


Tarka Grove
Peterborough, Hampton water
offers in excess of
£825,000
Tenure: Freehold
Ref: YXZ109746
- Entrance hall, downstairs wc
- Study, playroom & lounge
- Open plan kitchen/diner, utility room
- Four well-sized bedrooms
- Ensuite, jack & jill bathroom & family bathroom
- Gardens, double garage & driveway
- Over 6 years left on nhbc warranty
- Nearby to great schools, amenities & travel links read more show less
monthly mortgage estimate
An executive detached family home in a quiet area of this popular development comprising of; entrance hall, downstairs wc, study, playroom, lounge, kitchen/diner, utility room, four bedrooms, ensuite to master, Jack & Jill bathroom, family bathroom, gardens, double garage & driveway! Don't miss out!

are you thinking of
selling or letting?
Council Tax Band: G
Tenure: Freehold
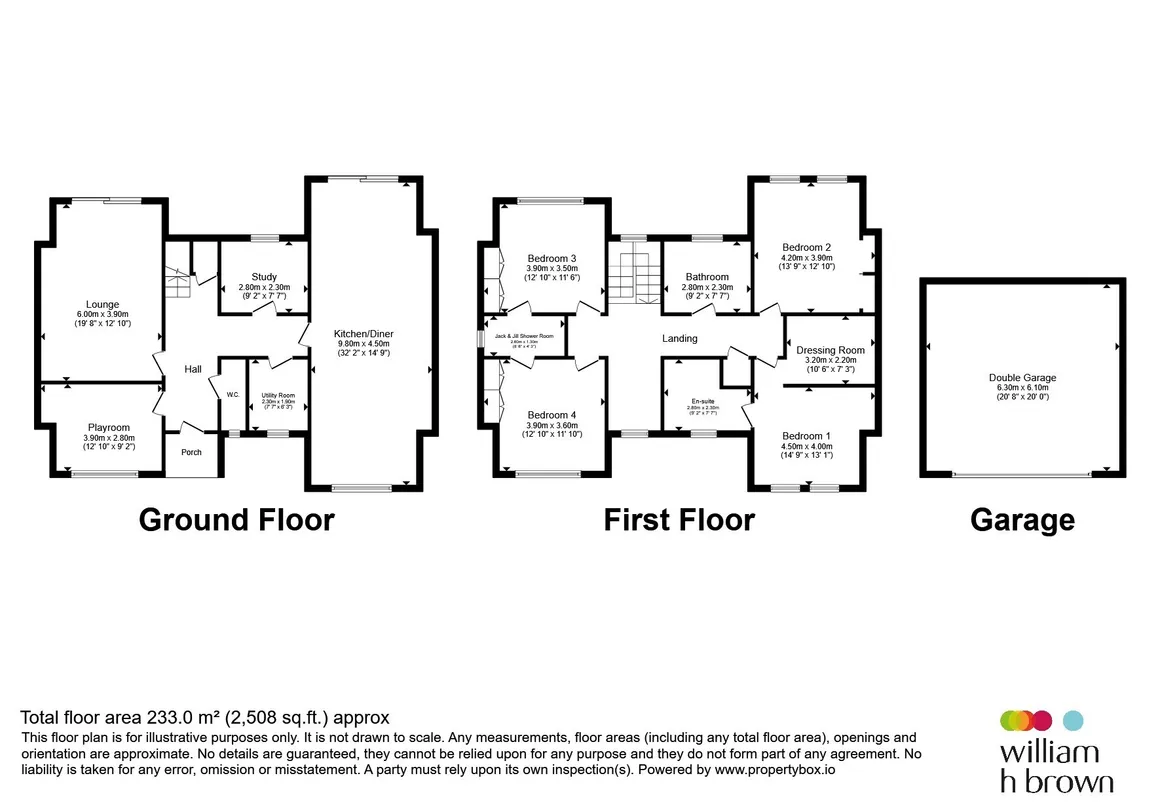
floor plans
in detail
An executive detached family home located on this popular development with lakeside walks on your doorstep. This home boasts prestige decoration throughout, with three reception rooms alongside the open plan kitchen/dining/living area, four well-sized bedrooms, an ensuite and dressing room to the master bedroom, and a double garage and driveway. The downstairs has underfloor heating throughout and this home must be viewed to fully appreciate!
The Hampton Water development is a well regarded estate within the Peterborough area and has popular amenities nearby such as restaurants, schools, leisure centres and the Serpentine Green shopping centre. The estate started construction approximately six years ago and still has new properties being developed as of today.
The Hampton Water development is a well regarded estate within the Peterborough area and has popular amenities nearby such as restaurants, schools, leisure centres and the Serpentine Green shopping centre. The estate started construction approximately six years ago and still has new properties being developed as of today.
Entrance Hall
Stairs to the first floor with understairs storage cupboard, underfloor heating.Downstairs Wc
Frosted window to the front, underfloor heating, hand wash basin, close coupled toilet.Study
Window to the rear, underfloor heating.Playroom
Window to the front, underfloor heating.Lounge
Sliding doors to the rear, underfloor heating, entertainment wall.Kitchen/Diner
Window to the front, sliding doors to the rear, underfloor heating. Sink drainer set into work surface with boiling water tap which also produces sparkling water, further work surfaces with cupboards & drawers below with a range of wall mounted storage cupboards. Double eye-level electric oven & microwave, induction hob with cooker hood. Two integrated fridge/freezers & dishwasher.Utility Room
Window to the front, underfloor heating, sink drainer set into work surface with further work surfaces and cupboards. Space for washing machine & tumble dryer.First Floor Landing
Windows to the front & rear, radiator, airing cupboard, access to the loft.Bedroom 1
Window to the front, radiator, dressing room.Ensuite
Frosted window to the front, heated towel rail, double shower cubicle, hand wash basin, close coupled toilet.Bedroom 2
Window to the front, radiator, built in wardrobes, door to Jack & Jill bathroom.Bedroom 3
Window to the rear, radiator, built in wardrobes.Jack Jill Bathroom
Shared with bedrooms 2 & 3. Frosted window to the side, heated towel rail, double shower cubicle, hand wash basin, close coupled toilet.Bedroom 4
Window to the rear, radiator.Family Bathroom
Frosted window to the rear, heated towel rail, panel bath, double shower cubicle, hand wash basin, close coupled toilet.Outside The Property
The front garden is laid to lawn with small plants & bushes, with a path leading to the front door. The rear garden is fully enclosed by fencing, with a side gate which leads to the driveway. It is laid to lawn with a patio area. The driveway is of double width and is suitable for four vehicles to park comfortably and sits in front of the double garage which has both power & lighting, as well as an electric roller door.
Utilities, rights & restrictions
Utility supply:
- Electric Ask agent
- Water Ask agent
- Heating Ask agent
- Broadband Ask agent
- Sewerage Ask agent
Rights and restrictions:
- Private rights of way Ask agent
- Public rights of way Ask agent
- Listed property Ask agent
- Restrictions Ask agent
Risks:
- Flooded in last 5 years Ask agent
- Flood defences Ask agent
- Source of flood Ask agent
location
get directions
to the property
to the branch
Monthly mortgage estimate
Use our handy mortgage calculator to estimate what your monthly repayments could be. Edit the fields below with the relevant details or, if you’d like a more accurate view on what your repayments could be, complete our mortgage enquiry form below and our Mortgage Consultant will be in touch.
* Terms and Conditions apply.
">
Mortgage enquiry
Interested in this property?

Get in touch
Yaxley team...
 Unit 9 Landsdowne Road
Yaxley
Cambridgeshire
PE7 3JL
Yaxley
Cambridgeshire
PE7 3JL
Looking for something else?
view all our properties
We're here to help
more about our team
thinking of selling or letting?
book a free valuation
Book now
*PLEASE BE AWARE, THESE RESULTS ARE FOR ILLUSTRATIVE PURPOSES ONLY AND SHOULD NOT BE CONSIDERED AS A MORTGAGE
QUOTE. THESE ARE BASED ON A REPAYMENT MORTGAGE AND MAY VARY DEPENDING ON THE TERM AND INTEREST RATE OF YOUR
MORTGAGE.
LENDER FEES MAY ALSO BE APPLICABLE. IF YOU WOULD LIKE GUIDANCE ON THE RIGHT MORTGAGE FOR YOU, WE RECOMMEND SPEAKING TO ONE OF OUR MORTGAGE CONSULTANTS WHO WILL BE MORE THAN HAPPY TO HELP.
**The 4.19% annual interest rate is based on the Connells Group average mortgage interest rate taken from this year YTD and is correct as at 17/03/2026.
Any fees payable will be explained in your initial no-obligation appointment, before you choose whether to use our Mortgage Services.
LENDER FEES MAY ALSO BE APPLICABLE. IF YOU WOULD LIKE GUIDANCE ON THE RIGHT MORTGAGE FOR YOU, WE RECOMMEND SPEAKING TO ONE OF OUR MORTGAGE CONSULTANTS WHO WILL BE MORE THAN HAPPY TO HELP.
**The 4.19% annual interest rate is based on the Connells Group average mortgage interest rate taken from this year YTD and is correct as at 17/03/2026.
Any fees payable will be explained in your initial no-obligation appointment, before you choose whether to use our Mortgage Services.
Book a Viewing

We have received your message
There was an error sending your message - please try again later.
email enquiry - sales
We have received your message
There was an error sending your message - please try again later.