


Salix Court
Hull
£220,000
Tenure: Freehold
Ref: HDR124166
- 4 bedrooms
- Off street parking
- Balcony
- Early viewings advised!
monthly mortgage estimate
Hidden Gem! Salix Court, Hull. Immaculately maintained throughout, this fantastic home is ready for its next owners to move straight into without lifting a finger. Offering spacious and versatile accommodation across its well-designed layout, every room has been finished to an exceptional standard.

are you thinking of
selling or letting?
Council Tax Band: C
Tenure: Freehold
floor plans
in detail
William H Brown are delighted to present this beautifully presented townhouse in the sought-after Salix Court, Hull. Immaculately maintained throughout, this fantastic home is ready for its next owners to move straight into without lifting a finger. Offering spacious and versatile accommodation across its well-designed layout, every room has been finished to an exceptional standard, creating a stylish and welcoming living environment.
The property boasts a wonderful range of features, including a private balcony area, perfect for enjoying your morning coffee or unwinding at the end of the day, along with an attractive garden space ideal for outdoor entertaining and family enjoyment. Internally, the current owners have created a superb bar room, providing a fantastic social space for hosting friends and family, whilst the overall presentation of the home is truly spotless throughout.
Further enhancing the property's appeal, the garage has been expertly converted to create an additional bedroom, offering excellent flexibility for growing families, guests, or those working from home. Combining generous living space, stylish presentation, and turnkey condition, this exceptional townhouse represents a rare opportunity to purchase a home that has been lovingly cared for and thoughtfully improved in a highly desirable Hull location.
The property boasts a wonderful range of features, including a private balcony area, perfect for enjoying your morning coffee or unwinding at the end of the day, along with an attractive garden space ideal for outdoor entertaining and family enjoyment. Internally, the current owners have created a superb bar room, providing a fantastic social space for hosting friends and family, whilst the overall presentation of the home is truly spotless throughout.
Further enhancing the property's appeal, the garage has been expertly converted to create an additional bedroom, offering excellent flexibility for growing families, guests, or those working from home. Combining generous living space, stylish presentation, and turnkey condition, this exceptional townhouse represents a rare opportunity to purchase a home that has been lovingly cared for and thoughtfully improved in a highly desirable Hull location.
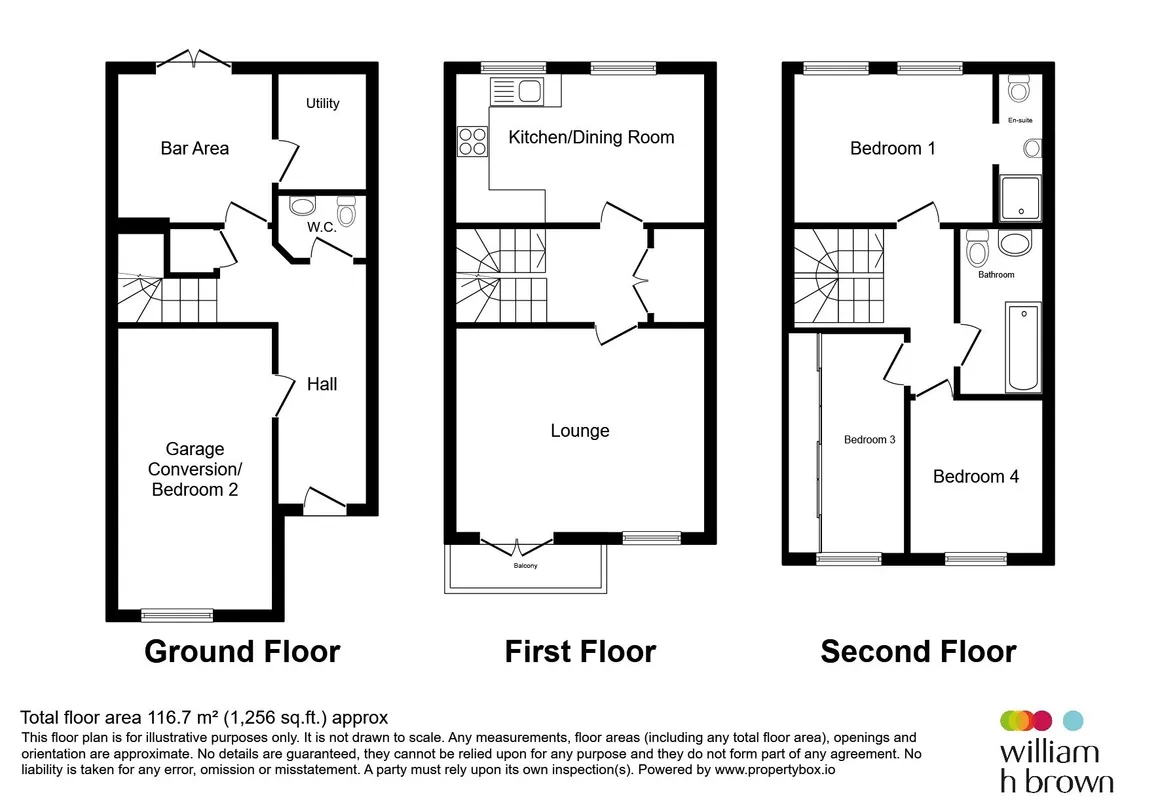
Entrance Hall
Bar Area
9' 6" max x 8' 10" max ( 2.90m max x 2.69m max )Garage Conversion/Bedroom 2
16' 5" max x 9' 3" max ( 5.00m max x 2.82m max )Utility Room
6' 11" max x 5' 3" max ( 2.11m max x 1.60m max )Wc
5' 1" max x 4' 3" max ( 1.55m max x 1.30m max )Landing
Lounge
15' 11" max x 12' 2" max ( 4.85m max x 3.71m max )Kitchen-Diner
15' 11" max x 8' 10" max ( 4.85m max x 2.69m max )Landing
Bedroom 1
11' 10" max x 9' 2" max ( 3.61m max x 2.79m max )En Suite Shower Room
9' 2" max x 4' 11" max ( 2.79m max x 1.50m max )Bedroom 3
13' 1" max x 6' 7" max ( 3.99m max x 2.01m max )Bedroom 4
9' 2" m x 8' 2" max ( 2.79m m x 2.49m max )Bathroom
9' 10" max x 4' 11" max ( 3.00m max x 1.50m max )
Utilities, rights & restrictions
Utility supply:
- Electric Mains Supply
- Water Mains Supply
- Heating Gas Central
- Broadband FTTC
- Sewerage Mains Supply
Rights and restrictions:
- Private rights of way No
- Public rights of way No
- Listed property No
- Restrictions No
Risks:
- Flooded in last 5 years No
- Flood defences Ask agent
- Source of flood Ask agent
location
get directions
to the property
to the branch
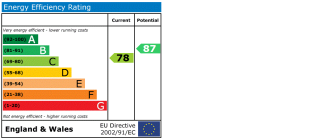
energy efficient rating
Monthly mortgage estimate
Use our handy mortgage calculator to estimate what your monthly repayments could be. Edit the fields below with the relevant details or, if you’d like a more accurate view on what your repayments could be, complete our mortgage enquiry form below and our Mortgage Consultant will be in touch.
* Terms and Conditions apply.
">
Mortgage enquiry
Interested in this property?


Get in touch
Holderness Road, Hull team...
 358-360 Holderness Road
HULL
East Yorkshire
HU9 3DQ
HULL
East Yorkshire
HU9 3DQ
Looking for something else?
view all our properties
We're here to help
more about our team
thinking of selling or letting?
book a free valuation
Book now
*PLEASE BE AWARE, THESE RESULTS ARE FOR ILLUSTRATIVE PURPOSES ONLY AND SHOULD NOT BE CONSIDERED AS A MORTGAGE
QUOTE. THESE ARE BASED ON A REPAYMENT MORTGAGE AND MAY VARY DEPENDING ON THE TERM AND INTEREST RATE OF YOUR
MORTGAGE.
LENDER FEES MAY ALSO BE APPLICABLE. IF YOU WOULD LIKE GUIDANCE ON THE RIGHT MORTGAGE FOR YOU, WE RECOMMEND SPEAKING TO ONE OF OUR MORTGAGE CONSULTANTS WHO WILL BE MORE THAN HAPPY TO HELP.
**The 4.19% annual interest rate is based on the Connells Group average mortgage interest rate taken from this year YTD and is correct as at 17/03/2026.
Any fees payable will be explained in your initial no-obligation appointment, before you choose whether to use our Mortgage Services.
LENDER FEES MAY ALSO BE APPLICABLE. IF YOU WOULD LIKE GUIDANCE ON THE RIGHT MORTGAGE FOR YOU, WE RECOMMEND SPEAKING TO ONE OF OUR MORTGAGE CONSULTANTS WHO WILL BE MORE THAN HAPPY TO HELP.
**The 4.19% annual interest rate is based on the Connells Group average mortgage interest rate taken from this year YTD and is correct as at 17/03/2026.
Any fees payable will be explained in your initial no-obligation appointment, before you choose whether to use our Mortgage Services.
Book a Viewing

We have received your message
There was an error sending your message - please try again later.
email enquiry - sales
We have received your message
There was an error sending your message - please try again later.