


Verow Road
Woodbridge, Framlingham
£525,000
Tenure: Freehold
Ref: FLH105779
- 3-storey detached home with five bedrooms
- 12 solar panels & 10kw battery storage
- Three bathrooms & downstairs utility/toilet room
- Open plan kitchen/diner with integrated appliances
- Double garage & off road parking
- Ev charging point
- Mature rear garden
- Nhbc warranty remaining read more show less
monthly mortgage estimate
We are pleased to offer this impressive 3-storey detached home boasting five bedrooms, three bathrooms & an open plan kitchen/diner. Externally offering a mature garden, double garage & driveway with an EV charging point. Perfect for families & comes with NHBC warranty. You don't want to miss out!

are you thinking of
selling or letting?
Council Tax Band: F
Tenure: Freehold
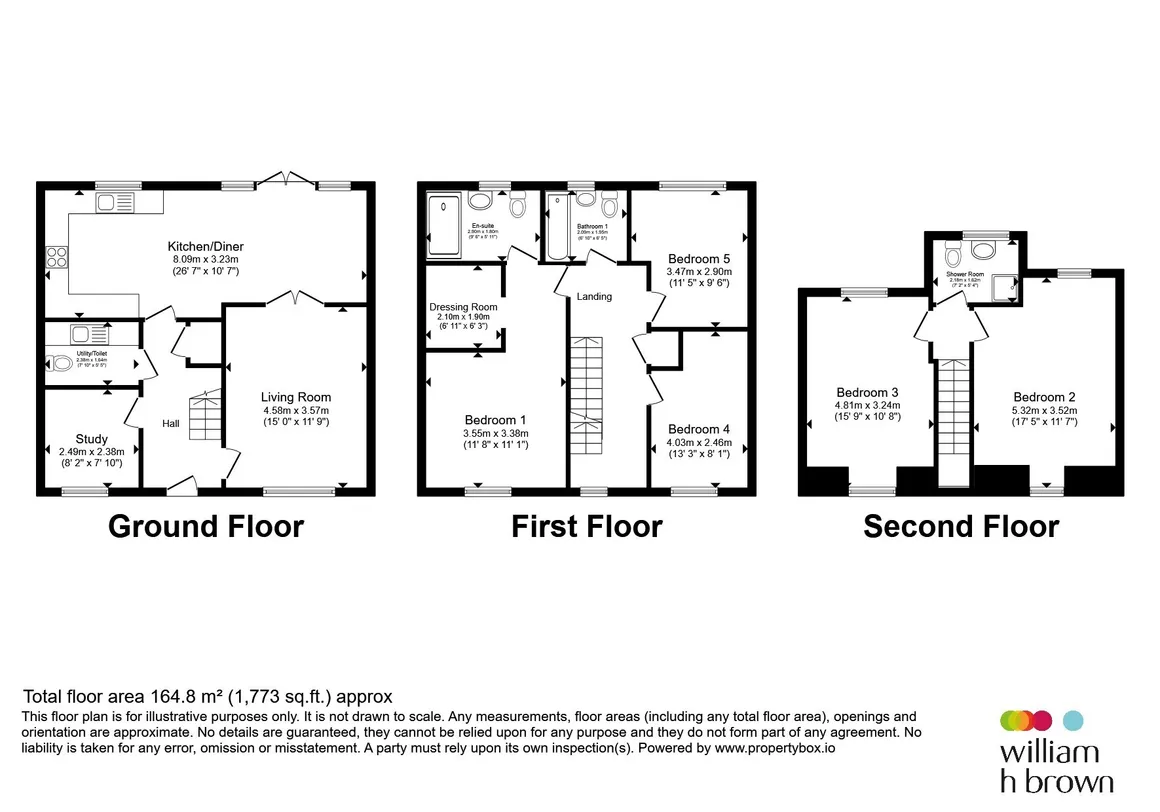
floor plans
in detail
.
Location
This property is ideally located in a popular development within walking distance of Framlingham's attractions, including its renowned castle. The town offers essential amenities like a doctor's surgery, schools, and Framlingham College. You'll find a variety of independent shops, cafés, restaurants, and a Co-operative supermarket. The surrounding countryside features charming villages with popular pubs and scenic walking paths. Nearby attractions include golf courses, Snape Maltings Concert Hall, and bird watching at the RSPB center at Minsmere. Just 12 miles from the coast, Framlingham provides easy access to destinations like Southwold and Orford. Ipswich, about 18 miles away, offers train services to London in just over an hour.Entrance Hall
The entrance hall welcomes you with carpeted flooring, stairs that ascend to the first floor and doors that lead to;Living Room
A spacious and inviting living room featuring carpeted flooring and a window to the front aspect, allowing natural light to flood the room. Double doors lead gracefully into the kitchen and dining area, providing a seamless flow.Kitchen/Diner
Step into a modern kitchen/diner where functionality meets style. Elegantly designed with sleek wall and base units, one-and-a-half bowl stainless steel sink and integrated appliances including an Electrolux fridge freezer, a double electric oven, a dishwasher, and a five-ring gas hob with an extractor hood. Natural light floods through the windows and French doors, opening onto the serene rear garden, blending indoor comfort with outdoor beauty.Utility/Toilet
This utility/toilet room features ample storage with practical base units, a seamlessly integrated sink, and a modern toilet. The wood laminate flooring adds warmth.Study
A front-facing window fills the space with natural light, perfect for focused work or reading. The radiator keeps the room warm year-round, while carpeted flooring adds a soft feel underfoot.Bedroom One Ensuite
Discover the elegance of the master bedroom, located on the first floor, featuring carpeted flooring and a window to the front aspect. An opening leads through to the dressing room which offers ample space, while the ensuite bathroom boasts a three-piece suite, including a shower, WC and hand wash basin and a frosted window for privacy and natural light.Bathroom
The bathroom features a three piece-suite comprising a bath, WC and hand wash basin, part tiled walls and a frosted window to the rear aspect.Bedroom Five
A generously sized fifth bedroom, located on the first floor, features carpeted flooring and a window to the rear aspect, providing a bright and comfortable living space. The room also benefits from a radiator.Bedroom Four
A spacious fourth bedroom, located on the first floor, features carpeted flooring and a window to the front aspect, providing a bright and comfortable living space. The room also benefits from a radiator.Bedroom Two
The second bedroom, located on the second floor, features carpeted flooring and windows to the front and rear aspect, providing a bright and comfortable living space. The room also benefits from a radiator.Bedroom Three
The third bedroom, located on the second floor, features carpeted flooring and windows to the front and rear aspect, providing a bright and comfortable living space. The room also benefits from a radiator.Shower Room
The shower room features a three piece-suite comprising a shower cubicle, WC and hand wash basin, part tiled walls and a frosted window to the rear aspect.Garden
The mature rear garden is primarily laid to lawn, complemented by a gravelled area and a small pond. It is fully enclosed, offering privacy with a combination of brick walls and timber fencing. A hosting patio area joins to the back of the house and a gate leads to the driveway. The brick-paved driveway accommodates off-road parking for at least four vehicles and leads to a detached double garage. The garage, constructed from brick and topped with a tiled roof, features two up-and-over doors at the front. It is equipped with power, lighting, and an EV charger for your convenience.
Utilities, rights & restrictions
Utility supply:
- Electric Ask agent
- Water Ask agent
- Heating Ask agent
- Broadband Ask agent
- Sewerage Ask agent
Rights and restrictions:
- Private rights of way Ask agent
- Public rights of way Ask agent
- Listed property Ask agent
- Restrictions Ask agent
Risks:
- Flooded in last 5 years Ask agent
- Flood defences Ask agent
- Source of flood Ask agent
location
get directions
to the property
to the branch
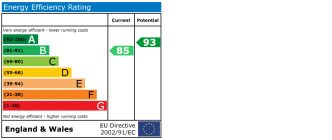
energy efficient rating
Monthly mortgage estimate
Use our handy mortgage calculator to estimate what your monthly repayments could be. Edit the fields below with the relevant details or, if you’d like a more accurate view on what your repayments could be, complete our mortgage enquiry form below and our Mortgage Consultant will be in touch.
* Terms and Conditions apply.
">
Mortgage enquiry
Interested in this property?


Looking for something else?
view all our properties
We're here to help
more about our team
thinking of selling or letting?
book a free valuation
Book now

*PLEASE BE AWARE, THESE RESULTS ARE FOR ILLUSTRATIVE PURPOSES ONLY AND SHOULD NOT BE CONSIDERED AS A MORTGAGE
QUOTE. THESE ARE BASED ON A REPAYMENT MORTGAGE AND MAY VARY DEPENDING ON THE TERM AND INTEREST RATE OF YOUR
MORTGAGE.
LENDER FEES MAY ALSO BE APPLICABLE. IF YOU WOULD LIKE GUIDANCE ON THE RIGHT MORTGAGE FOR YOU, WE RECOMMEND SPEAKING TO ONE OF OUR MORTGAGE CONSULTANTS WHO WILL BE MORE THAN HAPPY TO HELP.
**The 4.19% annual interest rate is based on the Connells Group average mortgage interest rate taken from this year YTD and is correct as at 17/03/2026.
Any fees payable will be explained in your initial no-obligation appointment, before you choose whether to use our Mortgage Services.
LENDER FEES MAY ALSO BE APPLICABLE. IF YOU WOULD LIKE GUIDANCE ON THE RIGHT MORTGAGE FOR YOU, WE RECOMMEND SPEAKING TO ONE OF OUR MORTGAGE CONSULTANTS WHO WILL BE MORE THAN HAPPY TO HELP.
**The 4.19% annual interest rate is based on the Connells Group average mortgage interest rate taken from this year YTD and is correct as at 17/03/2026.
Any fees payable will be explained in your initial no-obligation appointment, before you choose whether to use our Mortgage Services.
Book a Viewing

We have received your message
There was an error sending your message - please try again later.
email enquiry - sales
We have received your message
There was an error sending your message - please try again later.