


Limes Close
Norwich, Little melton
guide price
£500,000
Tenure: Freehold
Ref: WYM109141
- Stunning 3-bedroom detached bungalow in sought after village of little melton
- Large corner plot - the biggest on the development
- Only layout of this type on the road
- Air conditioning to lounge & main bedroom
- Single garage with power & lighting, plus parking for 4/5 vehicles
- 3 large double bedrooms, 1 with shower en-suite
- Open plan kitchen/diner/lounge with integrated appliances to kitchen
- 2 years remaining on nhbc 10-year warranty read more show less
monthly mortgage estimate
Stunning unique three bedroom detached bungalow in the sought after village of Little Melton. This immaculate home sits on a large corner plot and features a beautiful south-facing garden, three large double bedrooms, solar panels and air conditioning to lounge and main bedroom.

are you thinking of
selling or letting?
Council Tax Band: D
Tenure: Freehold
floor plans
in detail
Nestled on an impressive and generously sized corner plot in the ever-popular village of Little Melton, this stunning three-bedroom detached bungalow is presented in immaculate condition throughout.
From the moment you arrive, the bungalow makes a lasting impression with its attractive kerb appeal, generous frontage, and well-kept surroundings.
Offering spacious and versatile accommodation, the property features three large double bedrooms, a bright and comfortable lounge/kitchen/diner, and modern conveniences designed for year-round comfort.
A particular highlight is the beautiful south-facing garden, providing the perfect space for relaxing, entertaining, and enjoying the sunshine throughout the day. The lounge and principal bedroom both benefit from air conditioning, while solar panels enhance the home's energy efficiency and help reduce running costs.
Little Melton is one of Norfolk's most desirable villages, offering a charming rural setting while remaining conveniently located for Norwich, the Norfolk & Norwich University Hospital, the University of East Anglia, and excellent road links via the A47 and A11. Residents enjoy a peaceful village lifestyle with access to local amenities, scenic countryside walks, and a strong sense of community.
Combining excellent presentation, a generous plot, and a desirable village location, this unique bungalow offers an exceptional opportunity for those seeking a stylish and well-maintained home.
From the moment you arrive, the bungalow makes a lasting impression with its attractive kerb appeal, generous frontage, and well-kept surroundings.
Offering spacious and versatile accommodation, the property features three large double bedrooms, a bright and comfortable lounge/kitchen/diner, and modern conveniences designed for year-round comfort.
A particular highlight is the beautiful south-facing garden, providing the perfect space for relaxing, entertaining, and enjoying the sunshine throughout the day. The lounge and principal bedroom both benefit from air conditioning, while solar panels enhance the home's energy efficiency and help reduce running costs.
Little Melton is one of Norfolk's most desirable villages, offering a charming rural setting while remaining conveniently located for Norwich, the Norfolk & Norwich University Hospital, the University of East Anglia, and excellent road links via the A47 and A11. Residents enjoy a peaceful village lifestyle with access to local amenities, scenic countryside walks, and a strong sense of community.
Combining excellent presentation, a generous plot, and a desirable village location, this unique bungalow offers an exceptional opportunity for those seeking a stylish and well-maintained home.
Entrance Hall
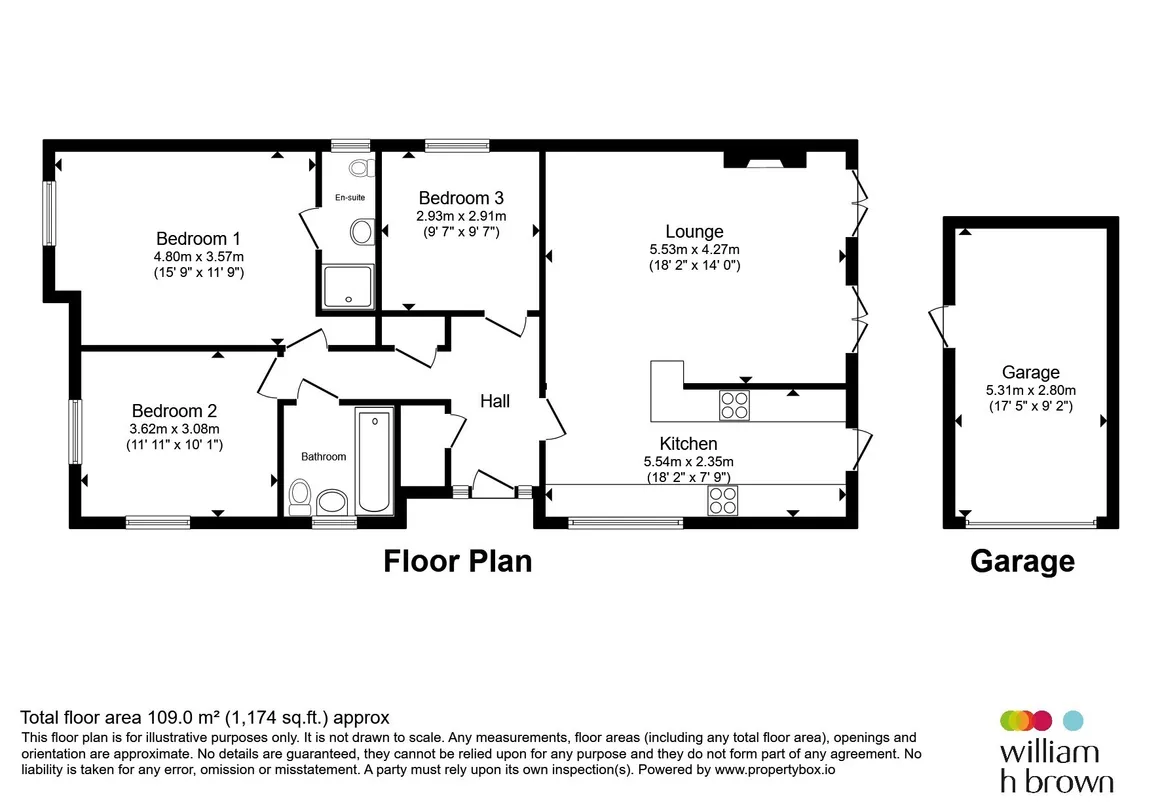
Upon entering the home, you are greeted with a spacious hallway complete with underfloor heating and access to all rooms leading from it. Two cupboards (including one with Air Source Heat Pump) provide that extra storage for the bungalow. Alarm panel fitted by the front door with sensors elsewhere throughout.Lounge
Complete with air conditioning, the spacious, light and airy lounge comes with a double set of patio doors leading to the garden, half of which are fitted with a UV tint, giving that comfortable feel while still letting in plenty of natural light. The room also comes with a fitted electric fire place.Kitchen
Fitted integrated appliances including dishwasher, double oven, fridge fridge, electric hob & extractor are included in this modern kitchen, overlooking the side of the property. Offering plenty of storage space, LED downlights and leading through to a utility at the rear.Utility
Complete with further units, sink and space for washing machine and tumble dryer. Rear door leading to the enclosed garden,Bedroom One
Large king-size room, front facing, with freestanding wardrobes included.En-Suite
Shower cubicle with mains fed shower, W.C., basin and heated towel radiator.Bedroom Two
Large double room, dual aspect, complete with blinds to the front and side windows.Bedroom Three
Double room with window to the side of the bungalowBathroom
Complete with bath, hand shower attachment, W.C., basin and heated towel radiatorGeneral
Underfloor heating throughout, solar panels, alarm system, solid oak doorsExternal
Located on a generously sized plot, the large frontage really sets this bungalow apart from the rest. The beautiful wrap-around south-facing rear garden offers sun throughout the day and privacy to match. Patio path leading to the driveway where there is parking for 4-5 vehicles plus a single garage with power & lighting. There is a shed included also with power & lighting, plus external double socket to the rear garden.
Utilities, rights & restrictions
Utility supply:
- Electric Ask agent
- Water Ask agent
- Heating Ask agent
- Broadband Ask agent
- Sewerage Ask agent
Rights and restrictions:
- Private rights of way Ask agent
- Public rights of way Ask agent
- Listed property Ask agent
- Restrictions Ask agent
Risks:
- Flooded in last 5 years Ask agent
- Flood defences Ask agent
- Source of flood Ask agent
location
get directions
to the property
to the branch
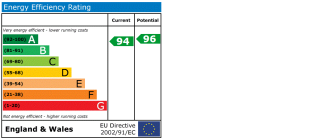
energy efficient rating
Monthly mortgage estimate
Use our handy mortgage calculator to estimate what your monthly repayments could be. Edit the fields below with the relevant details or, if you’d like a more accurate view on what your repayments could be, complete our mortgage enquiry form below and our Mortgage Consultant will be in touch.
* Terms and Conditions apply.
">
Mortgage enquiry
Interested in this property?


Looking for something else?
view all our properties
We're here to help
more about our team
thinking of selling or letting?
book a free valuation
Book now


*PLEASE BE AWARE, THESE RESULTS ARE FOR ILLUSTRATIVE PURPOSES ONLY AND SHOULD NOT BE CONSIDERED AS A MORTGAGE
QUOTE. THESE ARE BASED ON A REPAYMENT MORTGAGE AND MAY VARY DEPENDING ON THE TERM AND INTEREST RATE OF YOUR
MORTGAGE.
LENDER FEES MAY ALSO BE APPLICABLE. IF YOU WOULD LIKE GUIDANCE ON THE RIGHT MORTGAGE FOR YOU, WE RECOMMEND SPEAKING TO ONE OF OUR MORTGAGE CONSULTANTS WHO WILL BE MORE THAN HAPPY TO HELP.
**The 4.19% annual interest rate is based on the Connells Group average mortgage interest rate taken from this year YTD and is correct as at 17/03/2026.
Any fees payable will be explained in your initial no-obligation appointment, before you choose whether to use our Mortgage Services.
LENDER FEES MAY ALSO BE APPLICABLE. IF YOU WOULD LIKE GUIDANCE ON THE RIGHT MORTGAGE FOR YOU, WE RECOMMEND SPEAKING TO ONE OF OUR MORTGAGE CONSULTANTS WHO WILL BE MORE THAN HAPPY TO HELP.
**The 4.19% annual interest rate is based on the Connells Group average mortgage interest rate taken from this year YTD and is correct as at 17/03/2026.
Any fees payable will be explained in your initial no-obligation appointment, before you choose whether to use our Mortgage Services.
Book a Viewing

We have received your message
There was an error sending your message - please try again later.
email enquiry - sales
We have received your message
There was an error sending your message - please try again later.