


Butt Lane
Great yarmouth, Burgh castle
offers in excess of
£150,000
Tenure: Freehold
Ref: WEA108300
- Two bedroom terraced house, steeped in history
- Upvc double glazing & gas central heating
- Enviable village location
- A well presented, fully enclosed rear garden
- Open-plan lounge and dining area, with open fireplace
- Practical utility room
- Ready to be enjoyed by its new owners read more show less
monthly mortgage estimate
A charming two-bedroom terraced home, situated within the highly desirable rural village of Burgh Castle. Conveniently located close to local amenities and just a short drive from the Norfolk Broads and coast.
Call the office today on (01493) 661999 to arrange your viewing
Call the office today on (01493) 661999 to arrange your viewing

are you thinking of
selling or letting?
Council Tax Band: A
Tenure: Freehold
floor plans
in detail
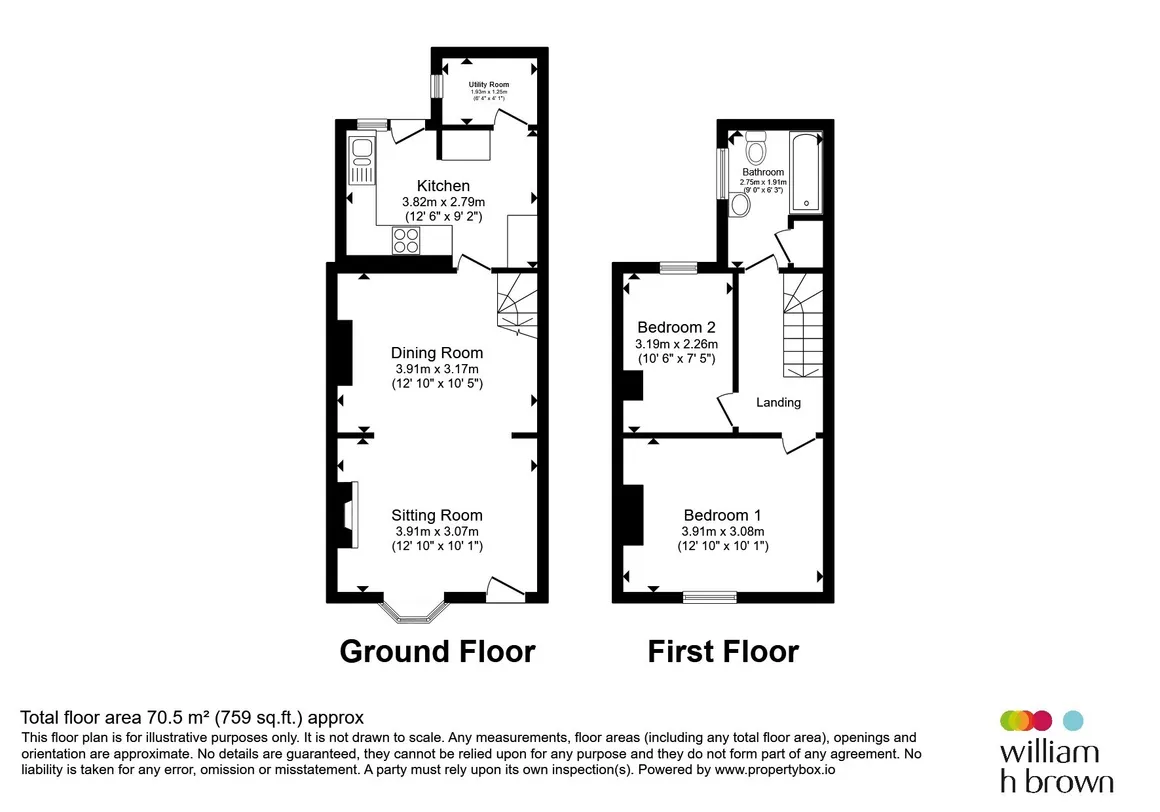
Steeped in local history and full of character, this charming two-bedroom terraced home dates back to the 1800s and was once the village store, proudly serving the local village and surrounding community for many years. Retaining a wealth of period charm, the property presents a rare opportunity to own a piece of the village's heritage while enjoying comfortable and inviting accommodation. Upon entering the property, you are welcomed into a spacious living room, centred around an attractive brick-built open fireplace that creates a warm and cosy focal point. A wide opening leads through to the dining room, creating a wonderful open-plan feel that is perfectly suited to modern family living and entertaining. Beyond the dining room, the contemporary kitchen is well-equipped with an extensive range of fitted units and generous worktop space, making it ideal for everyday cooking and meal preparation. A useful adjoining utility room provides additional practicality and storage. To the first floor, the property offers two well-proportioned bedrooms. The principal bedroom is a generous double room, while the second bedroom provides versatile accommodation suitable for guests, children, or those working from home. Completing the accommodation is a family bathroom fitted with a three-piece suite. Combining historical significance, and practical living space, this delightful home offers a unique opportunity for buyers seeking a property with a story to tell.
The kitchen is fitted with an extensive range of wall, base and drawer units complemented by contrasting wood laminate work surfaces, offering ample storage and preparation space. Integrated appliances include a built-in fan-assisted oven and grill, a four-ring gas hob with concealed extractor hood above, and a 1½ bowl stainless steel sink and drainer with mixer tap. Further benefits include tiled splashbacks, a radiator, power points, and useful under-worktop utility space currently housing a fridge. Finished with practical pantiled flooring, smooth plastered ceilings, and two ceiling light fittings, this attractive kitchen provides an excellent space for everyday cooking and family life. A further door leads to...
To the front of the property is a charming courtyard-style garden enclosed by a low-level brick-built wall, creating an attractive approach and enhancing the property's traditional character.
B- The freeholder of the flats has allowed the vendor to park his car beyond the side gate to his garden although no formal arrangment exsits
Lounge
Enter the property through a double-glazed uPVC entrance door leading directly into the living room. This welcoming space features a bay-fronted window allowing plenty of natural light, carpeted flooring, ceiling light, a TV point, broadband hub point, and a feature brick-built open fireplace creating an attractive focal point. The room further benefits from two alcoves, one of which benefits from built-in shelving, coved and smooth plastered ceilings, and a range of wall sockets. Combining period character with a warm and inviting atmosphere, this room provides the perfect space to relax and unwind.Dining Room
The dining room provides an ideal space for family meals and entertaining guests. Comprising carpeted flooring, a radiator, telephone point, ceiling light, and a coved and smooth plastered ceiling. The room also benefits from two inset alcoves and carpeted stairs rising to the first-floor landing. An understairs recess offers useful space with the potential to be utilised as built-in storage. A decorative glazed panelled door leads through to the kitchen, while the generous layout provides a comfortable and versatile space for everyday living.Kitchen
A contemporary and well-appointed kitchen that has been thoughtfully designed to provide both style and practicality. A double-glazed window and matching door provide direct access to a shingle pathway leading to the rear garden.The kitchen is fitted with an extensive range of wall, base and drawer units complemented by contrasting wood laminate work surfaces, offering ample storage and preparation space. Integrated appliances include a built-in fan-assisted oven and grill, a four-ring gas hob with concealed extractor hood above, and a 1½ bowl stainless steel sink and drainer with mixer tap. Further benefits include tiled splashbacks, a radiator, power points, and useful under-worktop utility space currently housing a fridge. Finished with practical pantiled flooring, smooth plastered ceilings, and two ceiling light fittings, this attractive kitchen provides an excellent space for everyday cooking and family life. A further door leads to...
Utility Room
uPVC double-glazed window to the side aspect. The room provides space and plumbing for a washing machine and houses the wall-mounted gas-fired boiler. Additional features include a coved Artex ceiling, ceiling light, and practical space for laundry and household appliances, making this a useful extension of the kitchen area.First Floor Accomodation
Landing
The first-floor landing features carpeted flooring and provides access to the loft via a hatch. Additional features include a ceiling light, coved Artex ceiling, and decorative panelled doors leading to both bedrooms and the family bathroom.Master Bedroom
The master bedroom is a generously proportioned double room situated to the front of the property, benefiting from a double-glazed window to the front aspect, Features include carpeted flooring, a radiator, ceiling light, wall sockets, Artex ceiling. Two inset alcoves provide practical space for furniture and storage. There is ample room for wardrobes, making this an attractive and comfortable principal bedroom.Bedroom Two
Double-glazed window to the rear aspect. The room features carpeted flooring, radiator, ceiling light, wall sockets, and an Artex ceiling. Offering versatile accommodation, this room is ideal as a guest bedroom, nursery, or home office to suit a variety of lifestyle needs.Family Bathroom
The family bathroom is fitted with a three-piece suite and benefits from a double-glazed opaque window to the side aspect. Comprising a panelled bath with tiled surround, mixer tap and shower attachment, low-level W.C., and pedestal wash hand basin. Additional features include a useful built-in storage cupboard, radiator, carpeted flooring, ceiling light, and Artex ceiling.Outside Exterior
To the rear, the property enjoys a well-presented and low-maintenance garden, enclosed by a combination of sturdy timber fencing and brick pillars, providing added privacy. Predominantly paved for ease of upkeep, the garden is enhanced by feature shingle and slate chipping's, along with an attractive selection of potted plants and shrubs. A shingle pathway runs alongside the property and leads directly to the kitchen entrance, while a gate to the side provides convenient pedestrian access onto Mill Road. This delightful outdoor space offers an ideal setting for relaxing, entertaining, and enjoying al fresco dining.To the front of the property is a charming courtyard-style garden enclosed by a low-level brick-built wall, creating an attractive approach and enhancing the property's traditional character.
Directions
Leave Gorleston on the A 143 Beccles Road and continue through Bradwell. Turn right at the roundabout (3rd Exit) onto New Road. Continue into Belton and turn right at the mini roundabout onto Stepshort. Follow the road to Burgh Castle where the property can be found on the right hand side, immediately after Mill Road.Services
Maiins water, gas, electricity and drainageAgents Notes
A - A flying freehold exsits above he utility room.B- The freeholder of the flats has allowed the vendor to park his car beyond the side gate to his garden although no formal arrangment exsits
Utilities, rights & restrictions
Utility supply:
- Electric Ask agent
- Water Ask agent
- Heating Ask agent
- Broadband Ask agent
- Sewerage Ask agent
Rights and restrictions:
- Private rights of way Ask agent
- Public rights of way Ask agent
- Listed property Ask agent
- Restrictions Ask agent
Risks:
- Flooded in last 5 years Ask agent
- Flood defences Ask agent
- Source of flood Ask agent
location
get directions
to the property
to the branch
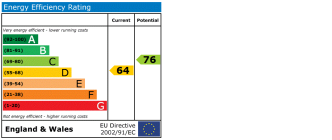
energy efficient rating
Monthly mortgage estimate
Use our handy mortgage calculator to estimate what your monthly repayments could be. Edit the fields below with the relevant details or, if you’d like a more accurate view on what your repayments could be, complete our mortgage enquiry form below and our Mortgage Consultant will be in touch.
* Terms and Conditions apply.
">
Mortgage enquiry
Interested in this property?


Get in touch
Gorleston team...
 142 High Street
GREAT YARMOUTH
Norfolk
NR31 6RB
GREAT YARMOUTH
Norfolk
NR31 6RB
Looking for something else?
view all our properties
We're here to help
more about our team
thinking of selling or letting?
book a free valuation
Book now
*PLEASE BE AWARE, THESE RESULTS ARE FOR ILLUSTRATIVE PURPOSES ONLY AND SHOULD NOT BE CONSIDERED AS A MORTGAGE
QUOTE. THESE ARE BASED ON A REPAYMENT MORTGAGE AND MAY VARY DEPENDING ON THE TERM AND INTEREST RATE OF YOUR
MORTGAGE.
LENDER FEES MAY ALSO BE APPLICABLE. IF YOU WOULD LIKE GUIDANCE ON THE RIGHT MORTGAGE FOR YOU, WE RECOMMEND SPEAKING TO ONE OF OUR MORTGAGE CONSULTANTS WHO WILL BE MORE THAN HAPPY TO HELP.
**The 4.19% annual interest rate is based on the Connells Group average mortgage interest rate taken from this year YTD and is correct as at 17/03/2026.
Any fees payable will be explained in your initial no-obligation appointment, before you choose whether to use our Mortgage Services.
LENDER FEES MAY ALSO BE APPLICABLE. IF YOU WOULD LIKE GUIDANCE ON THE RIGHT MORTGAGE FOR YOU, WE RECOMMEND SPEAKING TO ONE OF OUR MORTGAGE CONSULTANTS WHO WILL BE MORE THAN HAPPY TO HELP.
**The 4.19% annual interest rate is based on the Connells Group average mortgage interest rate taken from this year YTD and is correct as at 17/03/2026.
Any fees payable will be explained in your initial no-obligation appointment, before you choose whether to use our Mortgage Services.
Book a Viewing

We have received your message
There was an error sending your message - please try again later.
email enquiry - sales
We have received your message
There was an error sending your message - please try again later.