


Ninth Avenue
Grantham
guide price
£170,000
Tenure: Freehold
Ref: GST114456
- Very well presented two bedroom house
- On the outskirts of town
- Two double bedrooms
- Kitchen, living room and conservatory
- Driveway and enclosed rear garden
monthly mortgage estimate
Well-presented two bedroom house situated on the outskirts of Grantham. Boasting two double bedrooms, kitchen, living room and conservatory. With a driveway and enclosed rear garden, this would ideally suit first time buyers or a young family. To view call 01476 566363.

are you thinking of
selling or letting?
Council Tax Band: A
Tenure: Freehold
floor plans
in detail
Well-presented two bedroom semi-detached property located on Ninth Avenue with fantastic access into Grantham town centre, and also close to local countryside and the National trust Belton House and grounds.
This much loved home is ready for the next family to enjoy.
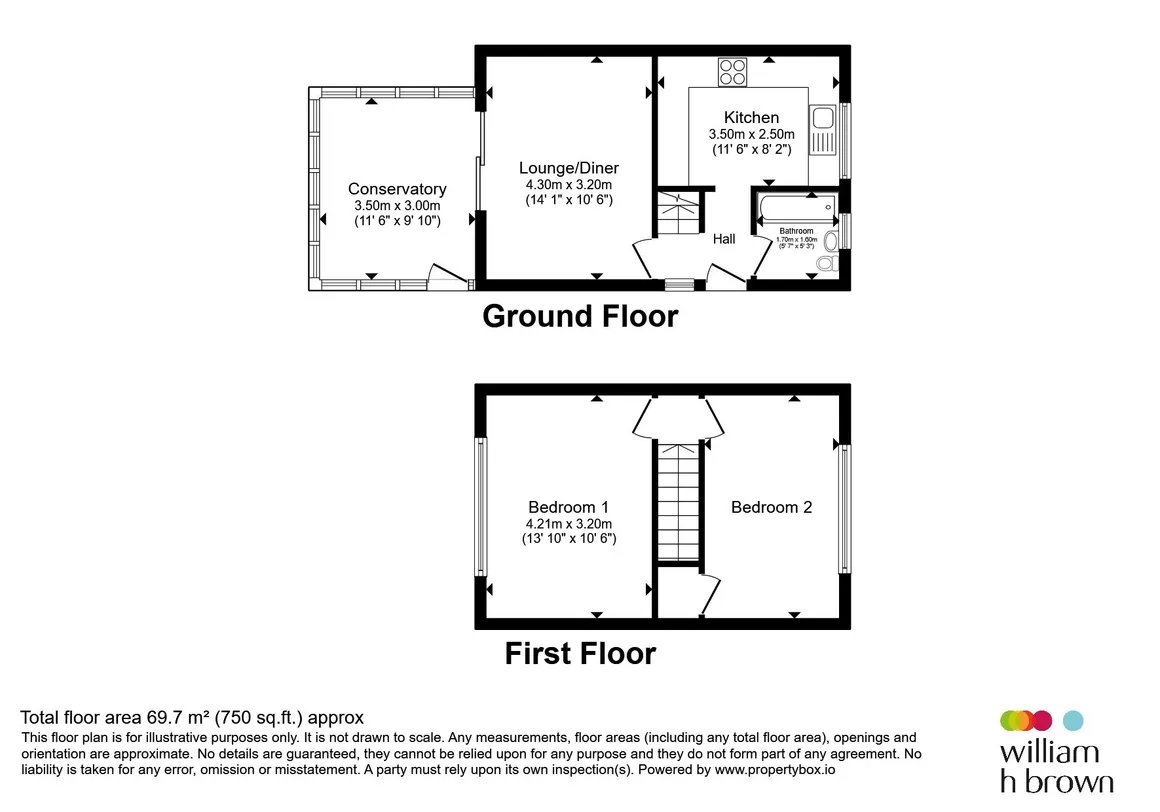
The property is flooded with light and the internal accommodation includes an entrance hallway, living room, conservatory, kitchen and ground floor family bathroom which has been modernised. Stairs lead to the two double bedrooms.
Further benefits include the private enclosed rear garden, a driveway providing parking for two cars, gas central heating and UPVc double glazing.
Grantham is an historic and growing market town situated on the old Great North Road (A1) and East Coast main line linking the town to London (Kings Cross) in just over an hour. Within the town there are both girls' and boys' grammar schools, also a number of primary, secondary and nursery schools. Grantham boasts a wealth of further amenities such as health, leisure and shopping including a variety of independent and national chain shops as well as a Saturday street market.
With wood effect laminate flooring, radiator and double doors leading to conservatory.
Having a range of wood effect units at both floor and eye level with worktops over, stainless steel sink and drainer, built in electric oven, with a gas hob and extractor hood above. Space for washing machine, fridge freezer and dishwasher, wall mounted central heating boiler. Laminate wood effect flooring and window to the front aspect.
This lovely addition to this home, is glazed with a dwarf wall, with a glazed door leading out to the rear garden, and double doors leading through into the lounge.
A very good size bedroom with a window to the rear aspect, carpeted flooring and a radiator.
This second double bedroom with a window to the front aspect, laminate wood flooring, radiator, and built in airing cupboard.
Gateway leading to the rear garden. The rear garden is mainly laid to grass with a feature paved patio area ideal for outside dining, fully enclosed with a fencing surround and also to include a shed.
This much loved home is ready for the next family to enjoy.
The property is flooded with light and the internal accommodation includes an entrance hallway, living room, conservatory, kitchen and ground floor family bathroom which has been modernised. Stairs lead to the two double bedrooms.
Further benefits include the private enclosed rear garden, a driveway providing parking for two cars, gas central heating and UPVc double glazing.
Grantham is an historic and growing market town situated on the old Great North Road (A1) and East Coast main line linking the town to London (Kings Cross) in just over an hour. Within the town there are both girls' and boys' grammar schools, also a number of primary, secondary and nursery schools. Grantham boasts a wealth of further amenities such as health, leisure and shopping including a variety of independent and national chain shops as well as a Saturday street market.
Entrance
Entrance hall with wood effect flooring and radiator.Lounge
14' 5" x 10' 6" ( 4.39m x 3.20m )With wood effect laminate flooring, radiator and double doors leading to conservatory.
Kitchen
11' 7" x 8' 2" ( 3.53m x 2.49m )Having a range of wood effect units at both floor and eye level with worktops over, stainless steel sink and drainer, built in electric oven, with a gas hob and extractor hood above. Space for washing machine, fridge freezer and dishwasher, wall mounted central heating boiler. Laminate wood effect flooring and window to the front aspect.
Conservatory
11' 10" x 9' 7" ( 3.61m x 2.92m )This lovely addition to this home, is glazed with a dwarf wall, with a glazed door leading out to the rear garden, and double doors leading through into the lounge.
Bathroom
Recently modernised to include a bath with a shower over, fitted vanity sink unit, low level wc, tile effect wooden flooring, mermaid boards to the walls, heated towel rail and window to the front aspect.First Floor Landing
With carpeted flooring and hatch access to the loft.Bedroom One
14' 5" x 10' 6" ( 4.39m x 3.20m )A very good size bedroom with a window to the rear aspect, carpeted flooring and a radiator.
Bedroom Two
14' 6" x 8' 10" ( 4.42m x 2.69m )This second double bedroom with a window to the front aspect, laminate wood flooring, radiator, and built in airing cupboard.
Description Outside
To the front of the property, there is a front garden and a driveway for off road parking.Gateway leading to the rear garden. The rear garden is mainly laid to grass with a feature paved patio area ideal for outside dining, fully enclosed with a fencing surround and also to include a shed.
Utilities, rights & restrictions
Utility supply:
- Electric Mains Supply
- Water Mains Supply
- Heating Gas Central
- Broadband FTTP
- Sewerage Mains Supply
Rights and restrictions:
- Private rights of way Ask agent
- Public rights of way Ask agent
- Listed property Ask agent
- Restrictions Ask agent
Risks:
- Flooded in last 5 years Ask agent
- Flood defences Ask agent
- Source of flood Ask agent
location
get directions
to the property
to the branch
energy efficient rating
Monthly mortgage estimate
Use our handy mortgage calculator to estimate what your monthly repayments could be. Edit the fields below with the relevant details or, if you’d like a more accurate view on what your repayments could be, complete our mortgage enquiry form below and our Mortgage Consultant will be in touch.
* Terms and Conditions apply.
">
Mortgage enquiry
Interested in this property?


Looking for something else?
view all our properties
We're here to help
more about our team
thinking of selling or letting?
book a free valuation
Book now


*PLEASE BE AWARE, THESE RESULTS ARE FOR ILLUSTRATIVE PURPOSES ONLY AND SHOULD NOT BE CONSIDERED AS A MORTGAGE
QUOTE. THESE ARE BASED ON A REPAYMENT MORTGAGE AND MAY VARY DEPENDING ON THE TERM AND INTEREST RATE OF YOUR
MORTGAGE.
LENDER FEES MAY ALSO BE APPLICABLE. IF YOU WOULD LIKE GUIDANCE ON THE RIGHT MORTGAGE FOR YOU, WE RECOMMEND SPEAKING TO ONE OF OUR MORTGAGE CONSULTANTS WHO WILL BE MORE THAN HAPPY TO HELP.
**The 4.19% annual interest rate is based on the Connells Group average mortgage interest rate taken from this year YTD and is correct as at 17/03/2026.
Any fees payable will be explained in your initial no-obligation appointment, before you choose whether to use our Mortgage Services.
LENDER FEES MAY ALSO BE APPLICABLE. IF YOU WOULD LIKE GUIDANCE ON THE RIGHT MORTGAGE FOR YOU, WE RECOMMEND SPEAKING TO ONE OF OUR MORTGAGE CONSULTANTS WHO WILL BE MORE THAN HAPPY TO HELP.
**The 4.19% annual interest rate is based on the Connells Group average mortgage interest rate taken from this year YTD and is correct as at 17/03/2026.
Any fees payable will be explained in your initial no-obligation appointment, before you choose whether to use our Mortgage Services.
Book a Viewing

We have received your message
There was an error sending your message - please try again later.
email enquiry - sales
We have received your message
There was an error sending your message - please try again later.