


Highfield Road
Bradford, Idle
£115,500
Tenure: Leasehold
Ref: SHP111488
- Shared ownership, available on a 70% share price
- Bright and spacious one bedroom apartment
- Communal lounge & gardens
- Juliet balcony overlooking the communal grounds
- Secure entry system + 24 hour emergency call system
- Close to shops and restaurants
monthly mortgage estimate
A bright and well-proportioned one-bedroom retirement apartment, featuring a Juliet balcony with views over communal gardens, set within a popular McCarthy & Stone development for the over 60s. Conveniently located close to local shops, amenities and excellent transport links.

are you thinking of
selling or letting?
- Years remaining: 111 years
- Current ground rent: Contact branch
- Ground rent review period: Contact branch
- Annual service charge: Contact branch
- Ground rent increase: Contact branch
Council Tax Band: B
Tenure: Leasehold
floor plans
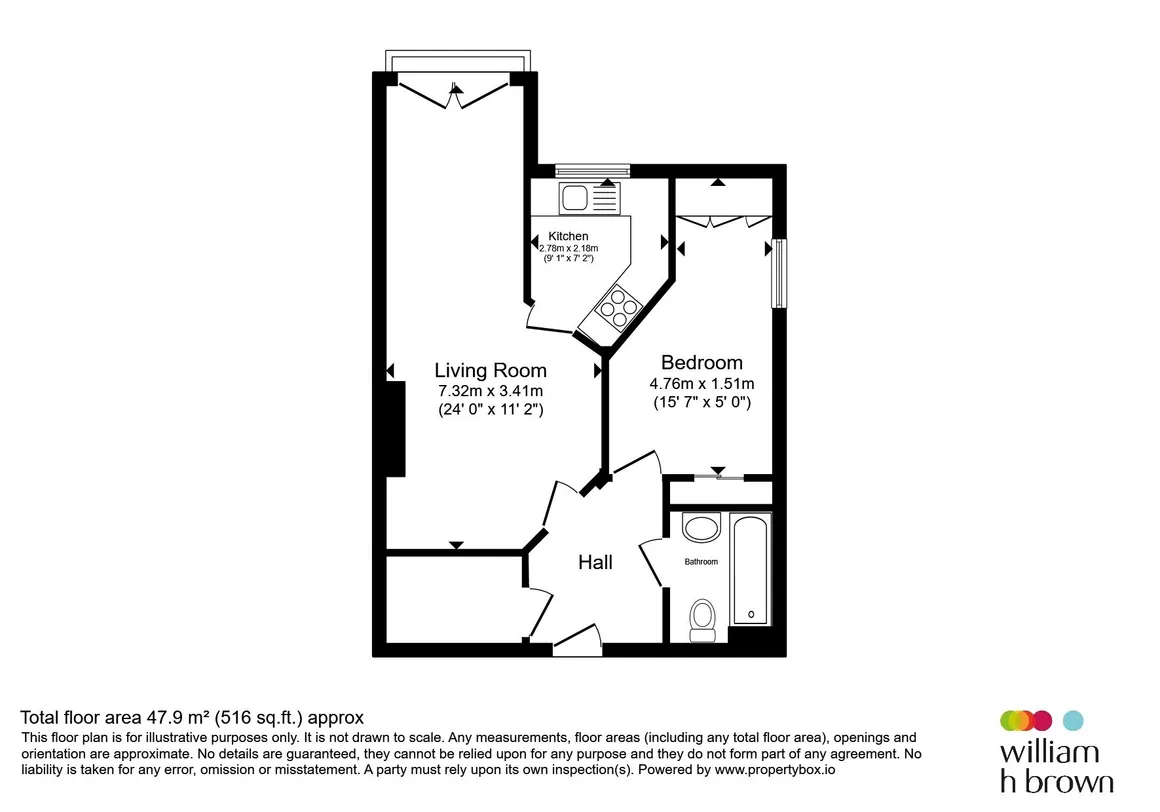
in detail
An attractive and generously proportioned one-bedroom retirement apartment, featuring a Juliet balcony with pleasant views over the communal gardens, set within this welcoming and highly regarded McCarthy & Stone development for the over-60s. Ideally positioned for convenient access to local amenities and excellent transport links.
For added reassurance, the development benefits from a secure camera entry system and a 24-hour emergency call service. A dedicated House Manager is available on-site during working hours to assist residents and ensure everything runs smoothly. Residents can enjoy a beautifully presented communal lounge—perfect for socialising with neighbours, family, and friends. Additional amenities include a mobility scooter charging and storage area, resident parking, lift access, and a laundry facility. The landscaped gardens are particularly impressive, offering seating areas, pathways, raised planting beds, and a potting shed for residents who enjoy gardening.
Jowett Court enjoys a desirable position on Highfield Road, nearby to Idle village centre and close to the Enterprise Five Retail Park. A wide range of everyday amenities are all within easy reach. The development is well-served by public transport.
A 24ft living room benefiting from double glazed french doors with a Juliet balcony allowing plenty of natural light.
A range of wall and base units, stainless steel sink, integral fridge freezer, an electric hob and integrated oven. Double glazed window.
A bright and spacious double bedroom with a double glazed window offering a garden outlook. Built in mirror fronted wardrobe.
For added reassurance, the development benefits from a secure camera entry system and a 24-hour emergency call service. A dedicated House Manager is available on-site during working hours to assist residents and ensure everything runs smoothly. Residents can enjoy a beautifully presented communal lounge—perfect for socialising with neighbours, family, and friends. Additional amenities include a mobility scooter charging and storage area, resident parking, lift access, and a laundry facility. The landscaped gardens are particularly impressive, offering seating areas, pathways, raised planting beds, and a potting shed for residents who enjoy gardening.
Jowett Court enjoys a desirable position on Highfield Road, nearby to Idle village centre and close to the Enterprise Five Retail Park. A wide range of everyday amenities are all within easy reach. The development is well-served by public transport.
Entrance Hall
Entering into the entrance hall which provides access to the living room, kitchen, bedroom and bathroom.Living Room
24' x 11' 2" ( 7.32m x 3.40m )A 24ft living room benefiting from double glazed french doors with a Juliet balcony allowing plenty of natural light.
Kitchen
9' 1" x 7' 2" ( 2.77m x 2.18m )A range of wall and base units, stainless steel sink, integral fridge freezer, an electric hob and integrated oven. Double glazed window.
Bedroom
15' 7" x 5' ( 4.75m x 1.52m )A bright and spacious double bedroom with a double glazed window offering a garden outlook. Built in mirror fronted wardrobe.
Bathroom
A three piece suite consisting of a bath with overhead shower, WC and wash hand sink basin and heated towel rail.Exterior
The communal landscaped gardens are particularly impressive, offering seating areas, pathways, raised planting beds, and a potting shed for residents who enjoy gardening.
Utilities, rights & restrictions
Utility supply:
- Electric Ask agent
- Water Ask agent
- Heating Ask agent
- Broadband Ask agent
- Sewerage Ask agent
Rights and restrictions:
- Private rights of way Ask agent
- Public rights of way Ask agent
- Listed property Ask agent
- Restrictions Ask agent
Risks:
- Flooded in last 5 years Ask agent
- Flood defences Ask agent
- Source of flood Ask agent
location
get directions
to the property
to the branch
Monthly mortgage estimate
Use our handy mortgage calculator to estimate what your monthly repayments could be. Edit the fields below with the relevant details or, if you’d like a more accurate view on what your repayments could be, complete our mortgage enquiry form below and our Mortgage Consultant will be in touch.
* Terms and Conditions apply.
">
Mortgage enquiry
Interested in this property?


Looking for something else?
view all our properties
We're here to help
more about our team
thinking of selling or letting?
book a free valuation
Book now


*PLEASE BE AWARE, THESE RESULTS ARE FOR ILLUSTRATIVE PURPOSES ONLY AND SHOULD NOT BE CONSIDERED AS A MORTGAGE
QUOTE. THESE ARE BASED ON A REPAYMENT MORTGAGE AND MAY VARY DEPENDING ON THE TERM AND INTEREST RATE OF YOUR
MORTGAGE.
LENDER FEES MAY ALSO BE APPLICABLE. IF YOU WOULD LIKE GUIDANCE ON THE RIGHT MORTGAGE FOR YOU, WE RECOMMEND SPEAKING TO ONE OF OUR MORTGAGE CONSULTANTS WHO WILL BE MORE THAN HAPPY TO HELP.
**The 4.19% annual interest rate is based on the Connells Group average mortgage interest rate taken from this year YTD and is correct as at 17/03/2026.
Any fees payable will be explained in your initial no-obligation appointment, before you choose whether to use our Mortgage Services.
LENDER FEES MAY ALSO BE APPLICABLE. IF YOU WOULD LIKE GUIDANCE ON THE RIGHT MORTGAGE FOR YOU, WE RECOMMEND SPEAKING TO ONE OF OUR MORTGAGE CONSULTANTS WHO WILL BE MORE THAN HAPPY TO HELP.
**The 4.19% annual interest rate is based on the Connells Group average mortgage interest rate taken from this year YTD and is correct as at 17/03/2026.
Any fees payable will be explained in your initial no-obligation appointment, before you choose whether to use our Mortgage Services.
Book a Viewing

We have received your message
There was an error sending your message - please try again later.
email enquiry - sales
We have received your message
There was an error sending your message - please try again later.