


Almond Avenue
Chesterfield, Barlborough
£230,000
Tenure: Freehold
Ref: CSF105346
- Council tax band - b
- Three-storey layout
- Bright front lounge
- Sociable kitchen/diner
- Two first-floor bedrooms
- Superb top-floor main bedroom
- Enclosed rear garden
- Driveway parking read more show less
monthly mortgage estimate
A modern three-storey home offering a bright lounge, sociable kitchen/diner and a practical first floor with two well-proportioned bedrooms and a family bathroom. The top floor hosts a superb main bedroom, while the rear garden provides a private, easy-to-enjoy outdoor space.

are you thinking of
selling or letting?
Council Tax Band: B
Tenure: Freehold
floor plans
in detail
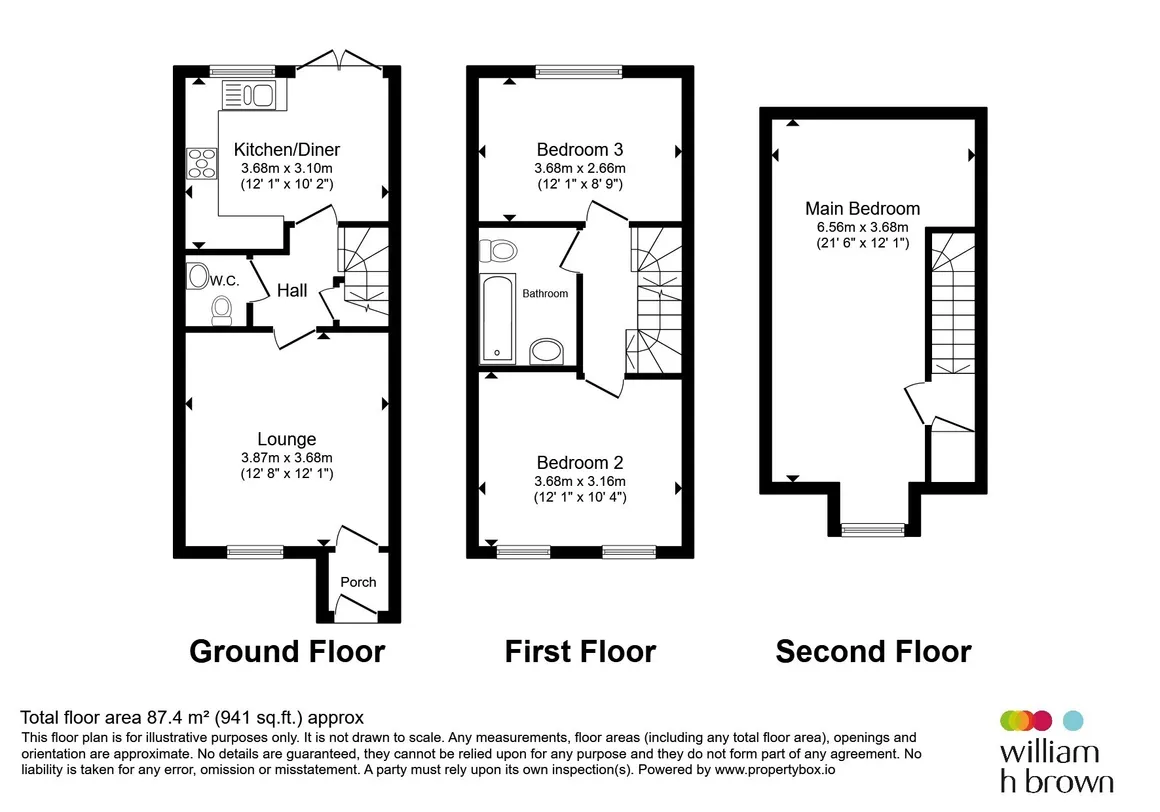
William H Brown is delighted to bring to the market this modern three-storey home, which offers a welcoming layout designed for comfortable everyday living. The approach begins with a neat frontage and driveway, leading into a sheltered porch that sets an easy flow through the ground floor. The lounge sits to the front, a bright and inviting space ideal for relaxing or entertaining. At the rear, the kitchen/diner becomes the natural hub of the home, with room for cooking, dining and gathering, with direct access out to the garden for effortless indoor-outdoor living, and a central hall that connects both rooms and allows access to the downstairs w/c.
Upstairs, the first floor provides two well-proportioned bedrooms, each offering flexibility for family, guests or home working. The bathroom sits centrally, serving this level with convenience and practicality. A second staircase leads to the top floor, where the main bedroom spans the entire level. With generous proportions and a calm, private feel, it offers a retreat-like space away from the busier parts of the home.
Outside, the rear garden provides a private area for relaxing, dining or play, completing a home that balances space, comfort and modern living across three thoughtfully arranged floors.
Don't miss out, call us today to arrange your viewing!
Upstairs, the first floor provides two well-proportioned bedrooms, each offering flexibility for family, guests or home working. The bathroom sits centrally, serving this level with convenience and practicality. A second staircase leads to the top floor, where the main bedroom spans the entire level. With generous proportions and a calm, private feel, it offers a retreat-like space away from the busier parts of the home.
Outside, the rear garden provides a private area for relaxing, dining or play, completing a home that balances space, comfort and modern living across three thoughtfully arranged floors.
Don't miss out, call us today to arrange your viewing!
Front Of Property
The home sits behind a neat practical frontage with space for parking, giving the property a welcoming first impression before you step inside. The approach feels tidy and manageable, setting the tone for the home.Porch
A cosy, sheltered porch provides a useful buffer from the outdoors - Ideal for kicking off shoes, hanging coats or simply creating a sense of arrival before moving through to the loungeLounge
A bright well-proportioned lounge sits to the front of the home, offering a comfortable retreat with space for both seating and personal touches. With its balanced dimensions, it works beautifully as an everyday living space - somewhere to unwind, entertain or enjoy quiet evenings.Hall
The hall opens in the centre of the home connecting directly to the lounge, kitchen/diner, downstairs w/c and access to the stairs for the first floor.Downstairs W/C
The ground floor w/c adds a welcoming practicality, positioned conveniently off the hall and ideal for guests or busy mornings.Kitchen / Diner
At the rear, the kitchen / diner forms the heart of the home - a sociable, light-filled space with room for cooking, dining and gathering. It's layout supports everyday family life, with clear zones for meal prep and a comfortable dining area that naturally draws people together. Doors leading to the rear garden enhances the sense of openness and creates a lovely opportunity for indoor-outdoor living.Stairs / Landing
The staircase rises smoothly to a bright landing that serves the two first-floor bedrooms and the bathroom. It feels open and easy to navigate, with a natural flow between rooms.Bedroom Two
A generous double bedroom with excellent proportions, offering plenty of space for furniture and a calm, restful feel. Its size makes it a standout room on this level, ideal as a main guest room or a comfortable family bedroom.Bedroom Three
A well-shaped third bedroom that works perfectly as a child's room, home office or hobby space. Its layout makes furnishing straightforward, and it feels bright and welcoming.Bathroom
A family bathroom is positioned centrally on the first floor, offering a clean, practical space for daily routines. it's placement between the two bedrooms makes it especially convenient for family living.Stairs
A second flight of stairs lead up to the top floor, giving a sense of separation and privacy as you move towards the main bedroom.Main Bedroom
The entire top floor is dedicated to a superb main bedroom - a spacious, light-filled retreat with impressive proportions. With room for a sleeping area, dressing space and even a quiet reading corner, it feels like a private sanctuary tucked away from the rest of the home. The generous layout adds a touch of luxury and makes this level a true highlight.Rear Garden
The rear garden extends from the kitchen/diner, offering a private outdoor space that's easy to maintain and ideal for relaxing or entertaining. Whether used for summer dining, children's play or simple quiet moments, it provides a welcome slice of outdoor living directly off the main social space of the home.
Utilities, rights & restrictions
Utility supply:
- Electric Ask agent
- Water Ask agent
- Heating Ask agent
- Broadband Ask agent
- Sewerage Ask agent
Rights and restrictions:
- Private rights of way Ask agent
- Public rights of way Ask agent
- Listed property Ask agent
- Restrictions Ask agent
Risks:
- Flooded in last 5 years Ask agent
- Flood defences Ask agent
- Source of flood Ask agent
location
get directions
to the property
to the branch
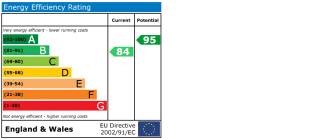
energy efficient rating
Monthly mortgage estimate
Use our handy mortgage calculator to estimate what your monthly repayments could be. Edit the fields below with the relevant details or, if you’d like a more accurate view on what your repayments could be, complete our mortgage enquiry form below and our Mortgage Consultant will be in touch.
* Terms and Conditions apply.
">
Mortgage enquiry
Interested in this property?


Get in touch
Chesterfield team...
 6 Glumangate
CHESTERFIELD
Derbyshire
S40 1TP
CHESTERFIELD
Derbyshire
S40 1TP
Looking for something else?
view all our properties
We're here to help
more about our team
thinking of selling or letting?
book a free valuation
Book now
*PLEASE BE AWARE, THESE RESULTS ARE FOR ILLUSTRATIVE PURPOSES ONLY AND SHOULD NOT BE CONSIDERED AS A MORTGAGE
QUOTE. THESE ARE BASED ON A REPAYMENT MORTGAGE AND MAY VARY DEPENDING ON THE TERM AND INTEREST RATE OF YOUR
MORTGAGE.
LENDER FEES MAY ALSO BE APPLICABLE. IF YOU WOULD LIKE GUIDANCE ON THE RIGHT MORTGAGE FOR YOU, WE RECOMMEND SPEAKING TO ONE OF OUR MORTGAGE CONSULTANTS WHO WILL BE MORE THAN HAPPY TO HELP.
**The 4.19% annual interest rate is based on the Connells Group average mortgage interest rate taken from this year YTD and is correct as at 17/03/2026.
Any fees payable will be explained in your initial no-obligation appointment, before you choose whether to use our Mortgage Services.
LENDER FEES MAY ALSO BE APPLICABLE. IF YOU WOULD LIKE GUIDANCE ON THE RIGHT MORTGAGE FOR YOU, WE RECOMMEND SPEAKING TO ONE OF OUR MORTGAGE CONSULTANTS WHO WILL BE MORE THAN HAPPY TO HELP.
**The 4.19% annual interest rate is based on the Connells Group average mortgage interest rate taken from this year YTD and is correct as at 17/03/2026.
Any fees payable will be explained in your initial no-obligation appointment, before you choose whether to use our Mortgage Services.
Book a Viewing

We have received your message
There was an error sending your message - please try again later.
email enquiry - sales
We have received your message
There was an error sending your message - please try again later.