


Thomas Bole Close
Diss, Garboldisham
£240,000
Tenure: Freehold
Ref: DSS111716
- Spacious end terraced home
- Lounge with log burner
- Kitchen diner
- Three bedrooms
- Enclosed rear garden with field views
- Downstairs cloakroom & family bathroom
- Quiet village location
- **guide price £240,000 - £260,000** read more show less
monthly mortgage estimate
In Garboldisham, Norfolk, this charming end-terraced home combines modern comfort with countryside charm. Featuring a cozy lounge with a log burner, a well-equipped kitchen, three bright bedrooms, and a serene garden with field views, it's an ideal peaceful retreat.

are you thinking of
selling or letting?
Council Tax Band: C
Tenure: Freehold
floor plans
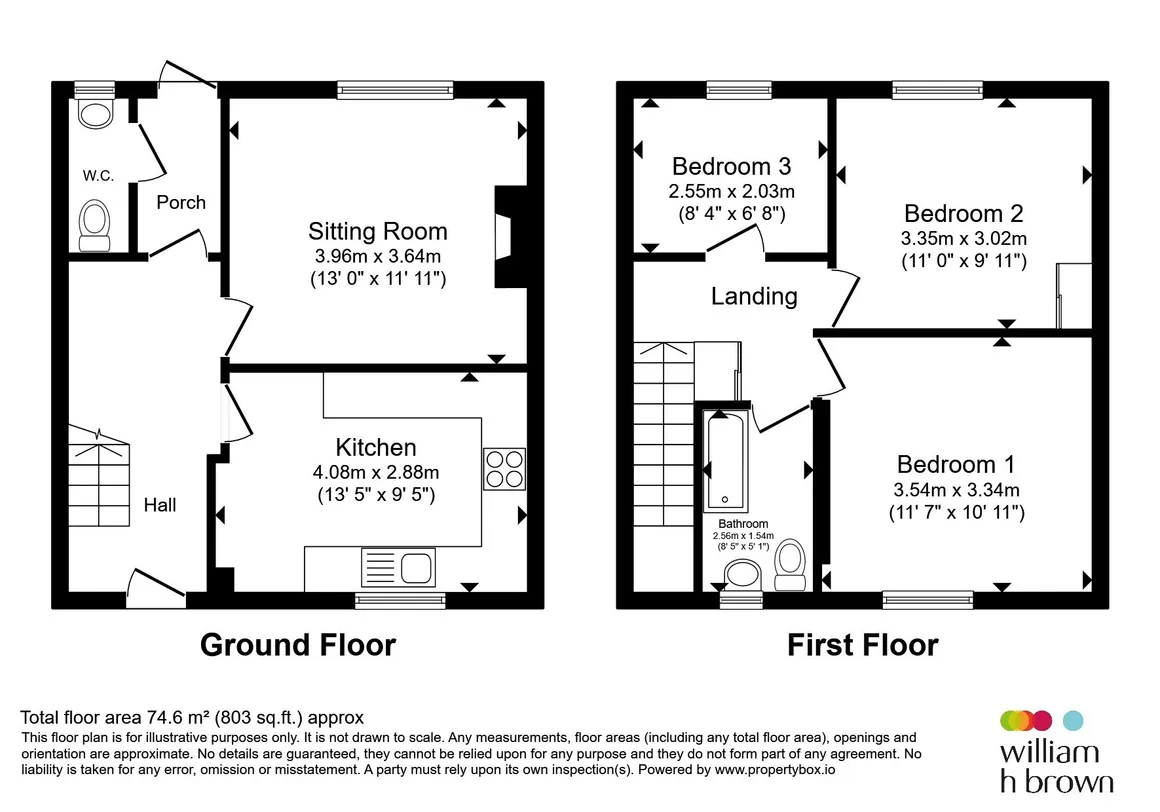
in detail
.
Upon entering, you are greeted by a welcoming entrance hall that sets a warm tone for the rest of the home. The ground floor features a convenient downstairs cloakroom, perfect for guests. The kitchen is well-equipped, providing ample space for culinary endeavors and featuring modern appliances to suit all your cooking needs.
The lounge is a cozy haven, complete with a charming log burner, creating an inviting atmosphere for relaxation or entertaining guests. Large windows allow natural light to flood the space, enhancing the room's warmth and welcoming ambiance.
Upstairs, the home offers three well-proportioned bedrooms, each providing comfortable living quarters with plenty of natural light. These rooms can be tailored to suit your needs, whether you require additional bedrooms, a home office, or a creative space. The family bathroom is elegantly designed, offering a tranquil space to unwind with modern fixtures and fittings. The property benefits from a solar panel system with battery storage for storing the excess electricity.
Externally, the property benefits from parking available in the close , providing convenient access for residents and visitors alike. A rear entrance leads you to an enclosed garden, an ideal space for outdoor activities or simply enjoying the serene environment. The garden offers breathtaking field views, allowing you to soak in the beauty of Norfolk's countryside.
This end-terraced home in Garboldisham is a wonderful opportunity for those seeking a harmonious blend of rural charm and modern comforts. Whether you're a family looking for your next home or someone seeking a peaceful escape, this property is sure to capture your heart.
Garboldisham is situated near the border with the neighbouring county of Suffolk. The village is surrounded by the scenic beauty of Norfolk's countryside, featuring rolling fields, lush woodlands, and winding country lanes. This idyllic setting makes it a perfect spot for nature walks and outdoor activities.
The village is home to St. John the Baptist Church, an architectural gem with origins in the medieval period. The church's tower and intricate stonework are notable features that attract visitors interested in historical architecture.
Garboldisham boasts a close-knit community, where traditional English village life thrives. Local events and gatherings are common, fostering a sense of camaraderie among residents. The village hall often serves as the hub for social activities, hosting events ranging from village fêtes to community meetings.
Although a small village, Garboldisham offers essential amenities for its residents. It has a village shop with post office, providing everyday necessities, and a local pub, which serves as a popular meeting spot for both villagers and visitors. The pub offers delicious meals and local ales, ensuring a warm and welcoming atmosphere.
The surrounding Norfolk countryside provides ample opportunities for exploring nature. Garboldisham is close to Thetford Forest Park, a vast woodland area perfect for hiking, cycling, and wildlife watching. The forest is a haven for outdoor enthusiasts, offering trails of varying difficulty levels.
Thomas Bole Close
In the tranquil village of Garboldisham, Norfolk, this delightful end-terraced home offers a perfect blend of comfort and countryside charm. Designed to cater to modern living while retaining a sense of timeless elegance, this property is ideal for those seeking a peaceful retreat.Upon entering, you are greeted by a welcoming entrance hall that sets a warm tone for the rest of the home. The ground floor features a convenient downstairs cloakroom, perfect for guests. The kitchen is well-equipped, providing ample space for culinary endeavors and featuring modern appliances to suit all your cooking needs.
The lounge is a cozy haven, complete with a charming log burner, creating an inviting atmosphere for relaxation or entertaining guests. Large windows allow natural light to flood the space, enhancing the room's warmth and welcoming ambiance.
Upstairs, the home offers three well-proportioned bedrooms, each providing comfortable living quarters with plenty of natural light. These rooms can be tailored to suit your needs, whether you require additional bedrooms, a home office, or a creative space. The family bathroom is elegantly designed, offering a tranquil space to unwind with modern fixtures and fittings. The property benefits from a solar panel system with battery storage for storing the excess electricity.
Externally, the property benefits from parking available in the close , providing convenient access for residents and visitors alike. A rear entrance leads you to an enclosed garden, an ideal space for outdoor activities or simply enjoying the serene environment. The garden offers breathtaking field views, allowing you to soak in the beauty of Norfolk's countryside.
This end-terraced home in Garboldisham is a wonderful opportunity for those seeking a harmonious blend of rural charm and modern comforts. Whether you're a family looking for your next home or someone seeking a peaceful escape, this property is sure to capture your heart.
Garboldisham
Garboldisham is a picturesque village located in the county of Norfolk, England. Nestled in the heart of East Anglia, this charming settlement offers a glimpse into rural English life, characterized by its tranquil landscapes and rich history.Garboldisham is situated near the border with the neighbouring county of Suffolk. The village is surrounded by the scenic beauty of Norfolk's countryside, featuring rolling fields, lush woodlands, and winding country lanes. This idyllic setting makes it a perfect spot for nature walks and outdoor activities.
The village is home to St. John the Baptist Church, an architectural gem with origins in the medieval period. The church's tower and intricate stonework are notable features that attract visitors interested in historical architecture.
Garboldisham boasts a close-knit community, where traditional English village life thrives. Local events and gatherings are common, fostering a sense of camaraderie among residents. The village hall often serves as the hub for social activities, hosting events ranging from village fêtes to community meetings.
Although a small village, Garboldisham offers essential amenities for its residents. It has a village shop with post office, providing everyday necessities, and a local pub, which serves as a popular meeting spot for both villagers and visitors. The pub offers delicious meals and local ales, ensuring a warm and welcoming atmosphere.
The surrounding Norfolk countryside provides ample opportunities for exploring nature. Garboldisham is close to Thetford Forest Park, a vast woodland area perfect for hiking, cycling, and wildlife watching. The forest is a haven for outdoor enthusiasts, offering trails of varying difficulty levels.
Entrance Hall
Front door, stairs to first floor.Cloakroom
Window to rear, WC, hand wash basin.Lounge
Window to rear, radiator, log wood burner and oak flooring.Kitchen
Window to front, wall and base units with work surfaces, space for appliances, splash backs, electric cooker with cooker hood.Landing
Storage over stairs, doors to bedrooms.Bedroom One
Window to front, radiator and pine floorboards.Bedroom Two
Window to rear, storage cupboard, radiator and pine floorboards.Bedroom Three
Window to rear, radiator and pine floorboards.Bathroom
Window to front, bath unit, WC and hand wash basin.Rear Garden
Mature garden with field views.Parking
Parking available in the closeAgent Notes
Please note that the AML fee covers the cost of carrying out the required identity and anti-money laundering checks. Once these checks have been completed, the fee cannot be refunded, even if the property purchase does not go ahead.
Utilities, rights & restrictions
Utility supply:
- Electric Ask agent
- Water Ask agent
- Heating Ask agent
- Broadband Ask agent
- Sewerage Ask agent
Rights and restrictions:
- Private rights of way Ask agent
- Public rights of way Ask agent
- Listed property Ask agent
- Restrictions Ask agent
Risks:
- Flooded in last 5 years Ask agent
- Flood defences Ask agent
- Source of flood Ask agent
location
get directions
to the property
to the branch
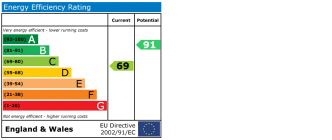
energy efficient rating
Monthly mortgage estimate
Use our handy mortgage calculator to estimate what your monthly repayments could be. Edit the fields below with the relevant details or, if you’d like a more accurate view on what your repayments could be, complete our mortgage enquiry form below and our Mortgage Consultant will be in touch.
* Terms and Conditions apply.
">
Mortgage enquiry
Interested in this property?


Looking for something else?
view all our properties
We're here to help
more about our team
thinking of selling or letting?
book a free valuation
Book now
*PLEASE BE AWARE, THESE RESULTS ARE FOR ILLUSTRATIVE PURPOSES ONLY AND SHOULD NOT BE CONSIDERED AS A MORTGAGE
QUOTE. THESE ARE BASED ON A REPAYMENT MORTGAGE AND MAY VARY DEPENDING ON THE TERM AND INTEREST RATE OF YOUR
MORTGAGE.
LENDER FEES MAY ALSO BE APPLICABLE. IF YOU WOULD LIKE GUIDANCE ON THE RIGHT MORTGAGE FOR YOU, WE RECOMMEND SPEAKING TO ONE OF OUR MORTGAGE CONSULTANTS WHO WILL BE MORE THAN HAPPY TO HELP.
**The 4.19% annual interest rate is based on the Connells Group average mortgage interest rate taken from this year YTD and is correct as at 17/03/2026.
Any fees payable will be explained in your initial no-obligation appointment, before you choose whether to use our Mortgage Services.
LENDER FEES MAY ALSO BE APPLICABLE. IF YOU WOULD LIKE GUIDANCE ON THE RIGHT MORTGAGE FOR YOU, WE RECOMMEND SPEAKING TO ONE OF OUR MORTGAGE CONSULTANTS WHO WILL BE MORE THAN HAPPY TO HELP.
**The 4.19% annual interest rate is based on the Connells Group average mortgage interest rate taken from this year YTD and is correct as at 17/03/2026.
Any fees payable will be explained in your initial no-obligation appointment, before you choose whether to use our Mortgage Services.
Book a Viewing

We have received your message
There was an error sending your message - please try again later.
email enquiry - sales
We have received your message
There was an error sending your message - please try again later.