


Avenue Road
Norwich
£220,000
Tenure: Freehold
Ref: UNR106973
- Victorian terrace charm classic bay-fronted faade with period detailing throughout.
- Two reception rooms versatile living and dining spaces with original features and excellent natural light.
- Modern kitchen contemporary fittings, good storage, and direct access to the courtyard garden.
- Three bedrooms well-proportioned rooms including a generous principal bedroom.
- Private courtyard garden low-maintenance outdoor space ideal for relaxing or entertaining.
- Golden triangle location highly sought-after nr2 setting close to independent cafés, shops, parks, and bus routes.
- Permit parking on-street permit parking available for residents.
- No onward chain creating a smooth purchase transaction read more show less
monthly mortgage estimate
A beautifully presented Victorian terrace in the heart of Norwich’s Golden Triangle, offering bright interiors, three bedrooms, two reception rooms, a modern kitchen and shower room, plus a private courtyard garden. Ideally located moments from Unthank Road and the city centre.

are you thinking of
selling or letting?
Council Tax Band: B
Tenure: Freehold
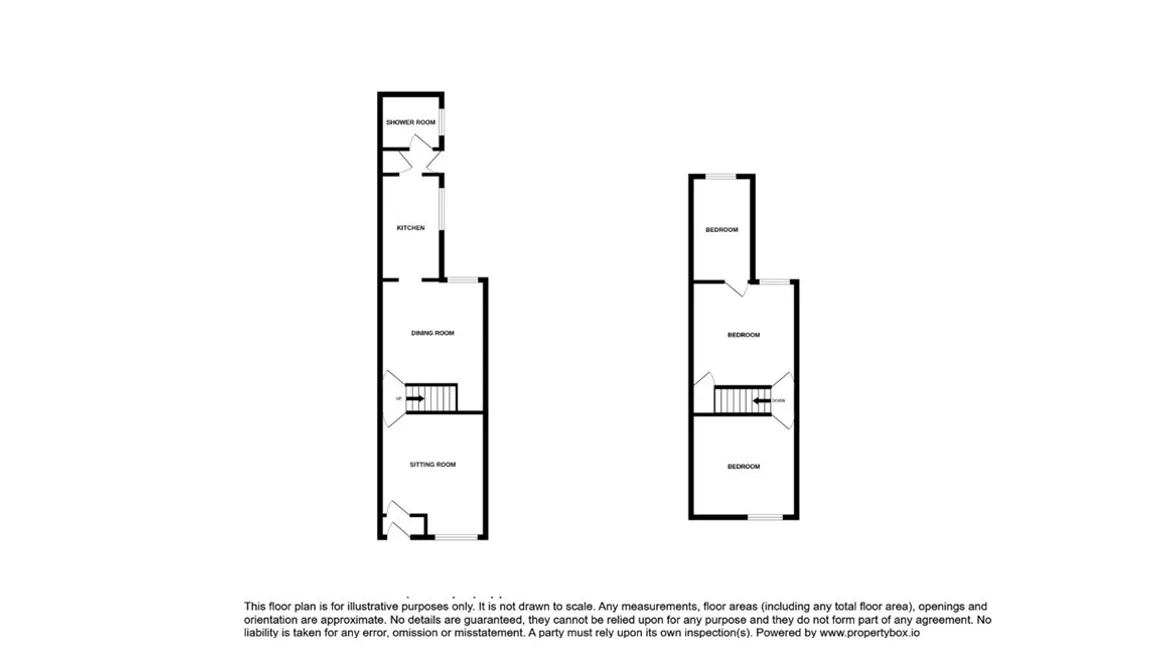
floor plans
in detail
Situated on one of NR2’s most desirable residential streets, 36 Avenue Road is a classic Victorian terrace offering a blend of period charm and modern practicality. The property has been freshly presented throughout, with bright, neutral interiors and a clean, contemporary finish.
The ground floor provides two versatile reception rooms, a modern galley kitchen, and a stylish shower room. Upstairs, three bedrooms offer flexible accommodation suitable for couples, professionals, or small families. Outside, a private courtyard garden provides a low-maintenance space ideal for outdoor dining and relaxation.
With Unthank Road’s cafés, pubs, and independent shops just a short stroll away, and excellent transport links to the city centre, UEA, and Norfolk &Norwich Hospital, this home offers convenience, character, and strong long-term appeal in one of Norwich’s most sought-after neighbourhoods.
The ground floor provides two versatile reception rooms, a modern galley kitchen, and a stylish shower room. Upstairs, three bedrooms offer flexible accommodation suitable for couples, professionals, or small families. Outside, a private courtyard garden provides a low-maintenance space ideal for outdoor dining and relaxation.
With Unthank Road’s cafés, pubs, and independent shops just a short stroll away, and excellent transport links to the city centre, UEA, and Norfolk &Norwich Hospital, this home offers convenience, character, and strong long-term appeal in one of Norwich’s most sought-after neighbourhoods.
Lounge
Bright front reception with neutral décor, feature chimney breast, and excellent natural light. A welcoming space ideal for everyday living.Dining Room
Versatile second reception with decorative ceiling rose and clean finishes. Perfect for dining, home office use, or a cosy second lounge.Kitchen
Modern galley kitchen fitted with light grey cabinetry, speckled worktops, white subway tiling, and dark flooring. Brick archway leads to the rear lobby.Rear Lobby
Leading from the kitchen a lobby area provides access to the shower room, rear access door as well as providing a storage cupboard.Shower Room
Contemporary shower room with curved glass enclosure, modern vanity unit, WC, and neutral tiling.Landing
Leading from the inner lobby a flight of stairs leads to the first floor landing which provides access to bedrooms one and twoBedroom One
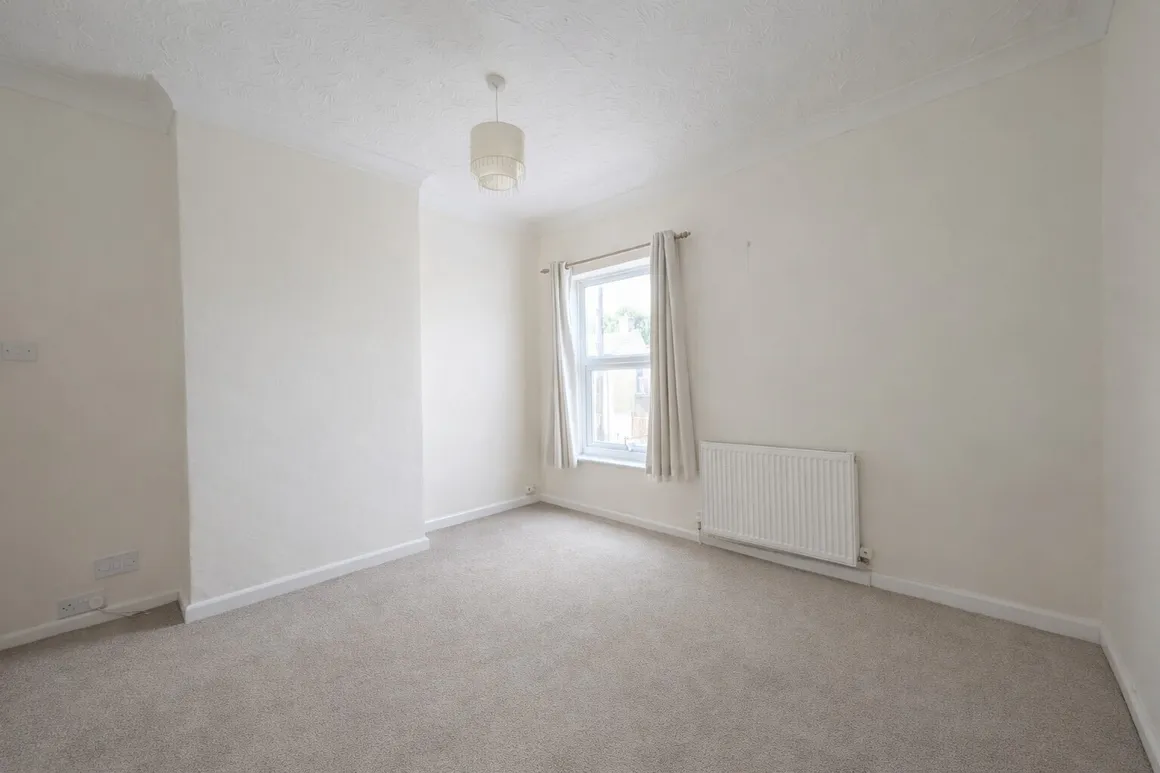
Generous double bedroom with front aspect, cream walls, and soft carpet. Bright and inviting.Bedroom Two
Rear double bedroom with excellent natural light and neutral presentation.Bedroom Three
Flexible third bedroom ideal as a study, nursery, or guest room. Includes fitted shelving.External
The property is approached via a traditional terrace frontage with enclosed area and gate. To the rear lies a private courtyard garden with paved patio, timber shed, seating area, and planting borders. Low-maintenance and ideal for outdoor dining.
Utilities, rights & restrictions
Utility supply:
- Electric Mains Supply
- Water Mains Supply
- Heating Gas Central
- Broadband FTTP
- Sewerage Mains Supply
Rights and restrictions:
- Private rights of way Ask agent
- Public rights of way Ask agent
- Listed property Ask agent
- Restrictions Ask agent
Risks:
- Flooded in last 5 years Ask agent
- Flood defences Ask agent
- Source of flood Ask agent
location
get directions
to the property
to the branch
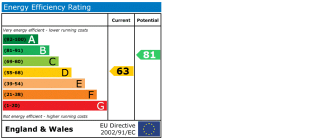
energy efficient rating
Monthly mortgage estimate
Use our handy mortgage calculator to estimate what your monthly repayments could be. Edit the fields below with the relevant details or, if you’d like a more accurate view on what your repayments could be, complete our mortgage enquiry form below and our Mortgage Consultant will be in touch.
* Terms and Conditions apply.
">
Mortgage enquiry
Interested in this property?


Get in touch
Unthank Road, Norwich team...
 161 Unthank Road
Norwich
Norfolk
NR2 2PG
Norwich
Norfolk
NR2 2PG
Looking for something else?
view all our properties
We're here to help
more about our team
thinking of selling or letting?
book a free valuation
Book now


*PLEASE BE AWARE, THESE RESULTS ARE FOR ILLUSTRATIVE PURPOSES ONLY AND SHOULD NOT BE CONSIDERED AS A MORTGAGE
QUOTE. THESE ARE BASED ON A REPAYMENT MORTGAGE AND MAY VARY DEPENDING ON THE TERM AND INTEREST RATE OF YOUR
MORTGAGE.
LENDER FEES MAY ALSO BE APPLICABLE. IF YOU WOULD LIKE GUIDANCE ON THE RIGHT MORTGAGE FOR YOU, WE RECOMMEND SPEAKING TO ONE OF OUR MORTGAGE CONSULTANTS WHO WILL BE MORE THAN HAPPY TO HELP.
**The 4.19% annual interest rate is based on the Connells Group average mortgage interest rate taken from this year YTD and is correct as at 17/03/2026.
Any fees payable will be explained in your initial no-obligation appointment, before you choose whether to use our Mortgage Services.
LENDER FEES MAY ALSO BE APPLICABLE. IF YOU WOULD LIKE GUIDANCE ON THE RIGHT MORTGAGE FOR YOU, WE RECOMMEND SPEAKING TO ONE OF OUR MORTGAGE CONSULTANTS WHO WILL BE MORE THAN HAPPY TO HELP.
**The 4.19% annual interest rate is based on the Connells Group average mortgage interest rate taken from this year YTD and is correct as at 17/03/2026.
Any fees payable will be explained in your initial no-obligation appointment, before you choose whether to use our Mortgage Services.
Book a Viewing

We have received your message
There was an error sending your message - please try again later.
email enquiry - sales
We have received your message
There was an error sending your message - please try again later.