


South Cliff Road
Gainsborough, Kirton lindsey
£170,000
Tenure: Freehold
Ref: SCT111682
- Three-bedroom semi-detached home
- Lounge and separate dining room
- Spacious front driveway and garage
- Open field views to the rear
- Ideal for families or first-time buyers
- Uninterrupted views across open countryside of the trent valley
monthly mortgage estimate
Well-presented three-bedroom semi-detached home in a sought-after Kirton Lindsey location, featuring spacious living accommodation, conservatory, garage, and open field views to the rear.

are you thinking of
selling or letting?
Council Tax Band: B
Tenure: Freehold
floor plans
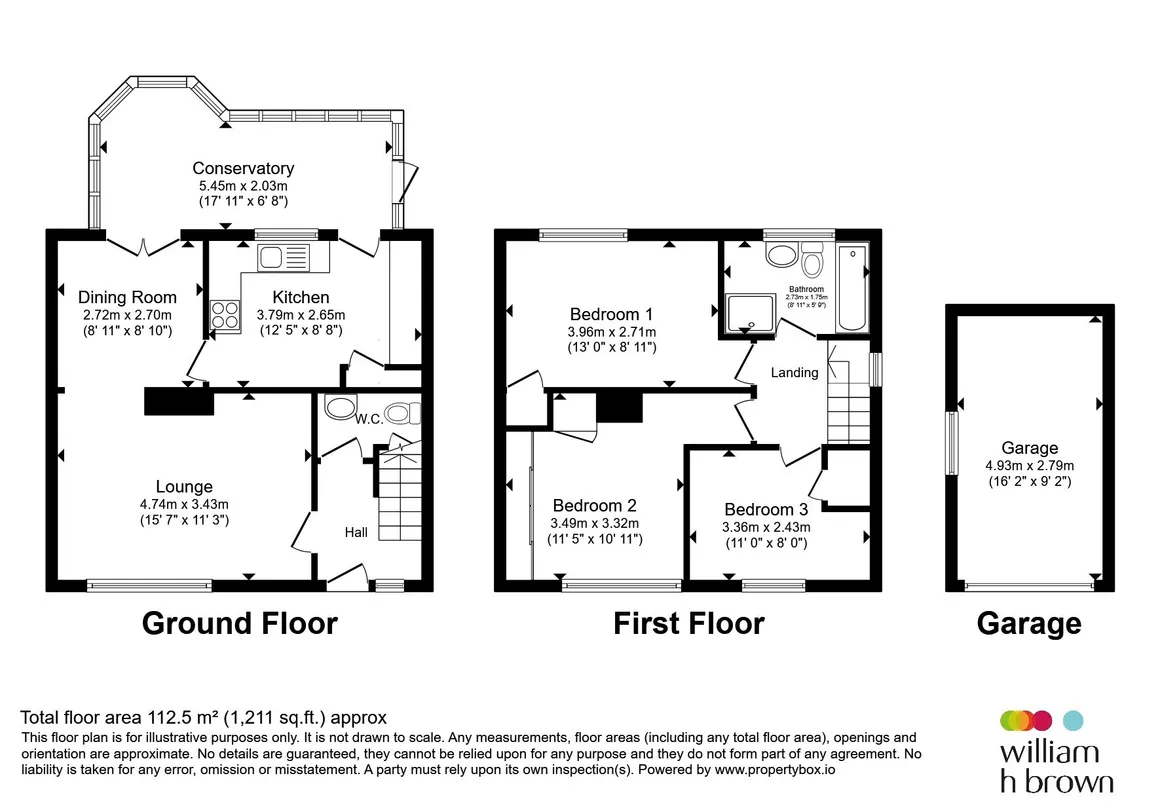
in detail
Situated on the desirable South Cliff Road in Kirton Lindsey, this well-proportioned three-bedroom semi-detached property offers versatile living space, ideal for families or first-time buyers alike.
The ground floor comprises a welcoming entrance hall leading to a convenient downstairs WC. The main living areas include a comfortable lounge and a separate dining room, providing plenty of space for both relaxing and entertaining. The kitchen is well-positioned, while the dining room gives access through to a bright conservatory, offering an additional reception area with pleasant views over the rear garden and surrounding fields.
To the first floor are three bedrooms, all well-sized, along with a family bathroom fitted with both a bath and a separate shower cubicle, catering for modern living.
Externally, the property benefits from a spacious driveway to the front, providing ample off-road parking and access to the garage, while enjoying uninterrupted views across open fields towards the Trent Valley. To the rear, the garden has been designed for ease of maintenance, featuring a pebbled finish, established shrub borders and a patio seating area—perfect for outdoor dining and entertaining—while making the most of the attractive open field views beyond.
This attractive home combines practical living space with a peaceful setting and viewing is highly recommended.
The ground floor comprises a welcoming entrance hall leading to a convenient downstairs WC. The main living areas include a comfortable lounge and a separate dining room, providing plenty of space for both relaxing and entertaining. The kitchen is well-positioned, while the dining room gives access through to a bright conservatory, offering an additional reception area with pleasant views over the rear garden and surrounding fields.
To the first floor are three bedrooms, all well-sized, along with a family bathroom fitted with both a bath and a separate shower cubicle, catering for modern living.
Externally, the property benefits from a spacious driveway to the front, providing ample off-road parking and access to the garage, while enjoying uninterrupted views across open fields towards the Trent Valley. To the rear, the garden has been designed for ease of maintenance, featuring a pebbled finish, established shrub borders and a patio seating area—perfect for outdoor dining and entertaining—while making the most of the attractive open field views beyond.
This attractive home combines practical living space with a peaceful setting and viewing is highly recommended.
Entrance Hall
Double-glazed front entrance door, double-glazed window, and a radiator.Lounge
Double-glazed window to front aspect, and a radiator.Dining Room
Double-glazed French doors opens into the rear garden, and a radiator.Kitchen
Fitted kitchen with the range of wall and base cupboards, 1½ sink and drainer, work surfaces, plumbing for a washing machine and a dish washer, storage cupboard, radiator, double-glazed window to rear aspect, tiling to the walls, and a door to conservatory.Conservatory
UPVC construction with double-glazed windows, lights, and a radiator.Cloakroom
WC, and a wash hand basin.Landing
Stairs from entrance hall, and a double-glazed window to side aspect.Bedroom One
Double-glazed window to rear aspect, built-in wardrobes, and a radiator.Bedroom Two
Double-glazed window to front aspect, radiator. built-in and fitted wardrobes.Bedroom Three
Double-glazed window to front aspect, and a radiator.Bathroom
Double-glazed window to rear aspect, bath with mixer taps, shower cubicle, wash hand basin with vanity unit, WC, heated towel rail, tiling to the walls, and central heating boiler.Front Garden
Large driveway and magnificent views of the Trent ValleyRear Garden
Low-maintenance rear garden mainly pebbled with patio area, shrub beds, looks onto open fields, and timber fencing forming boundary.Outbuilding
Garage.
Utilities, rights & restrictions
Utility supply:
- Electric Mains Supply
- Water Mains Supply
- Heating Gas Central
- Broadband FTTP
- Sewerage Mains Supply
Rights and restrictions:
- Private rights of way Yes
- Public rights of way No
- Listed property No
- Restrictions No
Risks:
- Flooded in last 5 years No
- Flood defences Ask agent
- Source of flood Ask agent
location
get directions
to the property
to the branch
energy efficient rating
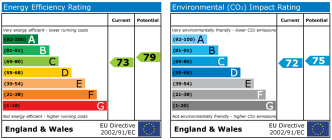
Monthly mortgage estimate
Use our handy mortgage calculator to estimate what your monthly repayments could be. Edit the fields below with the relevant details or, if you’d like a more accurate view on what your repayments could be, complete our mortgage enquiry form below and our Mortgage Consultant will be in touch.
* Terms and Conditions apply.
">
Mortgage enquiry
Interested in this property?


Get in touch
Scunthorpe team...
 16-18 Oswald Road
SCUNTHORPE
South Humberside
DN15 7PT
SCUNTHORPE
South Humberside
DN15 7PT
Looking for something else?
view all our properties
We're here to help
more about our team
thinking of selling or letting?
book a free valuation
Book now
*PLEASE BE AWARE, THESE RESULTS ARE FOR ILLUSTRATIVE PURPOSES ONLY AND SHOULD NOT BE CONSIDERED AS A MORTGAGE
QUOTE. THESE ARE BASED ON A REPAYMENT MORTGAGE AND MAY VARY DEPENDING ON THE TERM AND INTEREST RATE OF YOUR
MORTGAGE.
LENDER FEES MAY ALSO BE APPLICABLE. IF YOU WOULD LIKE GUIDANCE ON THE RIGHT MORTGAGE FOR YOU, WE RECOMMEND SPEAKING TO ONE OF OUR MORTGAGE CONSULTANTS WHO WILL BE MORE THAN HAPPY TO HELP.
**The 4.19% annual interest rate is based on the Connells Group average mortgage interest rate taken from this year YTD and is correct as at 17/03/2026.
Any fees payable will be explained in your initial no-obligation appointment, before you choose whether to use our Mortgage Services.
LENDER FEES MAY ALSO BE APPLICABLE. IF YOU WOULD LIKE GUIDANCE ON THE RIGHT MORTGAGE FOR YOU, WE RECOMMEND SPEAKING TO ONE OF OUR MORTGAGE CONSULTANTS WHO WILL BE MORE THAN HAPPY TO HELP.
**The 4.19% annual interest rate is based on the Connells Group average mortgage interest rate taken from this year YTD and is correct as at 17/03/2026.
Any fees payable will be explained in your initial no-obligation appointment, before you choose whether to use our Mortgage Services.
Book a Viewing

We have received your message
There was an error sending your message - please try again later.
email enquiry - sales
We have received your message
There was an error sending your message - please try again later.