


Bermondsey Place East
Great yarmouth
£140,000
Tenure: Freehold
Ref: GTY109889
- One bedroom bungalow
- Modern kitchen and wet room style bathroom
- Open plan living/kitchen area with underfloor heating
- Parking to the front
- Great loaction
- No onward chain
- 11 solar panels with an estimated income of £700 per annum
- Air b and b potential read more show less
monthly mortgage estimate
Located just a short walk from the beach in a highly desirable position, this beautifully presented one-bedroom bungalow offers stylish, modern living with the added benefit of income potential.

are you thinking of
selling or letting?
Council Tax Band: A
Tenure: Freehold
floor plans
in detail
Located just a short walk from the beach in a highly desirable position, this beautifully presented one-bedroom bungalow offers stylish, modern living with the added benefit of income potential.
The heart of the home is the impressive open-plan living and kitchen area, finished to a contemporary standard and enhanced by underfloor heating and double-glazed Velux windows, flooding the space with natural light. The modern fitted kitchen seamlessly integrates with the living space, making it ideal for both relaxing and entertaining.
The property features a well-proportioned bedroom complemented by a sleek en suite wet room-style bathroom, designed with a modern finish for comfort and practicality.
A standout feature is the inclusion of solar panels, generating an approximate income of £700 per year, helping to reduce running costs while offering an additional financial benefit.
Currently operated as a successful Airbnb, the property presents an excellent opportunity for continued holiday letting, investment, or as a charming coastal retreat.
Further benefits include its prime location close to local amenities and the seafront, as well as being offered with no onward chain for a smooth and straightforward purchase.
Early viewing is highly recommended to fully appreciate this unique coastal home.
Open plan living space with
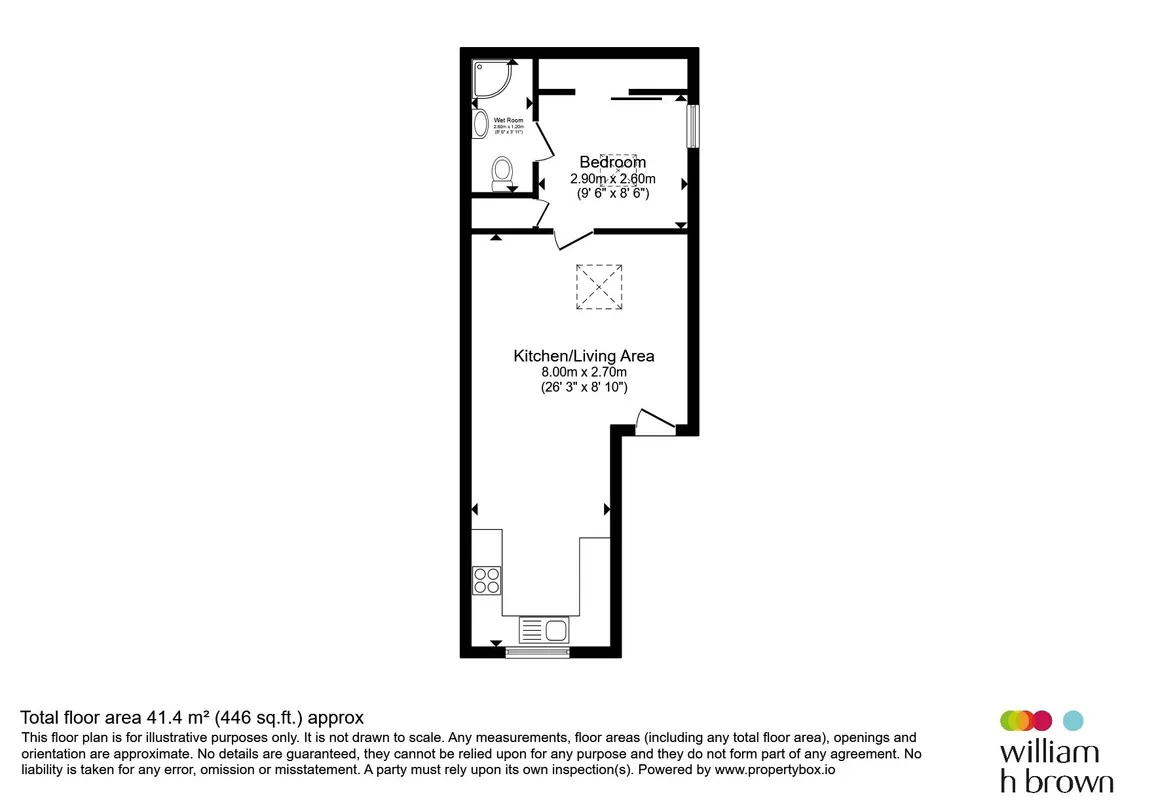
Kitchen area fitted with modern wall and base units, sink and drainer with up and over mixer tap, space for washing machin, tumble dryer and fridge freezer, free standing oven and hob with extractor over, spotlights, tiled splash backs, double glazed window to the front aspect and underfloor heating.
Living area with double glazed velux window, laminate flooring with underfloor heating access to fully boarded loft.
Double galzed velux window, fitted wardrobes, airing cupboard and door to
Modern wetroom style bathroom with walk in shower, WC, vanity unti wash hand basin and extractor fan.
The heart of the home is the impressive open-plan living and kitchen area, finished to a contemporary standard and enhanced by underfloor heating and double-glazed Velux windows, flooding the space with natural light. The modern fitted kitchen seamlessly integrates with the living space, making it ideal for both relaxing and entertaining.
The property features a well-proportioned bedroom complemented by a sleek en suite wet room-style bathroom, designed with a modern finish for comfort and practicality.
A standout feature is the inclusion of solar panels, generating an approximate income of £700 per year, helping to reduce running costs while offering an additional financial benefit.
Currently operated as a successful Airbnb, the property presents an excellent opportunity for continued holiday letting, investment, or as a charming coastal retreat.
Further benefits include its prime location close to local amenities and the seafront, as well as being offered with no onward chain for a smooth and straightforward purchase.
Early viewing is highly recommended to fully appreciate this unique coastal home.
Kitchen/Living Area
26' 3" max x 8' 10" max ( 8.00m max x 2.69m max )Open plan living space with
Kitchen area fitted with modern wall and base units, sink and drainer with up and over mixer tap, space for washing machin, tumble dryer and fridge freezer, free standing oven and hob with extractor over, spotlights, tiled splash backs, double glazed window to the front aspect and underfloor heating.
Living area with double glazed velux window, laminate flooring with underfloor heating access to fully boarded loft.
Bedroom
9' 6" x 8' 6" ( 2.90m x 2.59m )Double galzed velux window, fitted wardrobes, airing cupboard and door to
Wet Room Bathroom
8' 6" x 3' 11" ( 2.59m x 1.19m )Modern wetroom style bathroom with walk in shower, WC, vanity unti wash hand basin and extractor fan.
Outside
Parking and access to front door, Solar panels on roof.
Utilities, rights & restrictions
Utility supply:
- Electric Mains Supply
- Water Mains Supply
- Heating Underfloor Heating
- Broadband None
- Sewerage Mains Supply
Rights and restrictions:
- Private rights of way No
- Public rights of way No
- Listed property No
- Restrictions No
Risks:
- Flooded in last 5 years No
- Flood defences Ask agent
- Source of flood Ask agent
location
get directions
to the property
to the branch
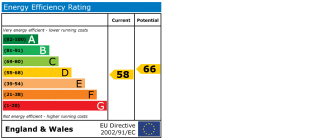
energy efficient rating
Monthly mortgage estimate
Use our handy mortgage calculator to estimate what your monthly repayments could be. Edit the fields below with the relevant details or, if you’d like a more accurate view on what your repayments could be, complete our mortgage enquiry form below and our Mortgage Consultant will be in touch.
* Terms and Conditions apply.
">
Mortgage enquiry
Interested in this property?


Get in touch
Great Yarmouth team...
 3 Hall Quay
Great Yarmouth
Norfolk
NR30 1HX
Great Yarmouth
Norfolk
NR30 1HX
Looking for something else?
view all our properties
We're here to help
more about our team
thinking of selling or letting?
book a free valuation
Book now
Similar properties


*PLEASE BE AWARE, THESE RESULTS ARE FOR ILLUSTRATIVE PURPOSES ONLY AND SHOULD NOT BE CONSIDERED AS A MORTGAGE
QUOTE. THESE ARE BASED ON A REPAYMENT MORTGAGE AND MAY VARY DEPENDING ON THE TERM AND INTEREST RATE OF YOUR
MORTGAGE.
LENDER FEES MAY ALSO BE APPLICABLE. IF YOU WOULD LIKE GUIDANCE ON THE RIGHT MORTGAGE FOR YOU, WE RECOMMEND SPEAKING TO ONE OF OUR MORTGAGE CONSULTANTS WHO WILL BE MORE THAN HAPPY TO HELP.
**The 4.19% annual interest rate is based on the Connells Group average mortgage interest rate taken from this year YTD and is correct as at 17/03/2026.
Any fees payable will be explained in your initial no-obligation appointment, before you choose whether to use our Mortgage Services.
LENDER FEES MAY ALSO BE APPLICABLE. IF YOU WOULD LIKE GUIDANCE ON THE RIGHT MORTGAGE FOR YOU, WE RECOMMEND SPEAKING TO ONE OF OUR MORTGAGE CONSULTANTS WHO WILL BE MORE THAN HAPPY TO HELP.
**The 4.19% annual interest rate is based on the Connells Group average mortgage interest rate taken from this year YTD and is correct as at 17/03/2026.
Any fees payable will be explained in your initial no-obligation appointment, before you choose whether to use our Mortgage Services.
Book a Viewing

We have received your message
There was an error sending your message - please try again later.
email enquiry - sales
We have received your message
There was an error sending your message - please try again later.