


Willow Drive
Harrogate
£520,000
Tenure: Freehold
Ref: HRG107517
- No onward chain
- Quiet cul-de-sac position
- Prime harrogate location close to ashville college and harrogate grammar school.
- Showpiece kitchen with quartz worktops, integrated appliances, and tri-fold doors to the garden for reaching views.
- Four double bedrooms
- Integral garage with ev charging
- Utility room read more show less
monthly mortgage estimate

are you thinking of
selling or letting?
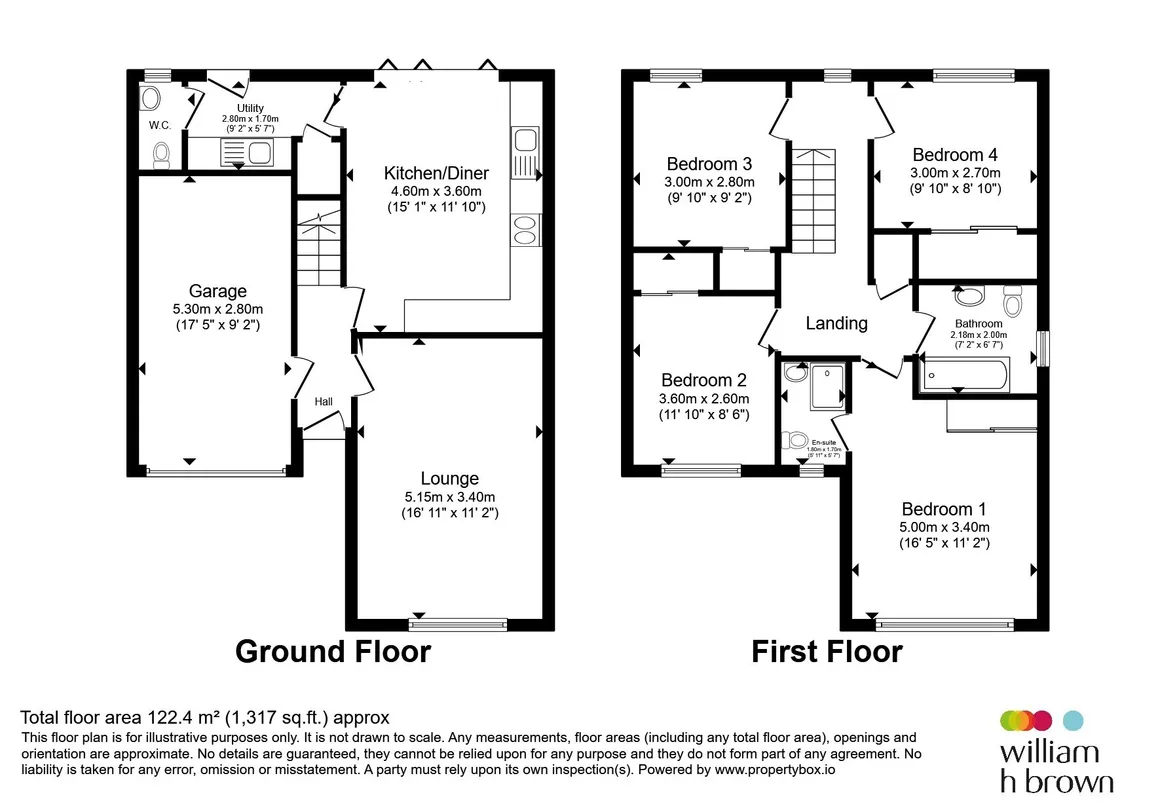
floor plans
in detail
An immaculately presented four-bedroom detached home, peacefully positioned at the end of a quiet cul-de-sac and surrounded by generous enclosed gardens with open leafy views. Set on the southern edge of Harrogate, a location widely regarded as one of the town’s most desirable, it offers the best of both worlds — countryside tranquillity with easy access to Harrogate’s vibrant centre.
Built by Stonebridge Homes and completed in 2023, the house forms part of a select modern development and benefits from the remainder of a 10-year new-build warranty. Offered with no onward chain, it represents a rare opportunity to secure a home in this highly sought-after area.
A welcoming reception hall leads to a spacious sitting room with attractive views. At the heart of the home lies a striking open-plan dining kitchen, featuring integrated appliances, sleek white quartz worktops, and tri-folding doors that open directly onto the rear garden. A utility room with garden access, under-stairs storage, and a guest WC enhances practicality.
Upstairs, four double bedrooms all include fitted wardrobes. The principal suite boasts a stylish en-suite shower room, while a contemporary family bathroom serves the remaining bedrooms.
Externally, the enclosed rear garden is generous and beautifully landscaped, with lawns, patios, and established planting. To the front, a driveway provides ample off-street parking and leads to an integral garage with lighting, power, and an EV charging point.
Nestled on the peaceful southern edge of Harrogate, this immaculate four-bedroom detached home combines modern luxury with countryside tranquillity. With generous gardens, stylish interiors, and no onward chain, it offers an exclusive opportunity in one of the town’s most desirable locations.
Council Tax Band: F
Tenure: Freehold
Built by Stonebridge Homes and completed in 2023, the house forms part of a select modern development and benefits from the remainder of a 10-year new-build warranty. Offered with no onward chain, it represents a rare opportunity to secure a home in this highly sought-after area.
A welcoming reception hall leads to a spacious sitting room with attractive views. At the heart of the home lies a striking open-plan dining kitchen, featuring integrated appliances, sleek white quartz worktops, and tri-folding doors that open directly onto the rear garden. A utility room with garden access, under-stairs storage, and a guest WC enhances practicality.
Upstairs, four double bedrooms all include fitted wardrobes. The principal suite boasts a stylish en-suite shower room, while a contemporary family bathroom serves the remaining bedrooms.
Externally, the enclosed rear garden is generous and beautifully landscaped, with lawns, patios, and established planting. To the front, a driveway provides ample off-street parking and leads to an integral garage with lighting, power, and an EV charging point.
Entrance Hall
A welcoming entrance hall featuring stylish herringbone flooring and a composite front door. A radiator provides warmth, while the hallway leads seamlessly to the staircase, connects the main living spaces of the home and there is access to the garage.Lounge
A bright and inviting lounge with a front-facing double-glazed window, enjoying an open aspect. A radiator provides warmth, creating a comfortable space ideal for relaxation and everyday living.Kitchen
A stunning contemporary kitchen fitted with stylish wall and base units, complemented by a one-and-a-half sink and drainer. High-end integrated appliances include; a double oven, microwave, induction hob, and extractor fan, all designed for effortless modern living. A radiator adds comfort, while tri-fold doors flood the space with natural light and open directly onto the rear garden — creating a seamless indoor-outdoor flow that’s perfect for entertaining.Utility Room
A practical and well-equipped utility space featuring; fitted units with workspace, a sink and drainer, and a useful storage cupboard. There is ample room for a washing machine, while a radiator provides warmth. A rear-facing double-glazed door offers direct garden access, making this a functional extension of the kitchen.Downstairs W/C
A stylish guest cloakroom fitted with a modern W/C and wash basin, complemented by part-tiled walls. A heated towel rail adds comfort, while a rear-facing double-glazed window provides natural light and ventilation.Landing
Bright rear-facing window with loft access, is spacious, has a storage cupboard, and radiator.Master
A spacious and stylish principal bedroom with a front-facing double-glazed window that fills the room with natural light. A radiator ensures year-round comfort, while fitted mirrored wardrobes provide excellent storage and add a touch of elegance. The room leads directly into a private en-suite, creating a luxurious retreat.En Suite
A sleek and modern en-suite featuring spotlights and a stylish shower cubicle. Fully tiled walls and flooring create a contemporary finish, complemented by a wash basin with integrated drawers beneath and a W/C. A front-facing double-glazed window brings in natural light, while a heated towel rail adds comfort and convenience.Bedroom Two
A well-proportioned room with a rear-facing double-glazed window, fitted wardrobe for storage, and radiator for comfort.Bedroom Three
A well-proportioned room with a rear-facing double-glazed window, fitted wardrobe for storage, and radiator for comfort.Bedroom Four
A well-proportioned room with a front-facing double-glazed window, fitted wardrobe for storage, and radiator for comfort.Bathroom
A contemporary family bathroom featuring spotlights and a sleek bath, complemented by a W/C and a modern wash basin with integrated drawers beneath. A double-glazed window brings in natural light, while the tiled finishes and heated towel rail completes the stylish and practical design.Front Garden
The property is approached via a generous driveway providing ample off-street parking, complemented by a neatly lawned front garden. To the side, an additional lawned area offers versatility and space, with room to accommodate a shed or further storage if desired.Garage
An integral garage equipped with light and power, featuring an up-and-over door for easy access. Practical additions include an EV charging point, space for a tumble dryer, and the property’s fuse box, making this a versatile and functional space.Rear Garden
A fully enclosed rear garden with fencing for privacy, featuring a neatly lawned area, paved patio ideal for outdoor dining, and mature shrubs that add character and greenery.
Utilities, rights & restrictions
Utility supply:
- Electric Mains Supply
- Water Mains Supply
- Heating Gas Central
- Broadband FTTC
- Sewerage Mains Supply
Rights and restrictions:
- Private rights of way Ask agent
- Public rights of way Ask agent
- Listed property Ask agent
- Restrictions Ask agent
Risks:
- Flooded in last 5 years Ask agent
- Flood defences Ask agent
- Source of flood Ask agent
location
get directions
to the property
to the branch
energy efficient rating


Monthly mortgage estimate
Use our handy mortgage calculator to estimate what your monthly repayments could be. Edit the fields below with the relevant details or, if you’d like a more accurate view on what your repayments could be, complete our mortgage enquiry form below and our Mortgage Consultant will be in touch.
* Terms and Conditions apply.
">
Mortgage enquiry
Interested in this property?


Get in touch
Harrogate team...
 4 Albert Street
HARROGATE
North Yorkshire
HG1 1JL
HARROGATE
North Yorkshire
HG1 1JL
Looking for something else?
view all our properties
We're here to help
more about our team
thinking of selling or letting?
book a free valuation
Book now


*PLEASE BE AWARE, THESE RESULTS ARE FOR ILLUSTRATIVE PURPOSES ONLY AND SHOULD NOT BE CONSIDERED AS A MORTGAGE
QUOTE. THESE ARE BASED ON A REPAYMENT MORTGAGE AND MAY VARY DEPENDING ON THE TERM AND INTEREST RATE OF YOUR
MORTGAGE.
LENDER FEES MAY ALSO BE APPLICABLE. IF YOU WOULD LIKE GUIDANCE ON THE RIGHT MORTGAGE FOR YOU, WE RECOMMEND SPEAKING TO ONE OF OUR MORTGAGE CONSULTANTS WHO WILL BE MORE THAN HAPPY TO HELP.
**The 4.19% annual interest rate is based on the Connells Group average mortgage interest rate taken from this year YTD and is correct as at 17/03/2026.
Any fees payable will be explained in your initial no-obligation appointment, before you choose whether to use our Mortgage Services.
LENDER FEES MAY ALSO BE APPLICABLE. IF YOU WOULD LIKE GUIDANCE ON THE RIGHT MORTGAGE FOR YOU, WE RECOMMEND SPEAKING TO ONE OF OUR MORTGAGE CONSULTANTS WHO WILL BE MORE THAN HAPPY TO HELP.
**The 4.19% annual interest rate is based on the Connells Group average mortgage interest rate taken from this year YTD and is correct as at 17/03/2026.
Any fees payable will be explained in your initial no-obligation appointment, before you choose whether to use our Mortgage Services.
Book a Viewing

We have received your message
There was an error sending your message - please try again later.
email enquiry - sales
We have received your message
There was an error sending your message - please try again later.