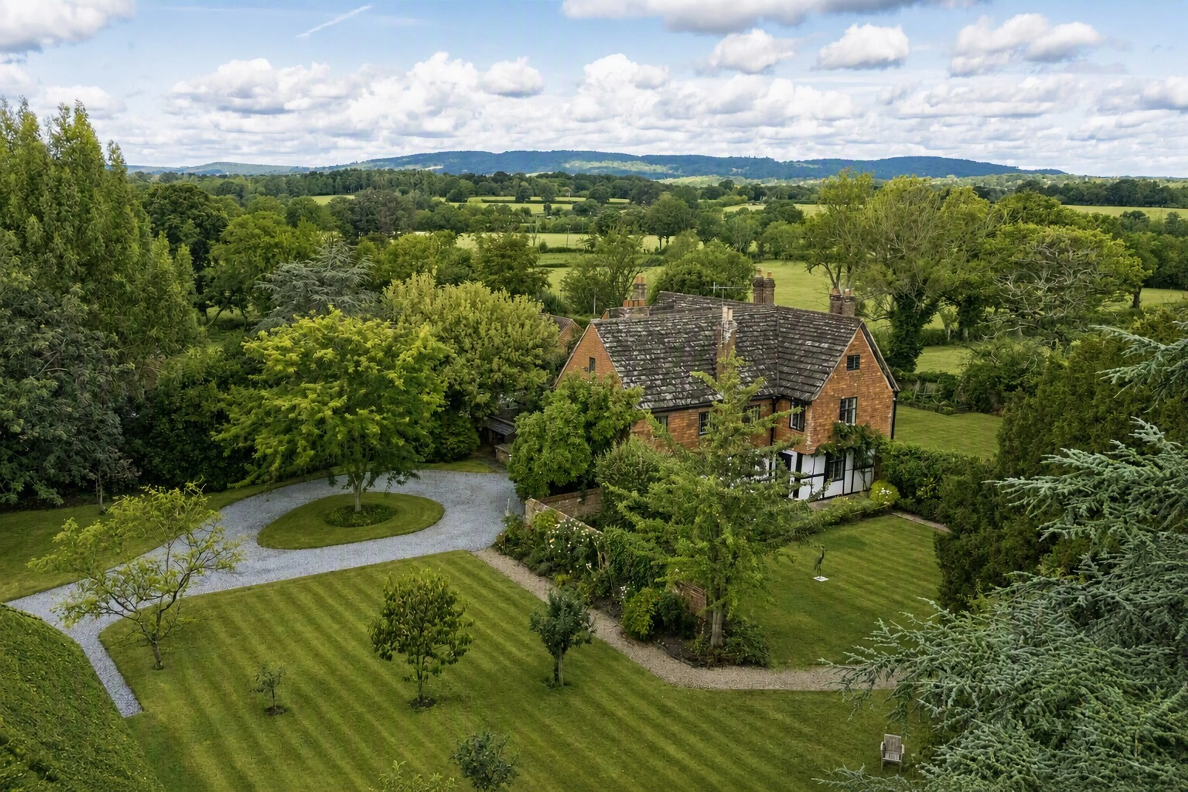
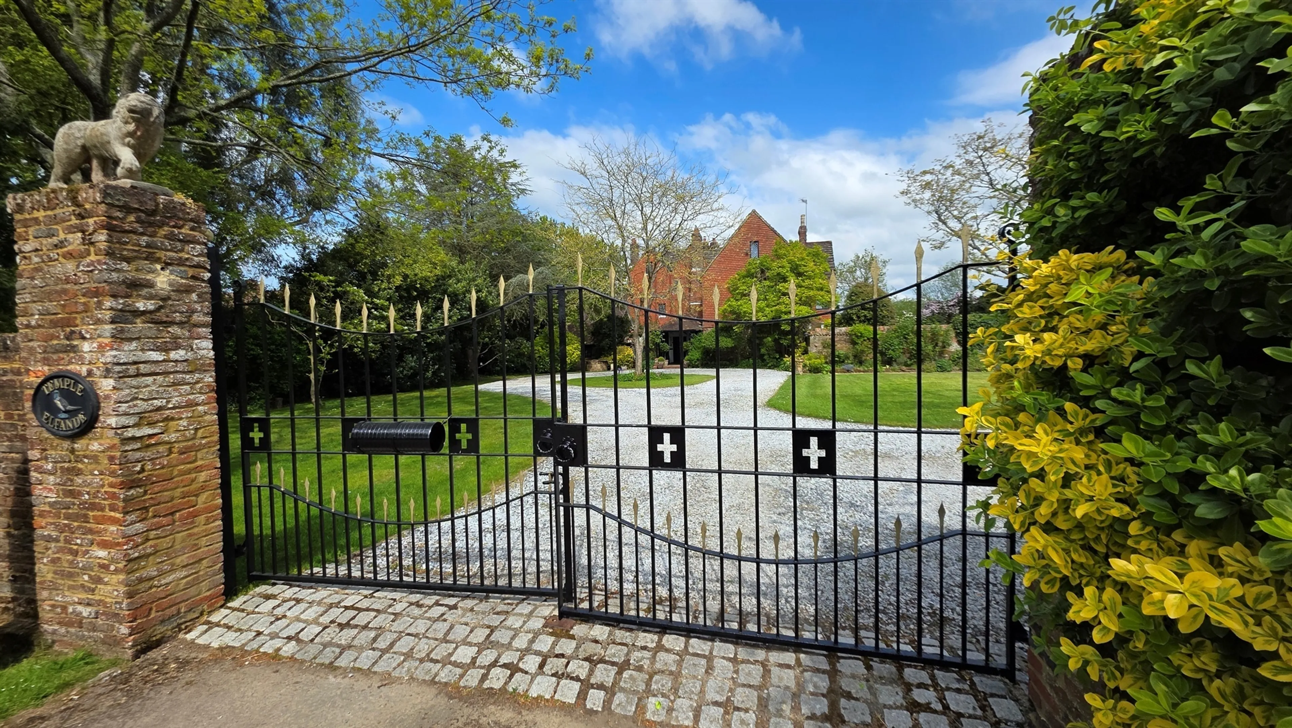
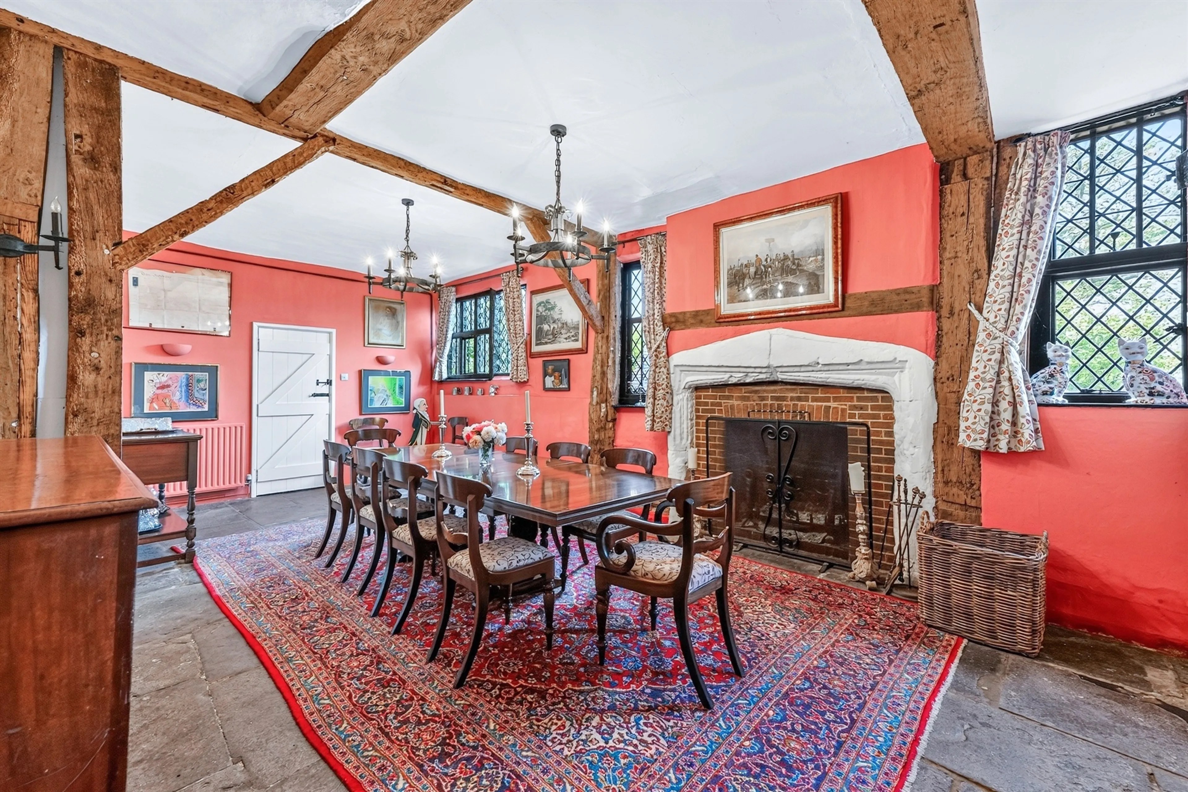
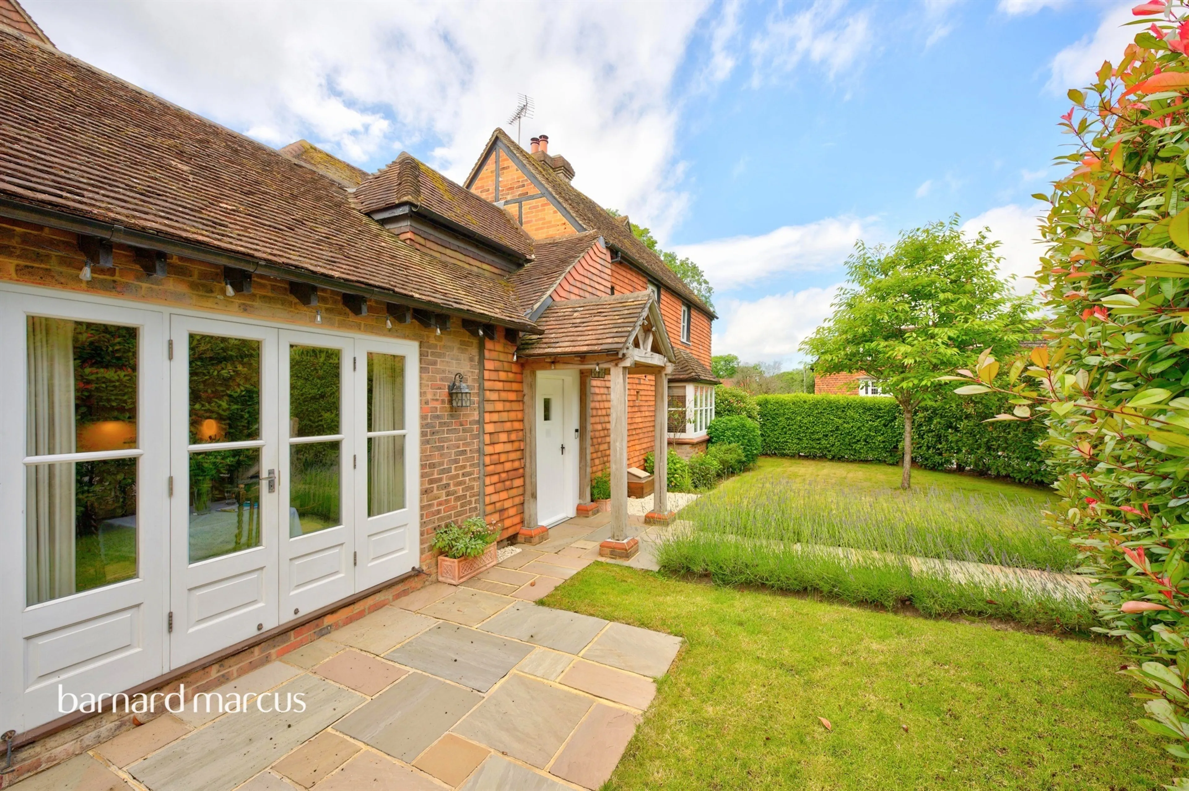
- 8 bedroom grade ii listed manor house with rich heritage spanning over 800yrs set in just under 3 acres.
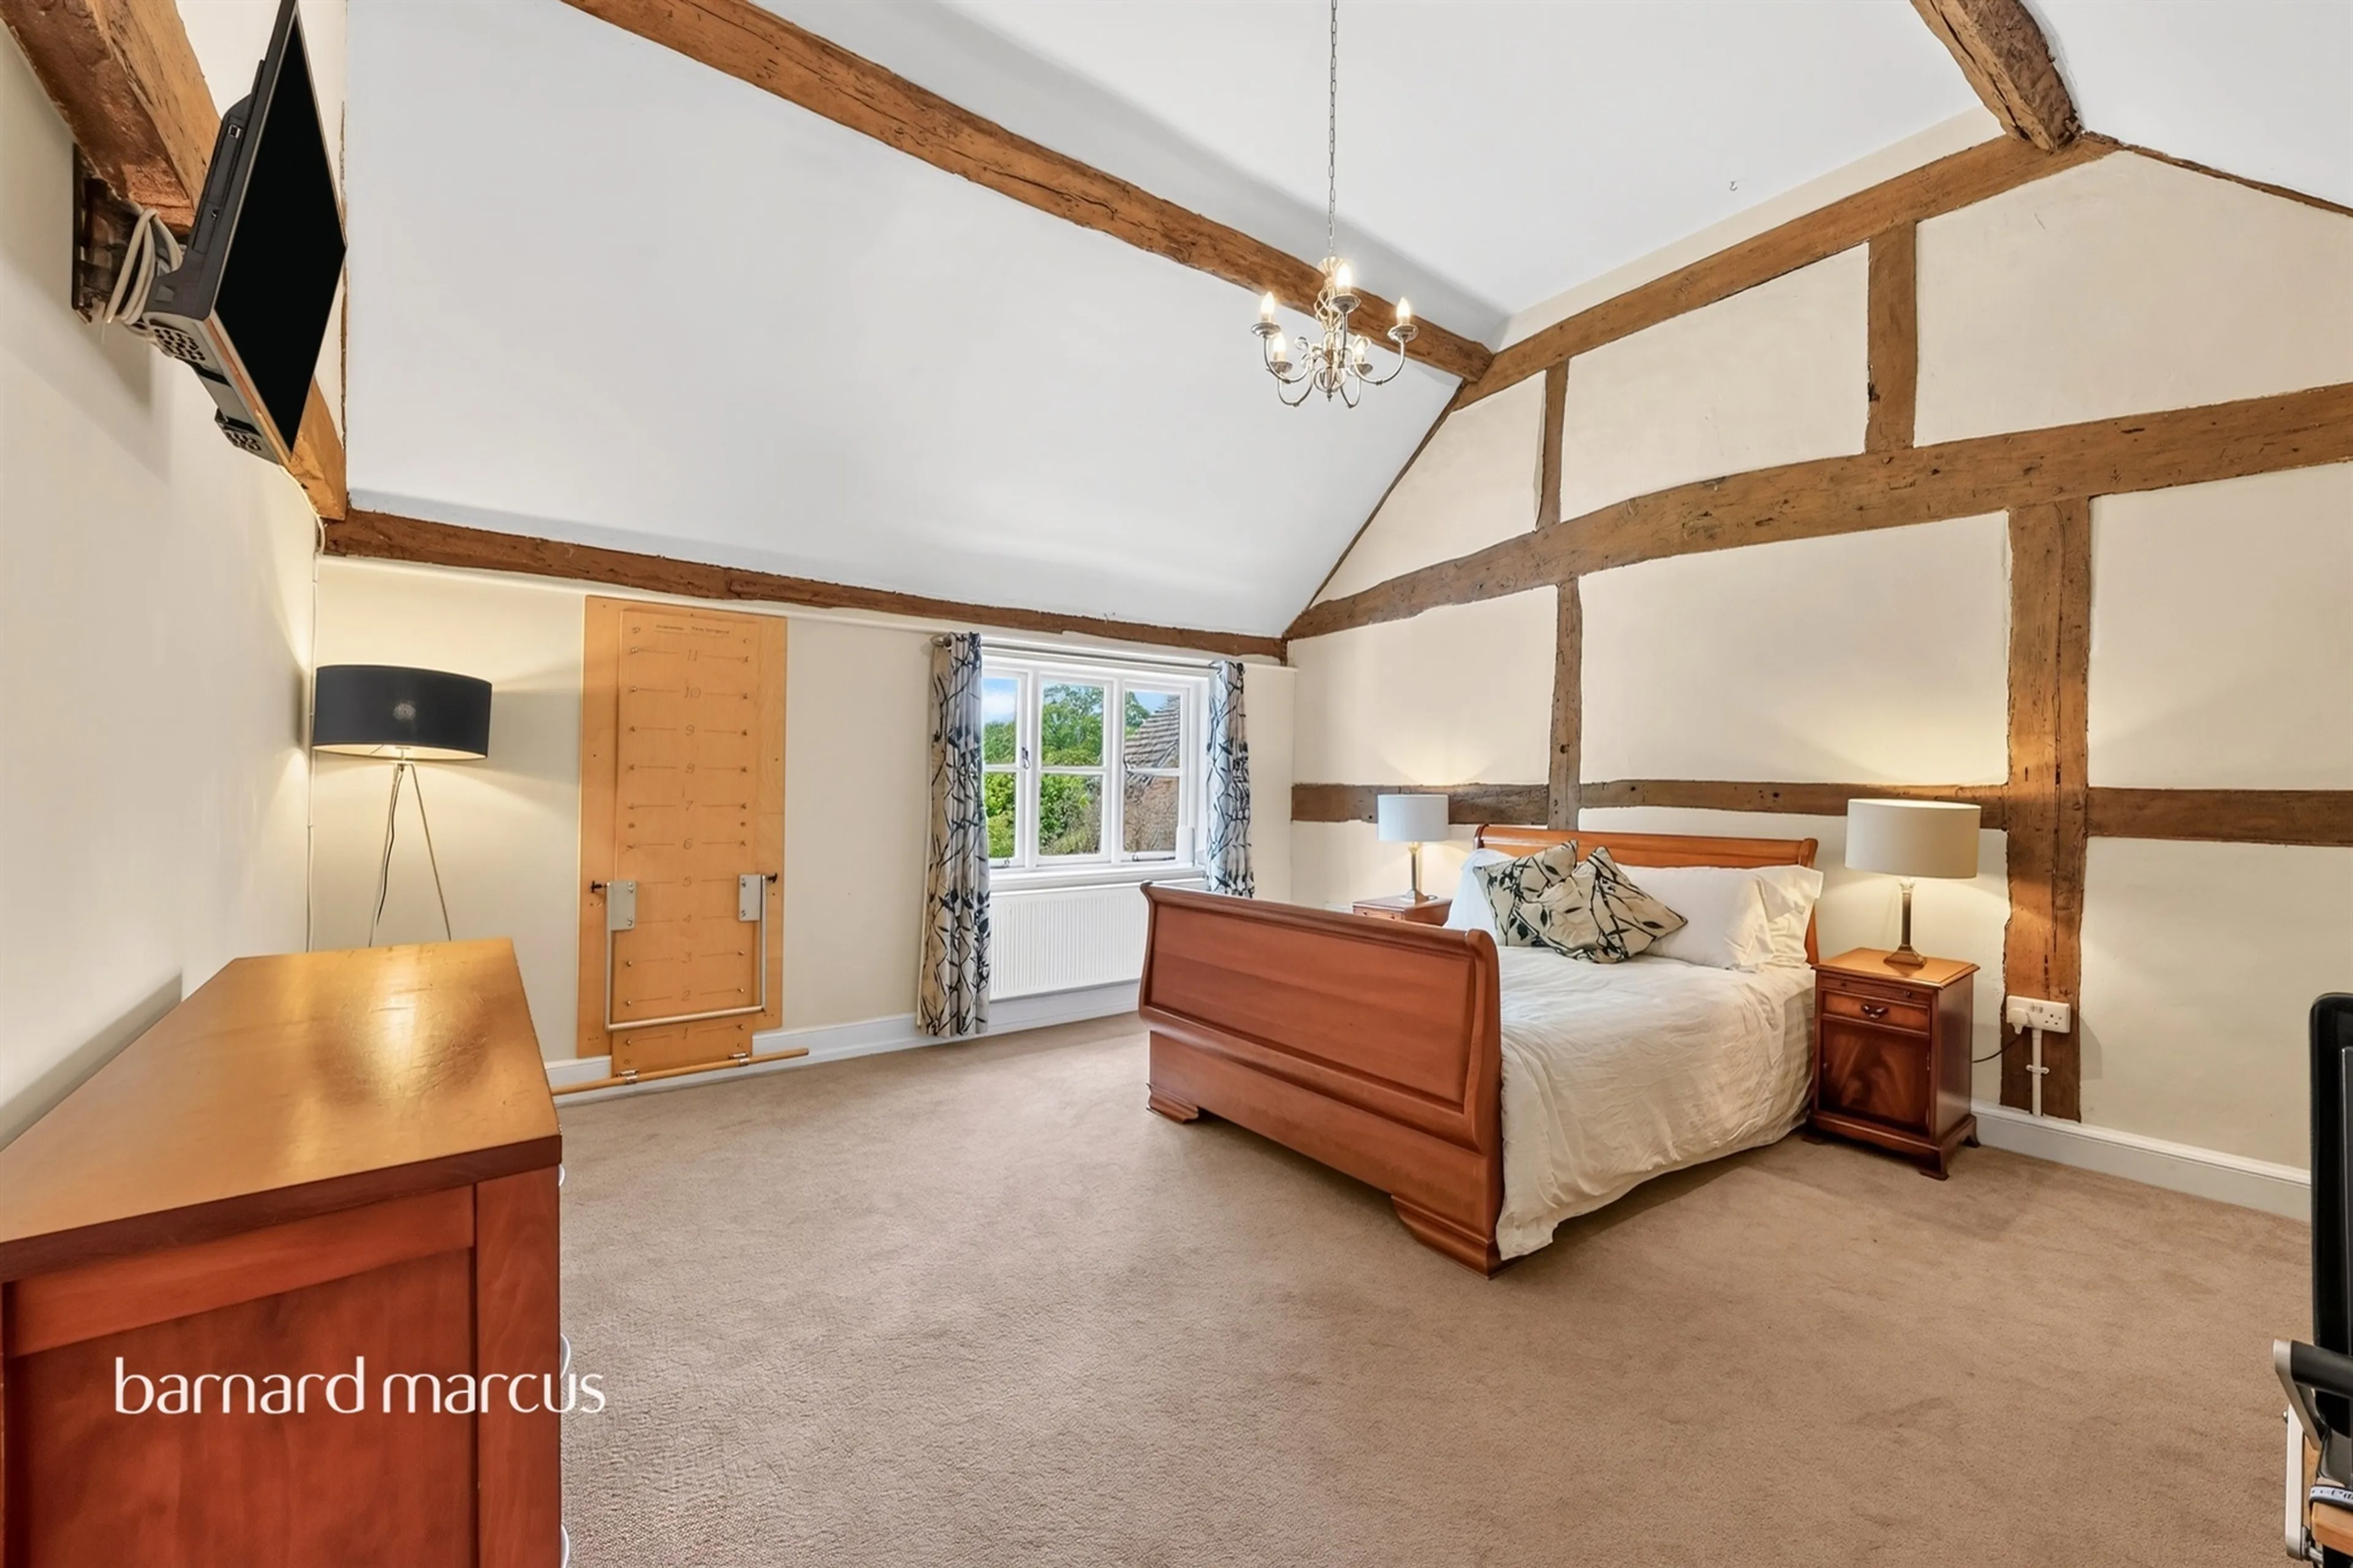
- Stunning period features throughout in excellent condition with views to formal gardens
- Large detached garage for several cars.
- 800yr old dining hall built for the knights templar
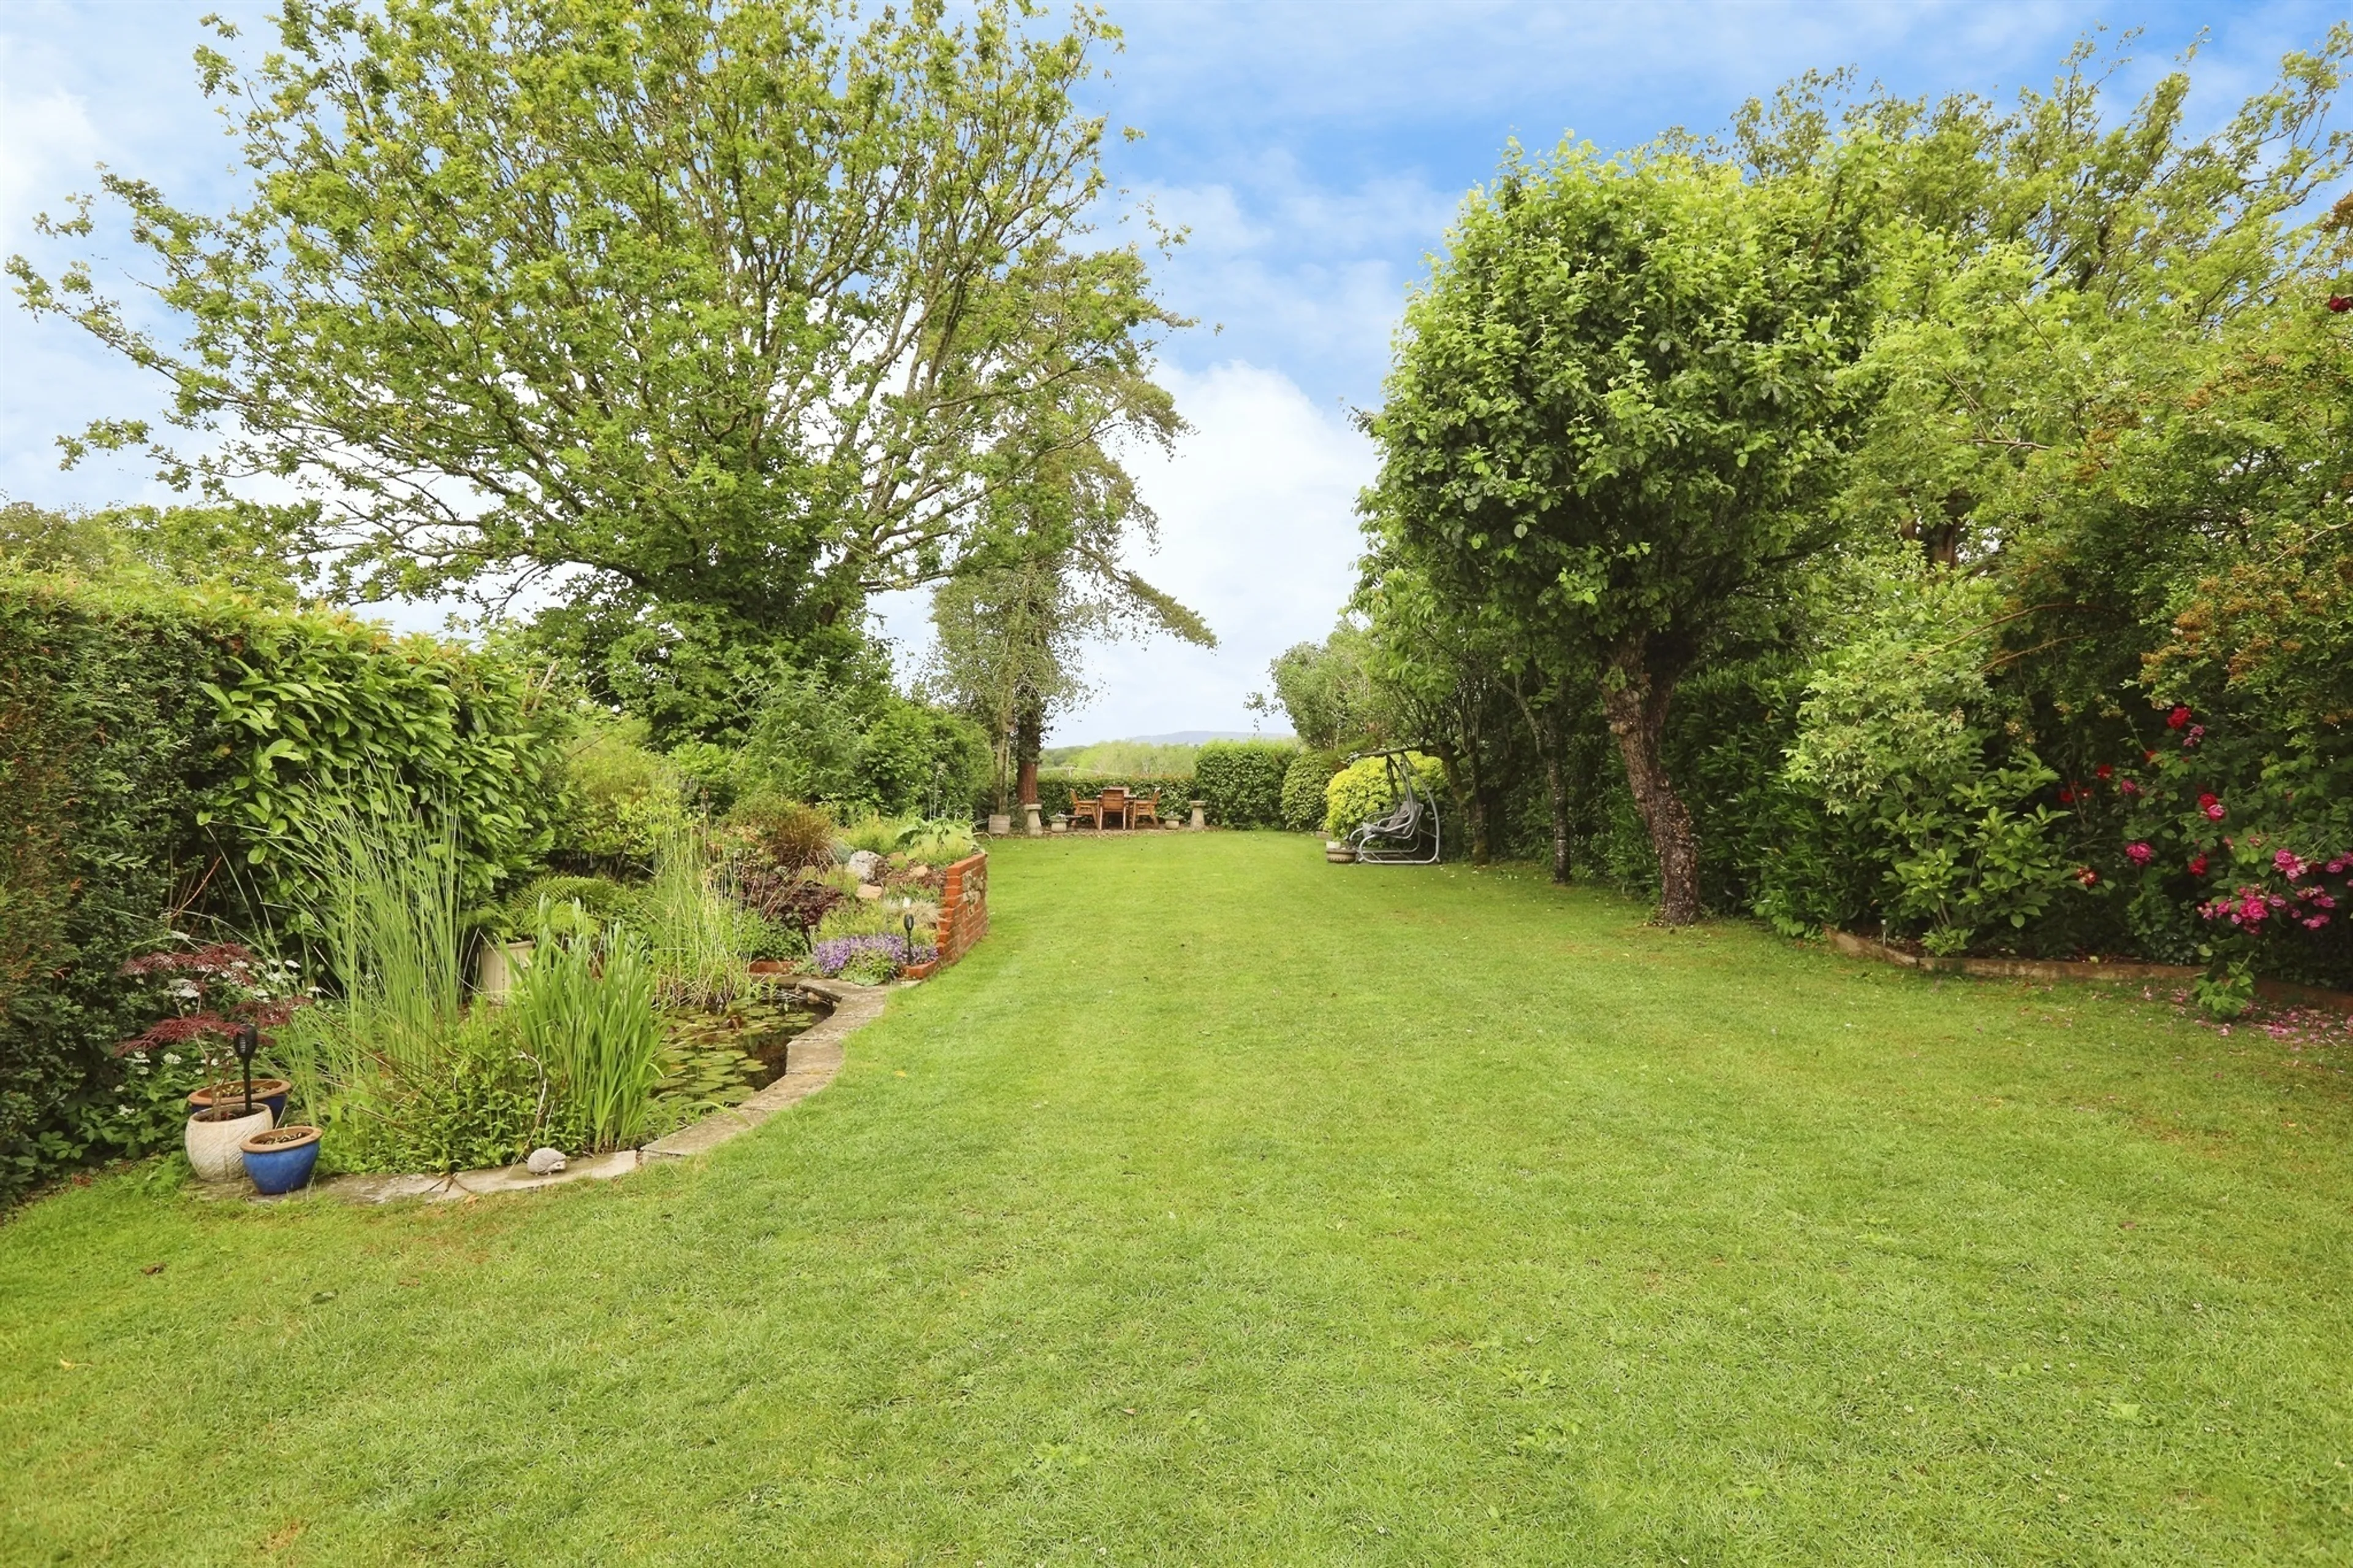
- Formal gardens with tennis courts, well and large lawned areas with mature trees and borders.
- Six-bedroom family home with over 4500sqft of living space, located in the picturesque village of 'ockley'.
- Renovated in 2012, this historic property is in excellent condition throughout and offers the perfect blend of history and modern convenience.
- Breathtaking value for money at approximately £270sqft. (dorking average pricing per around £500sqft.)
- Four en-suite bath/shower rooms with a further family bathroom and a downstairs cloakroom.
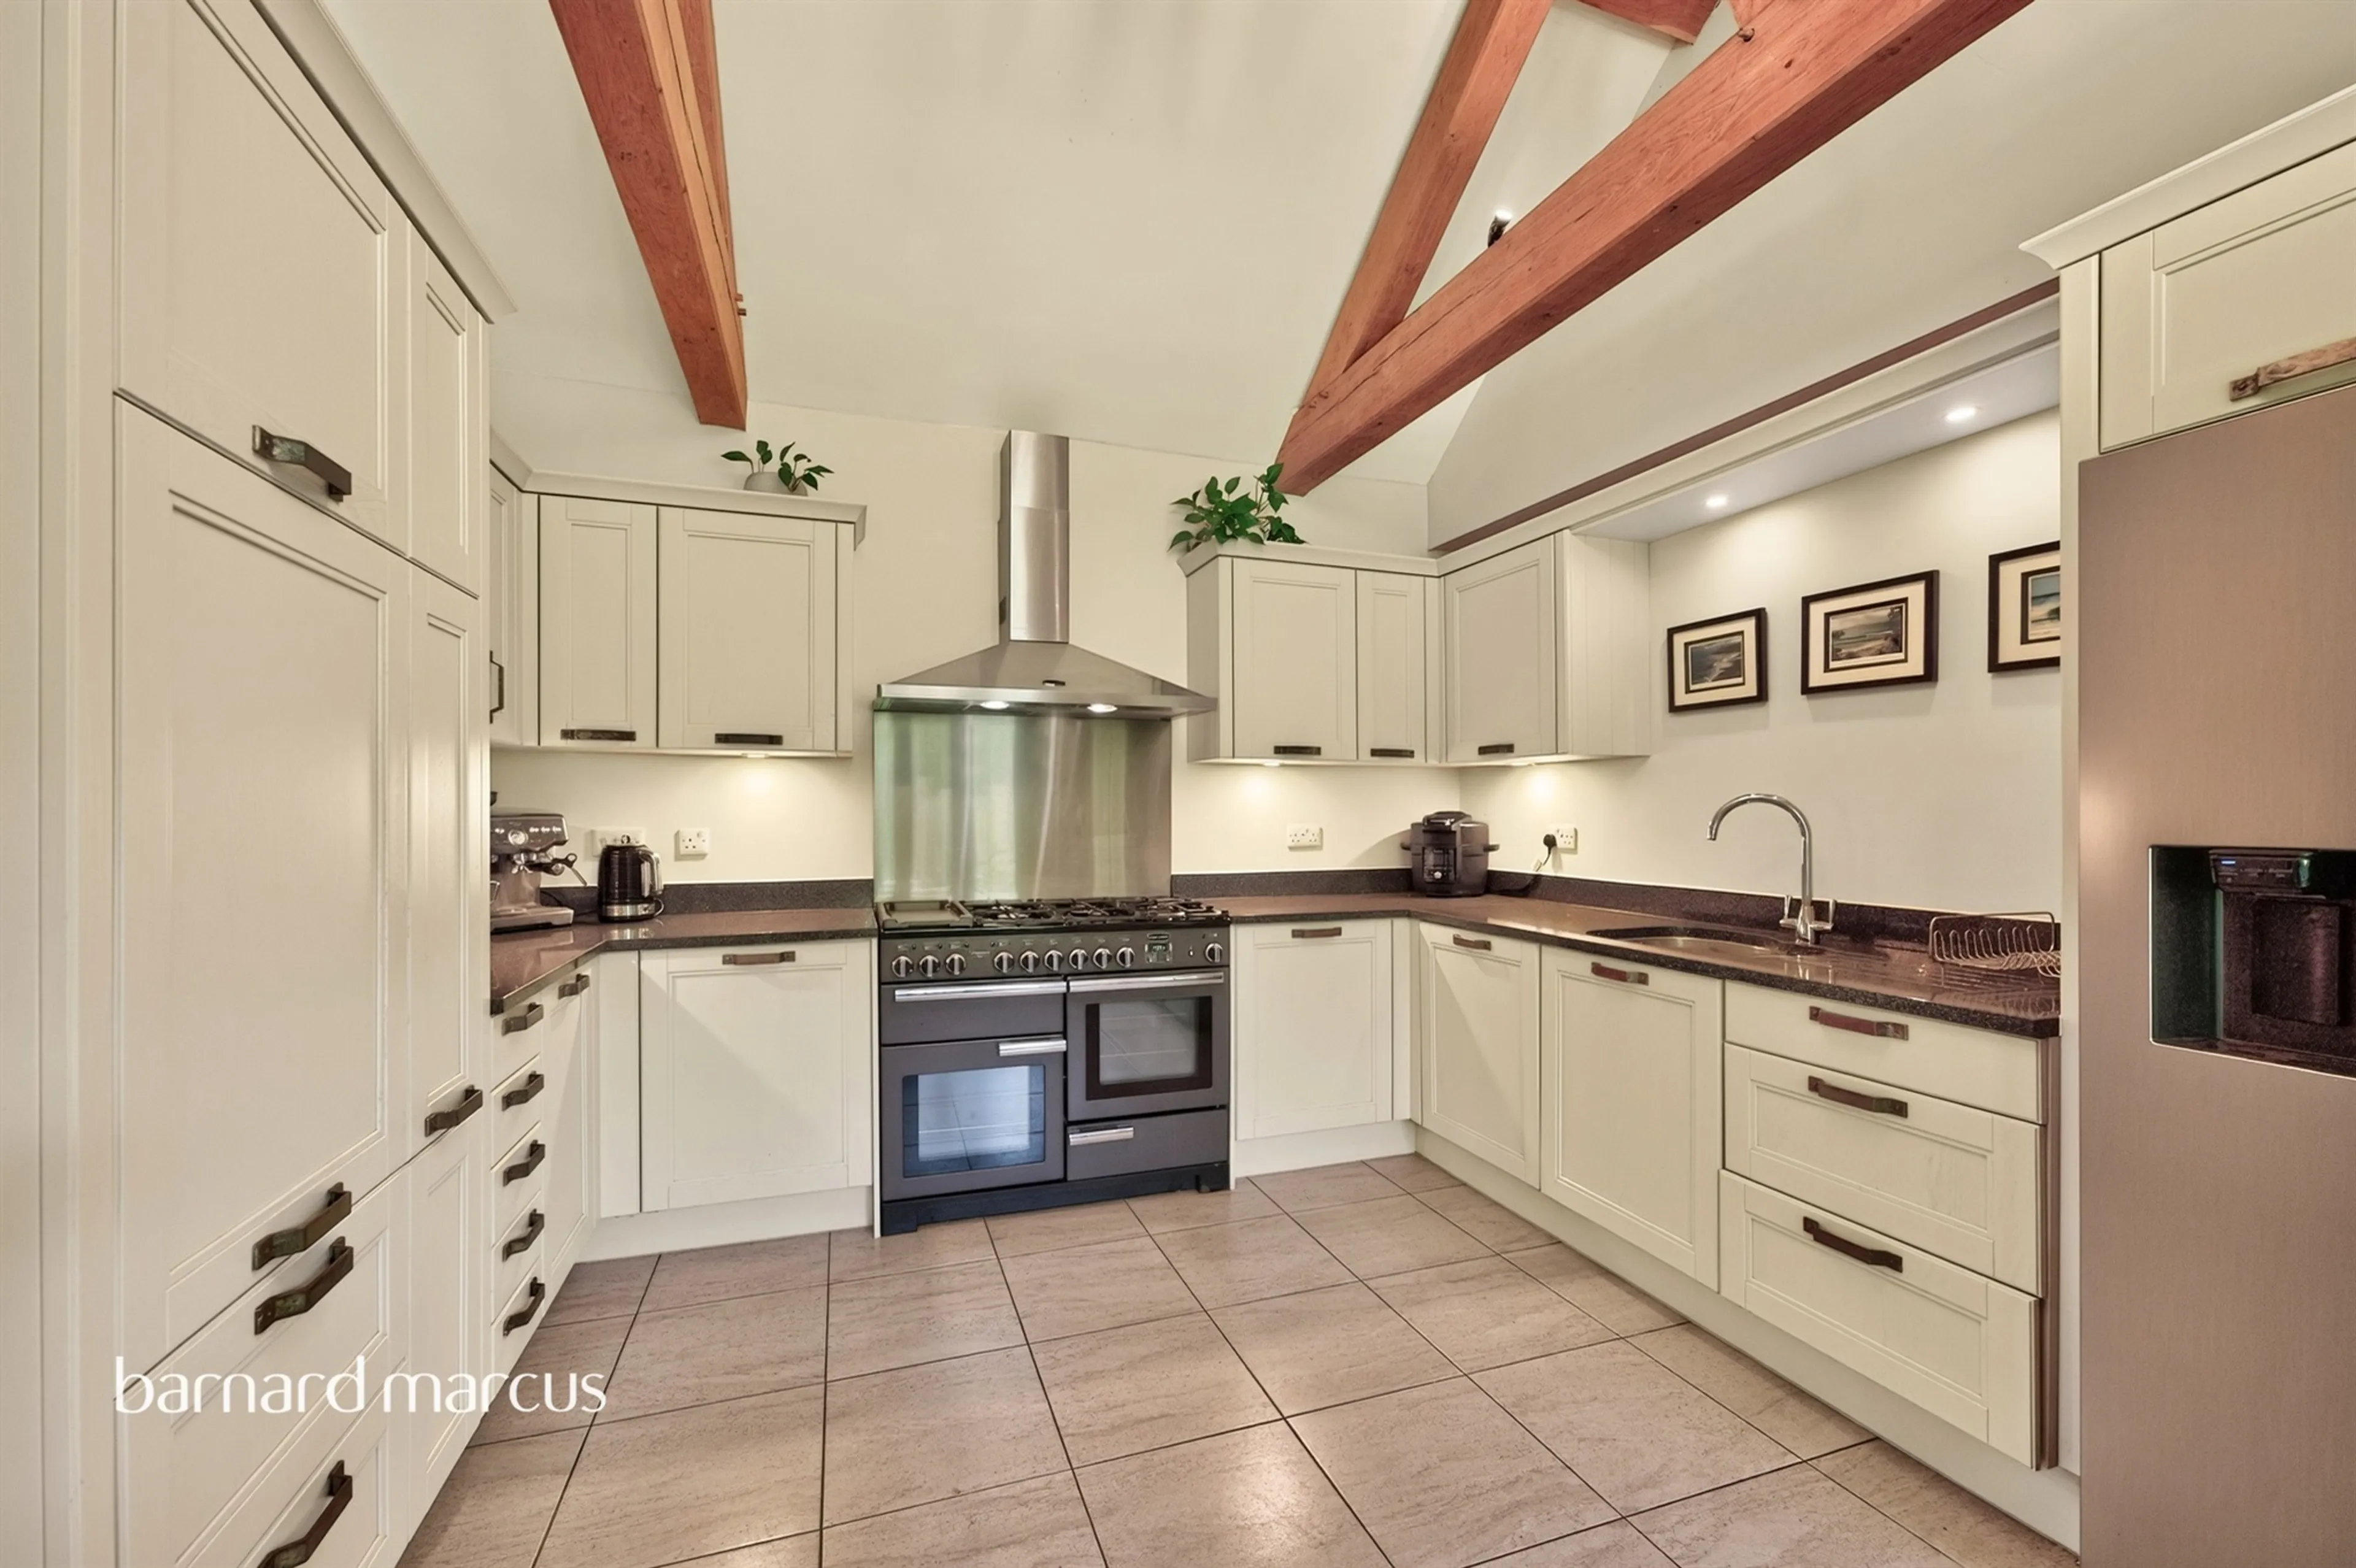
- Kitchen/breakfast room with utility and boot room
- Guide price £900,000 - £950,000.
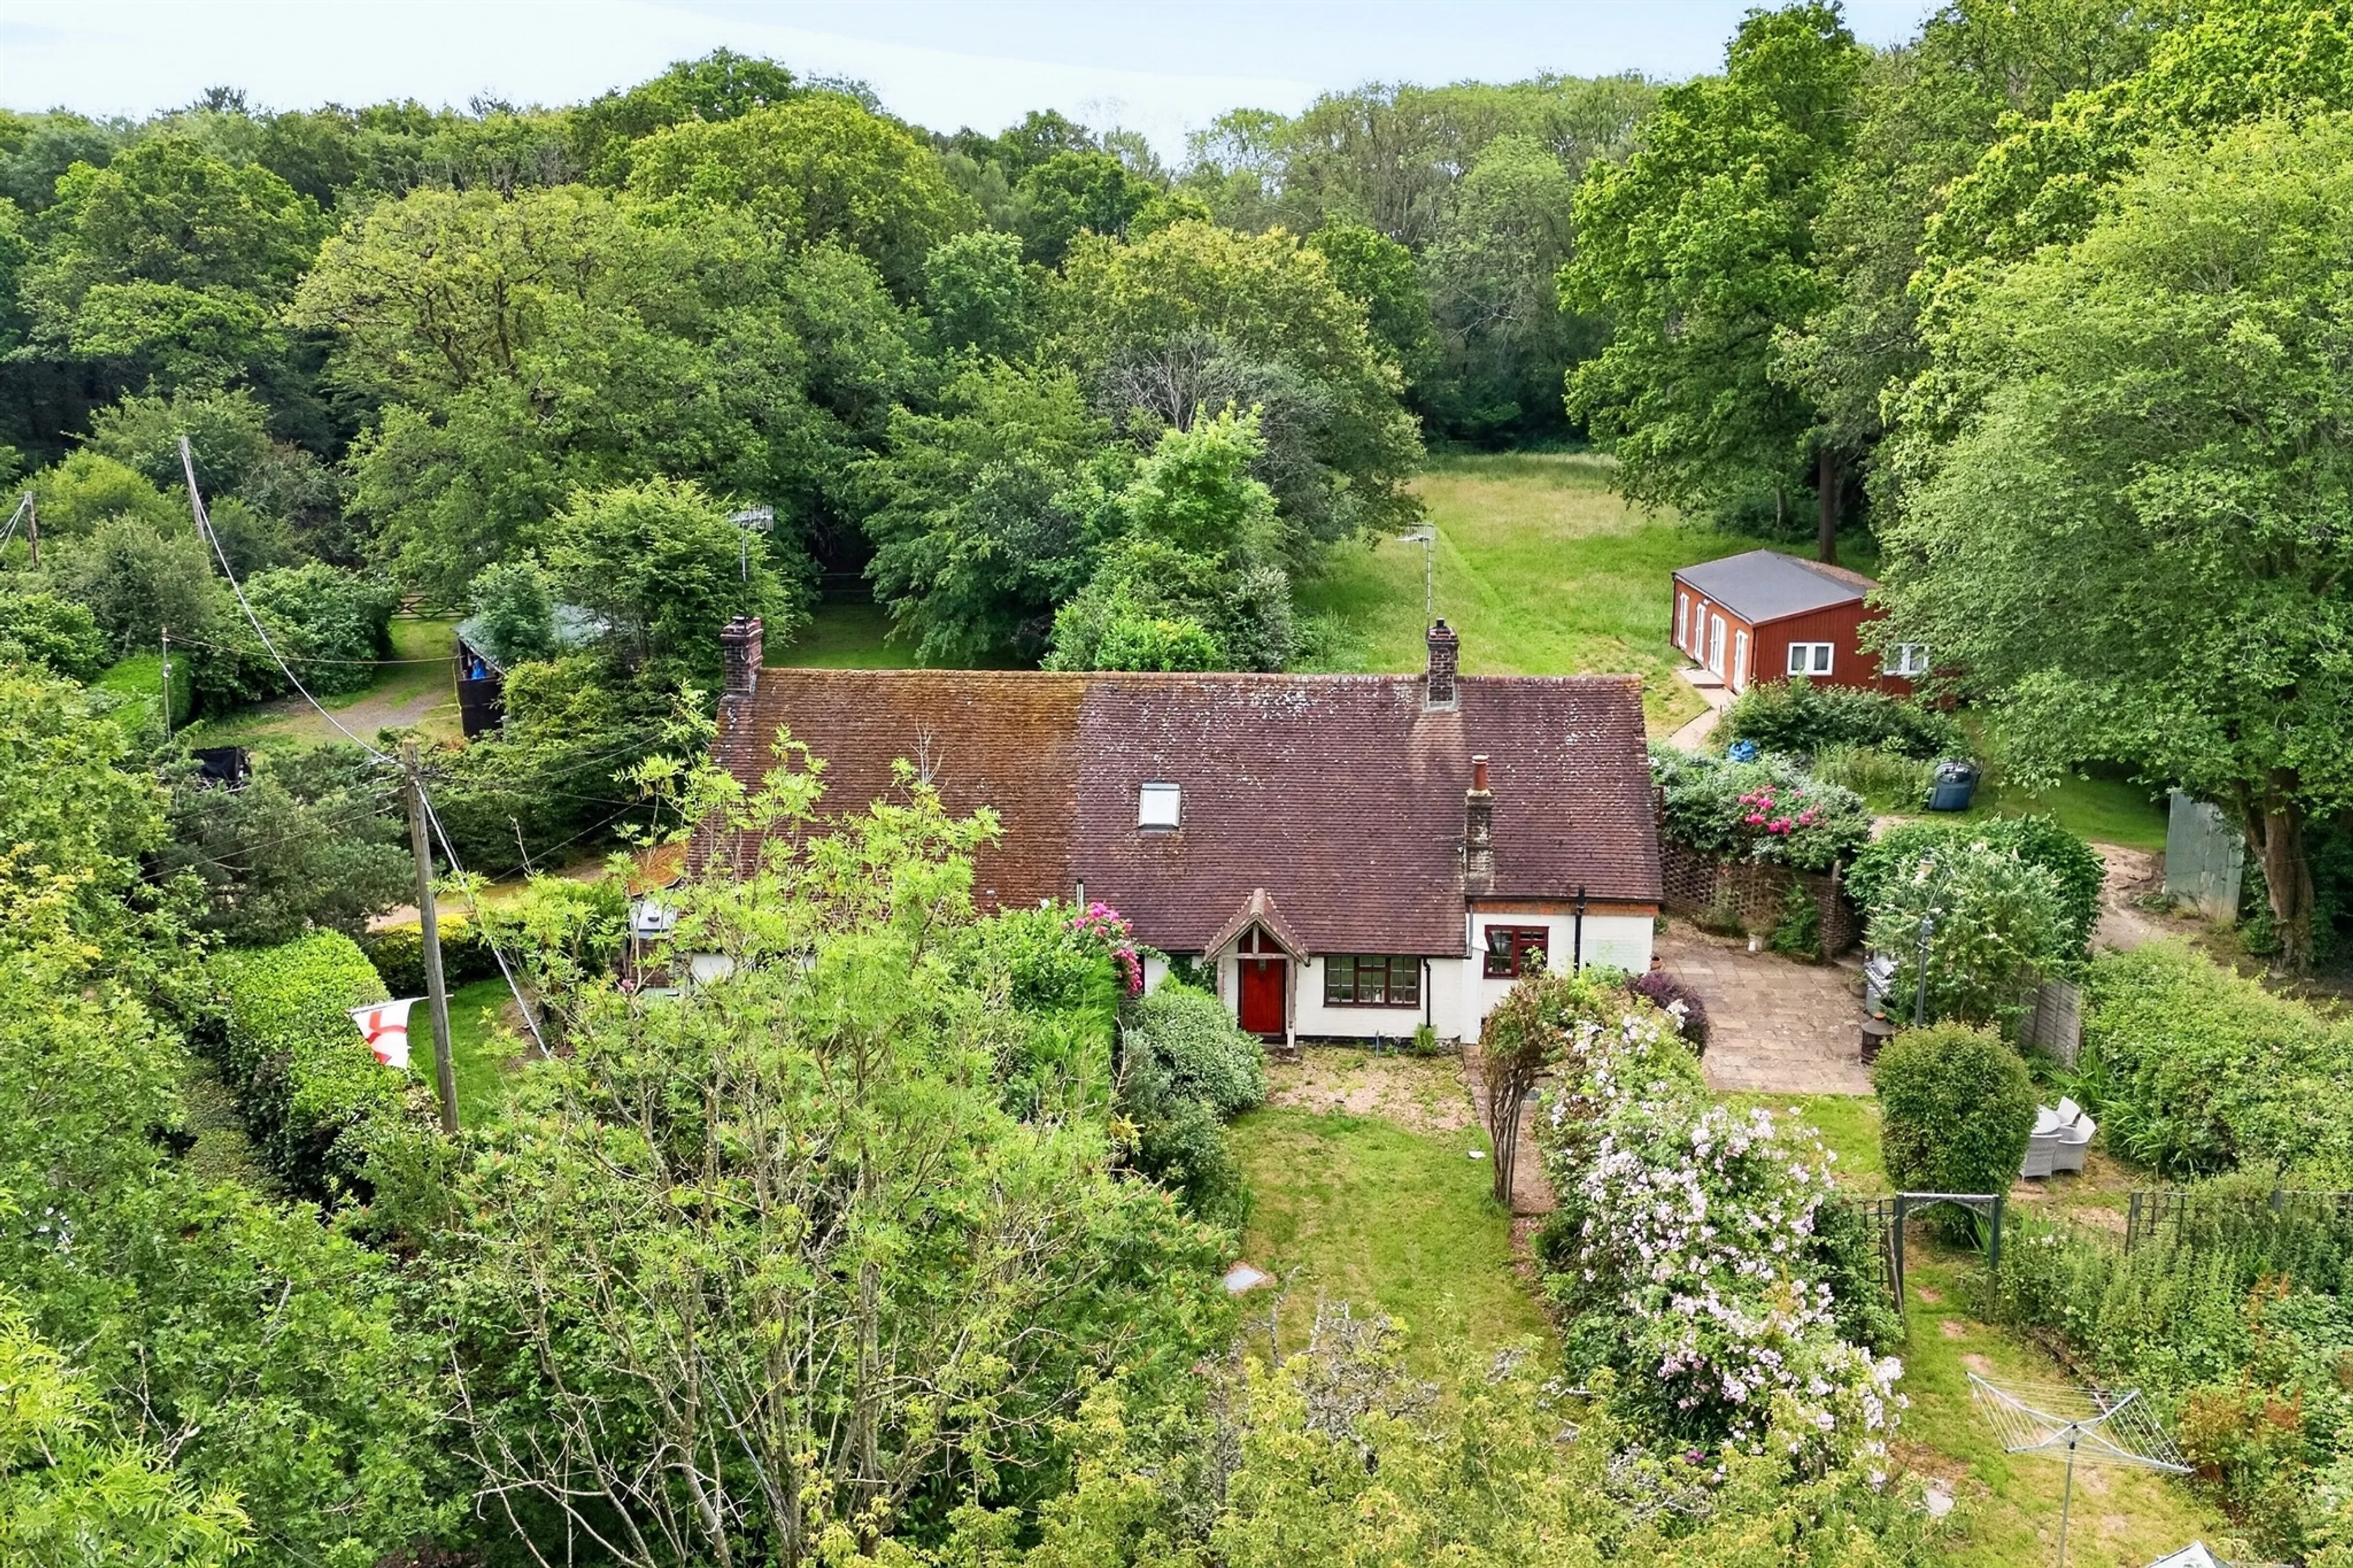
- Main house = three-bedroom cottage with private gardens & parking.
- .outhouse = two double bedrooms, two en-suites, lounge/kitchenette.
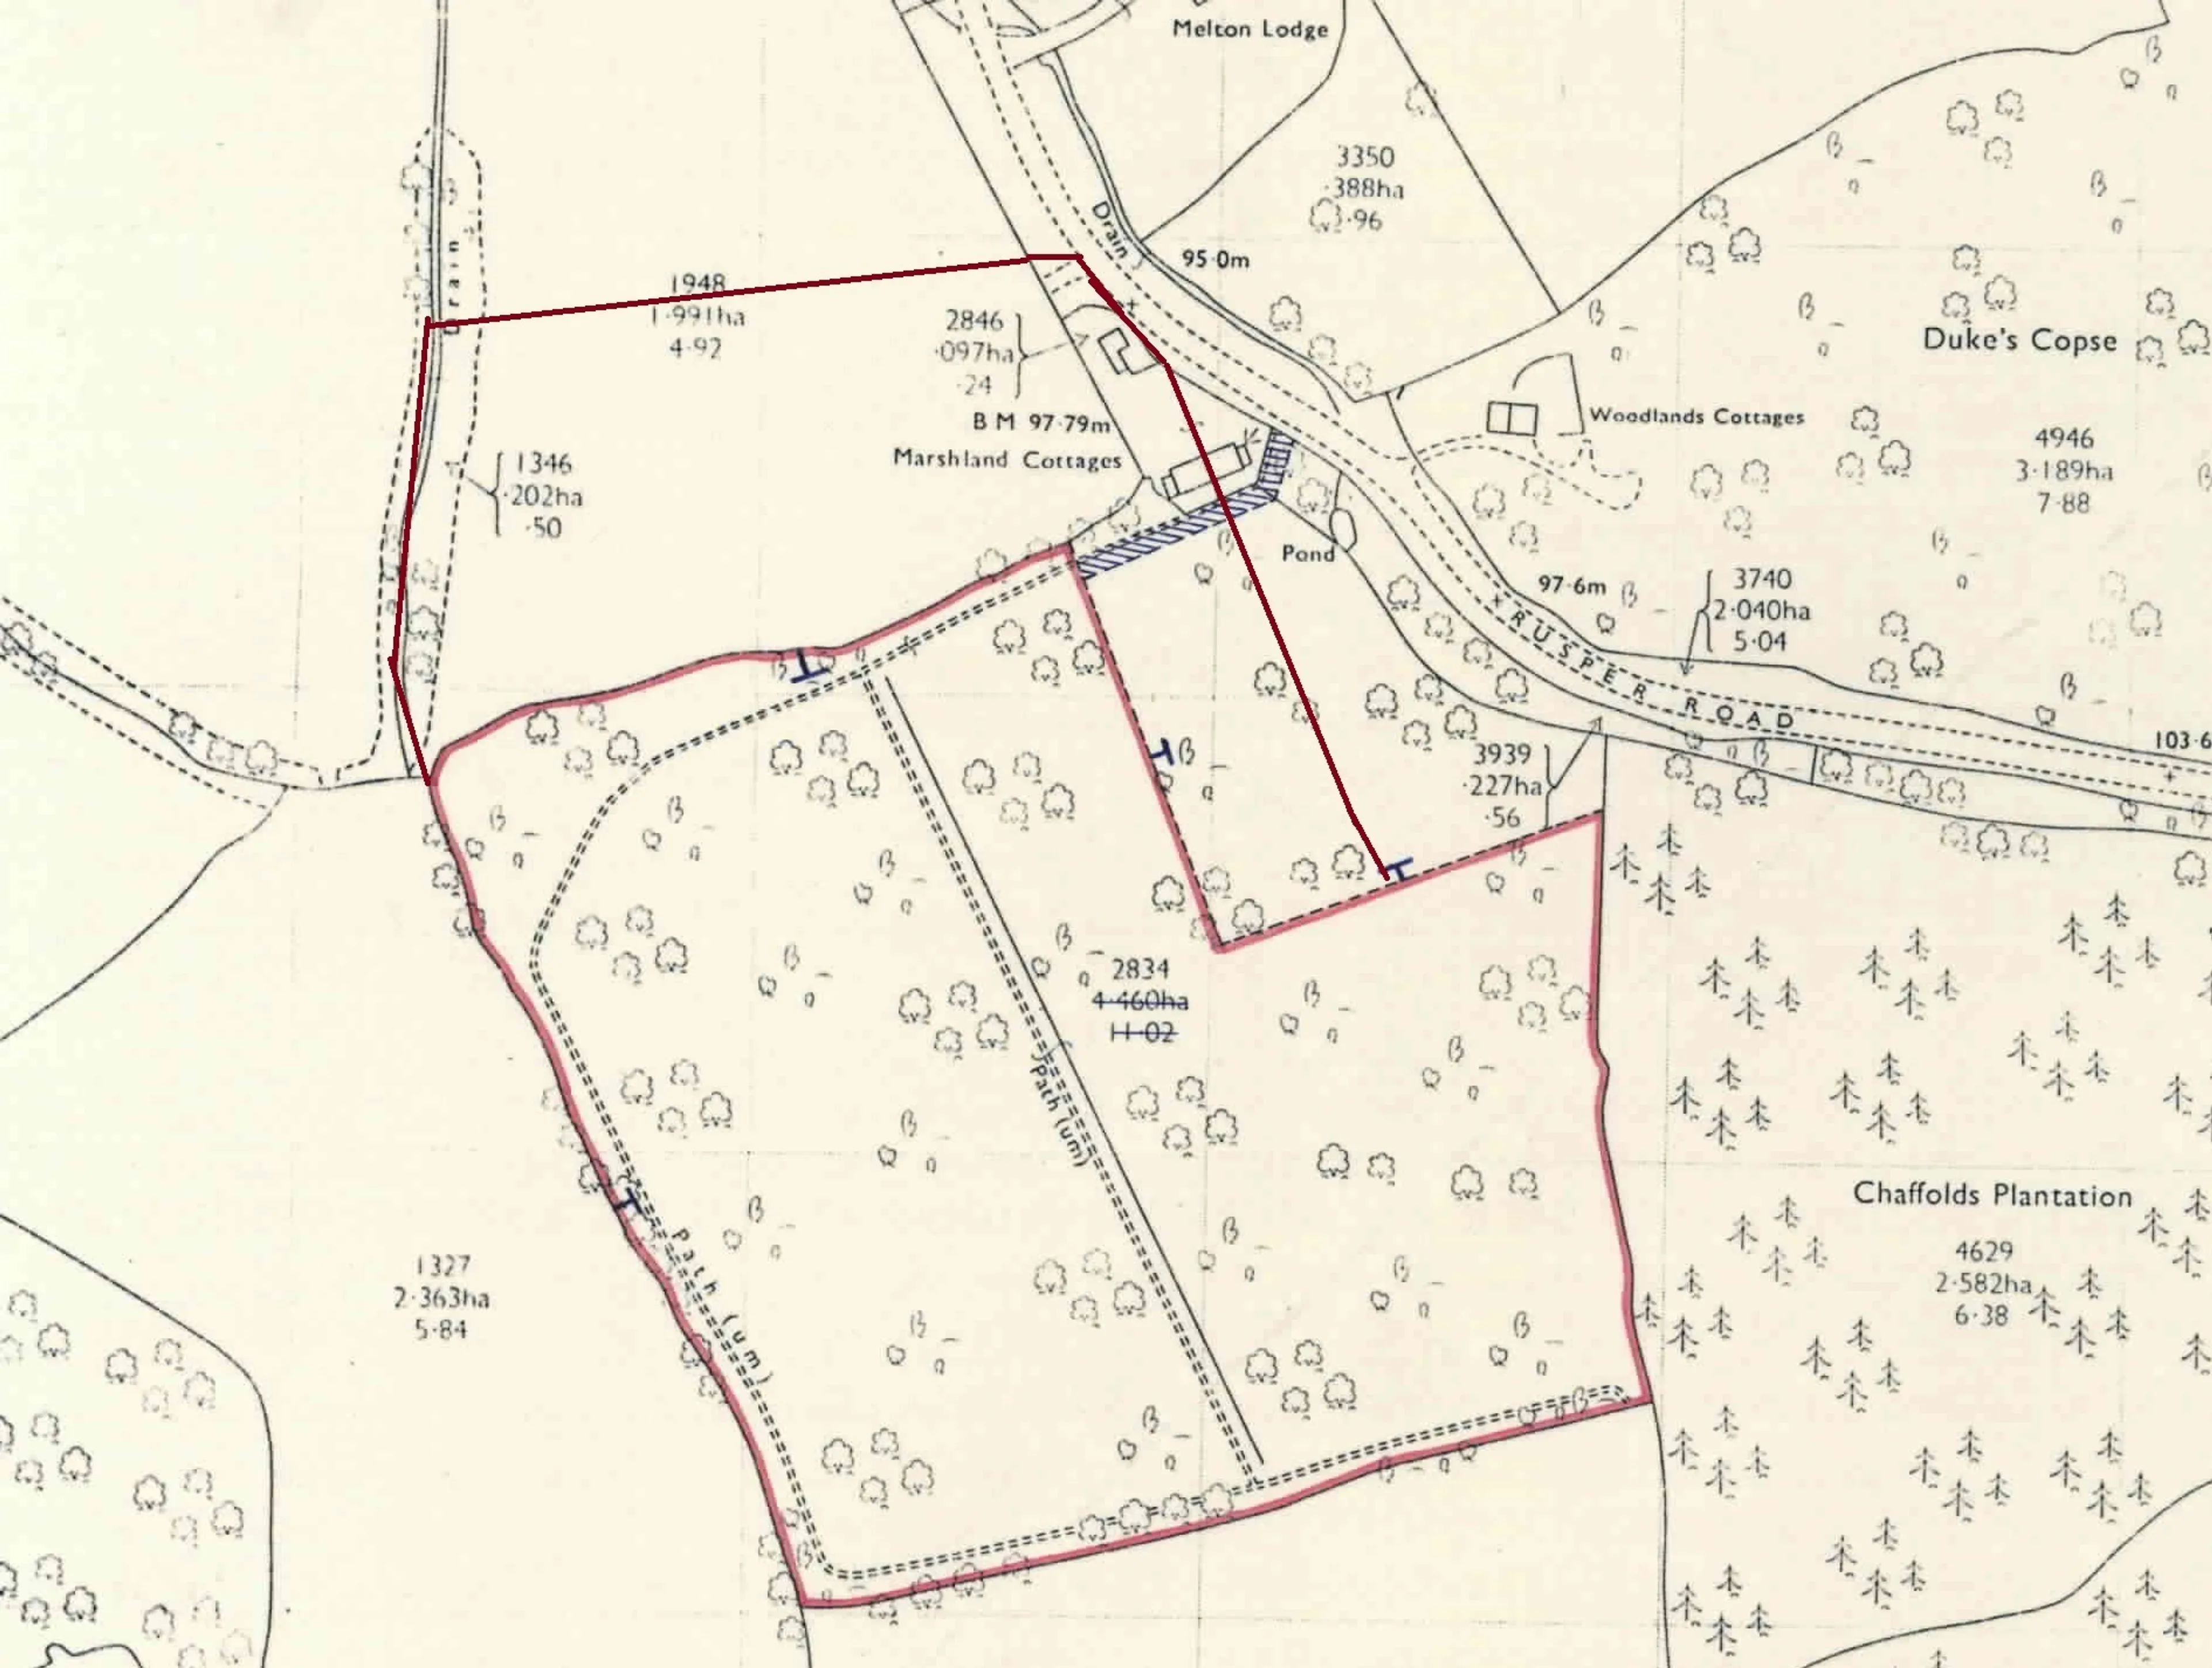
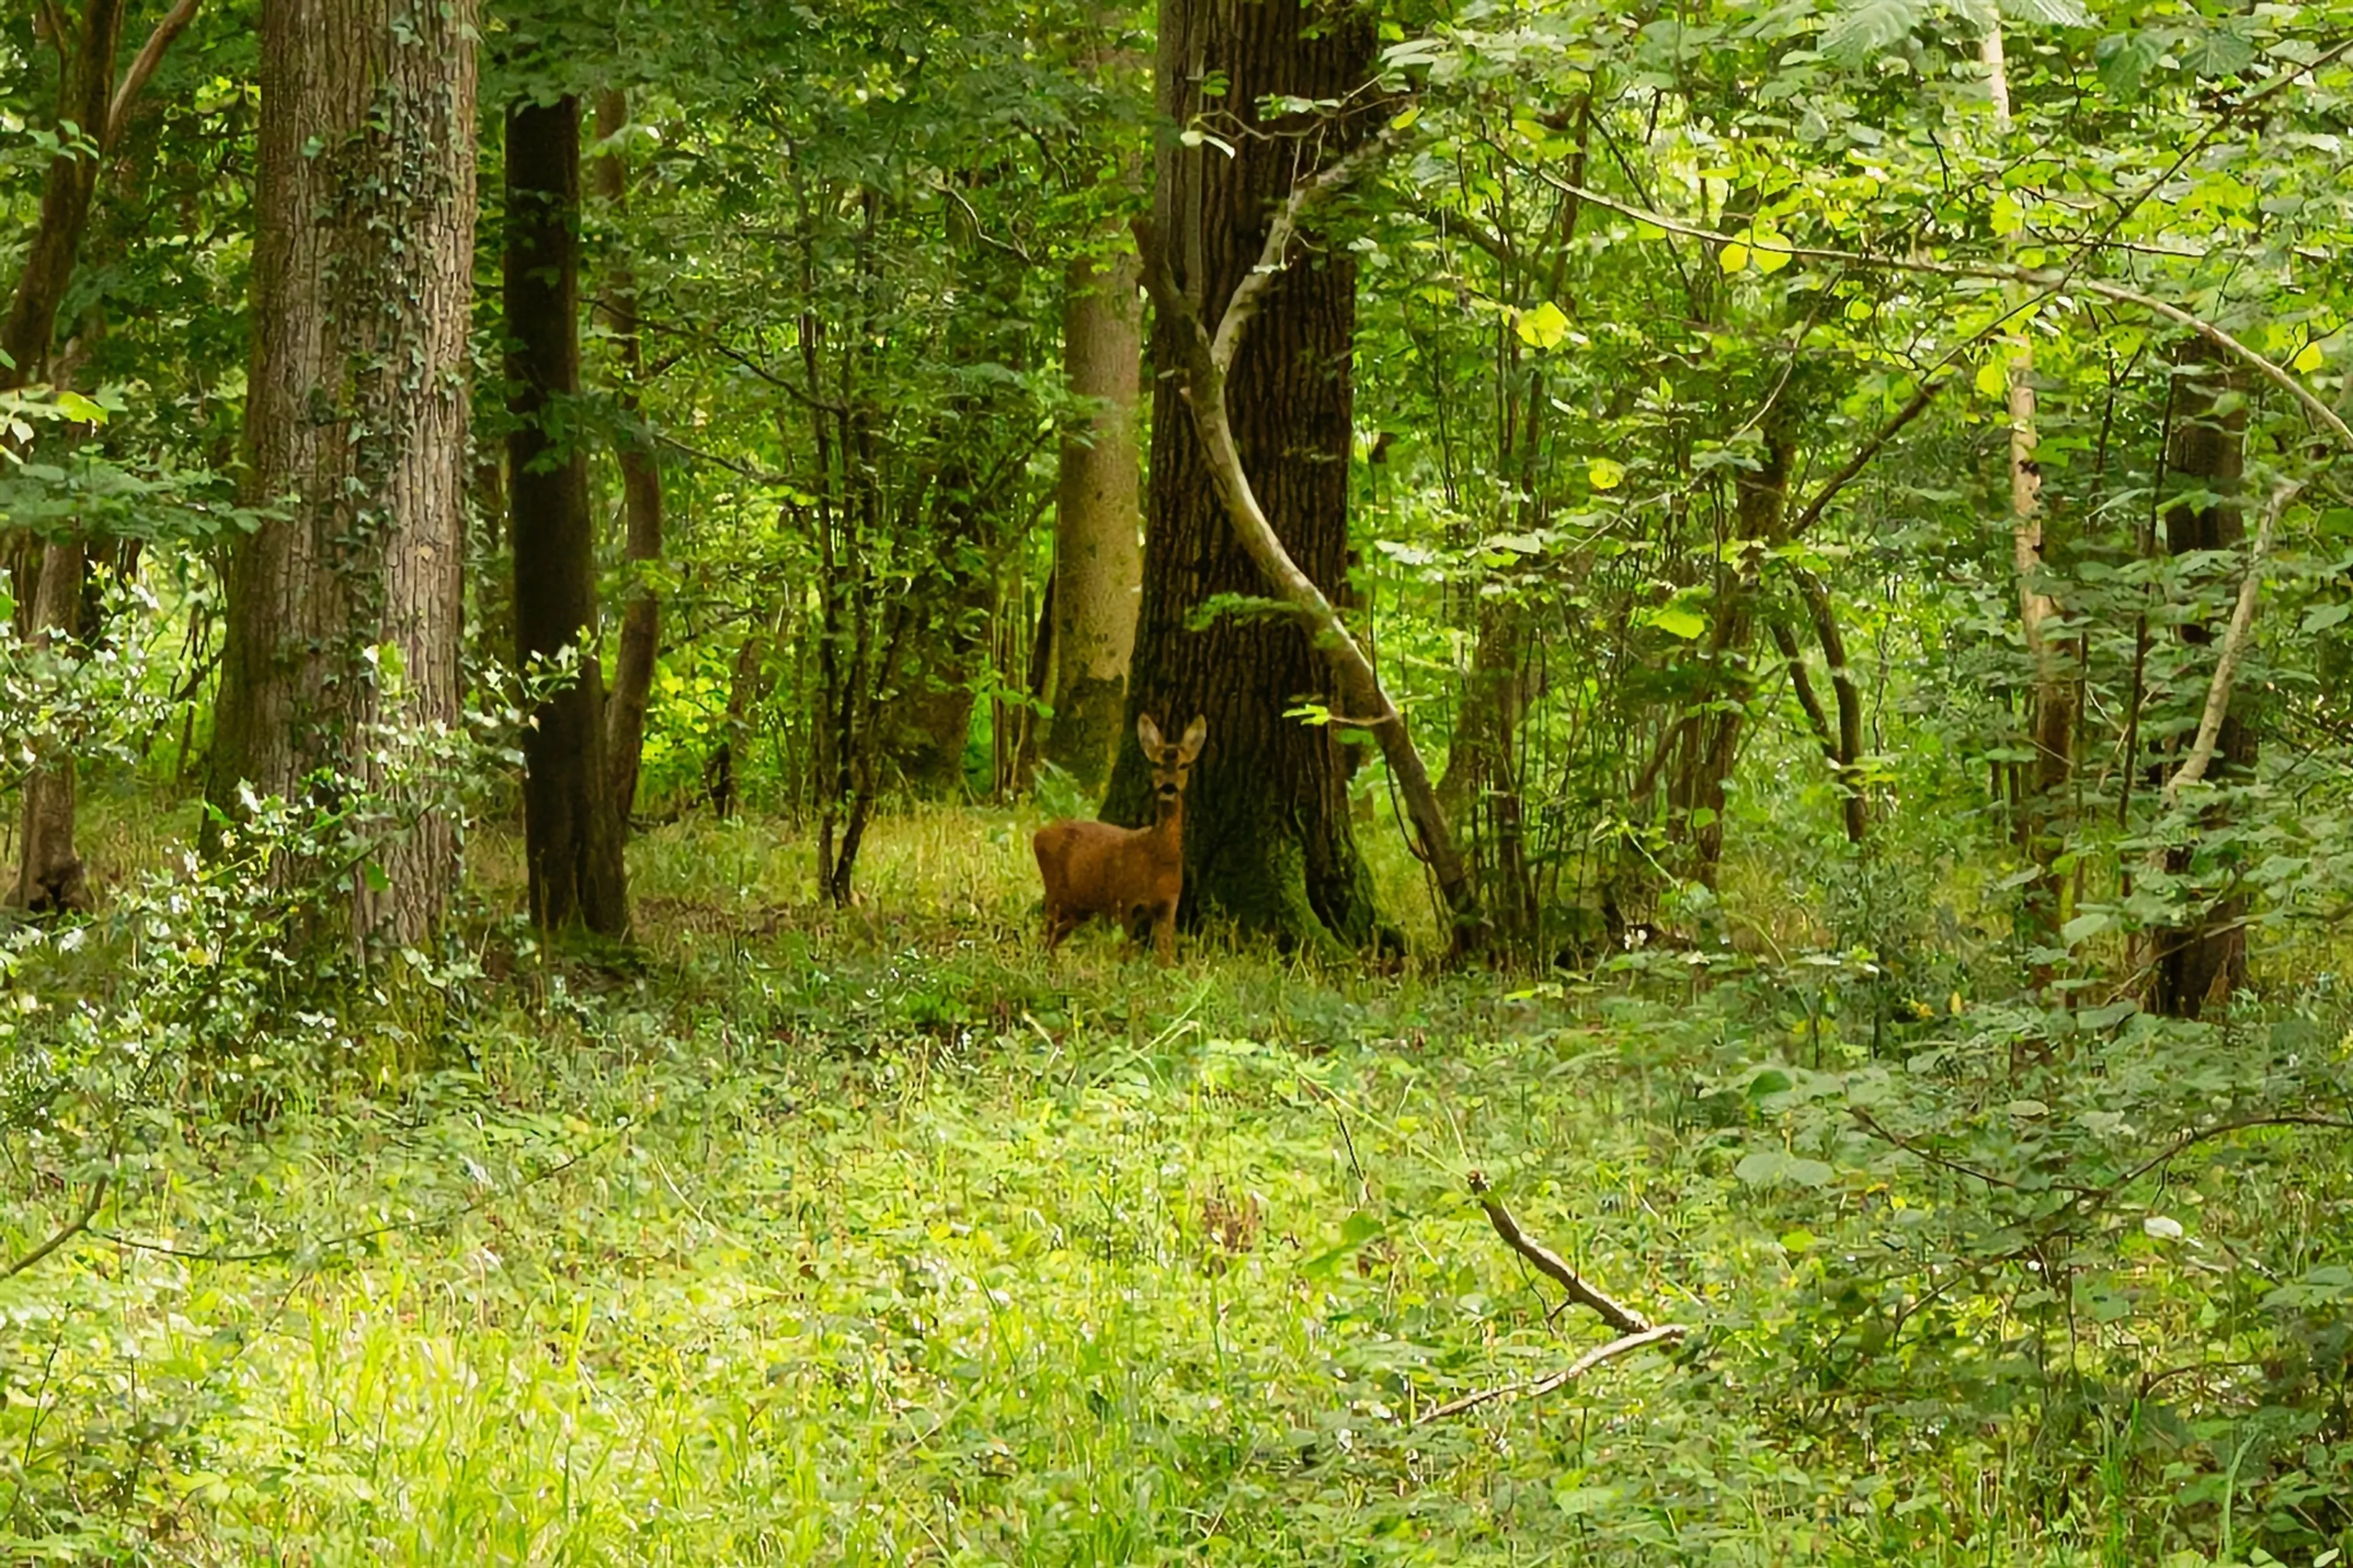
- Walk through your very own 'broadleaf woodland' (approx 10 acres).
- Potential to bring back to former glory as an equestrian property.
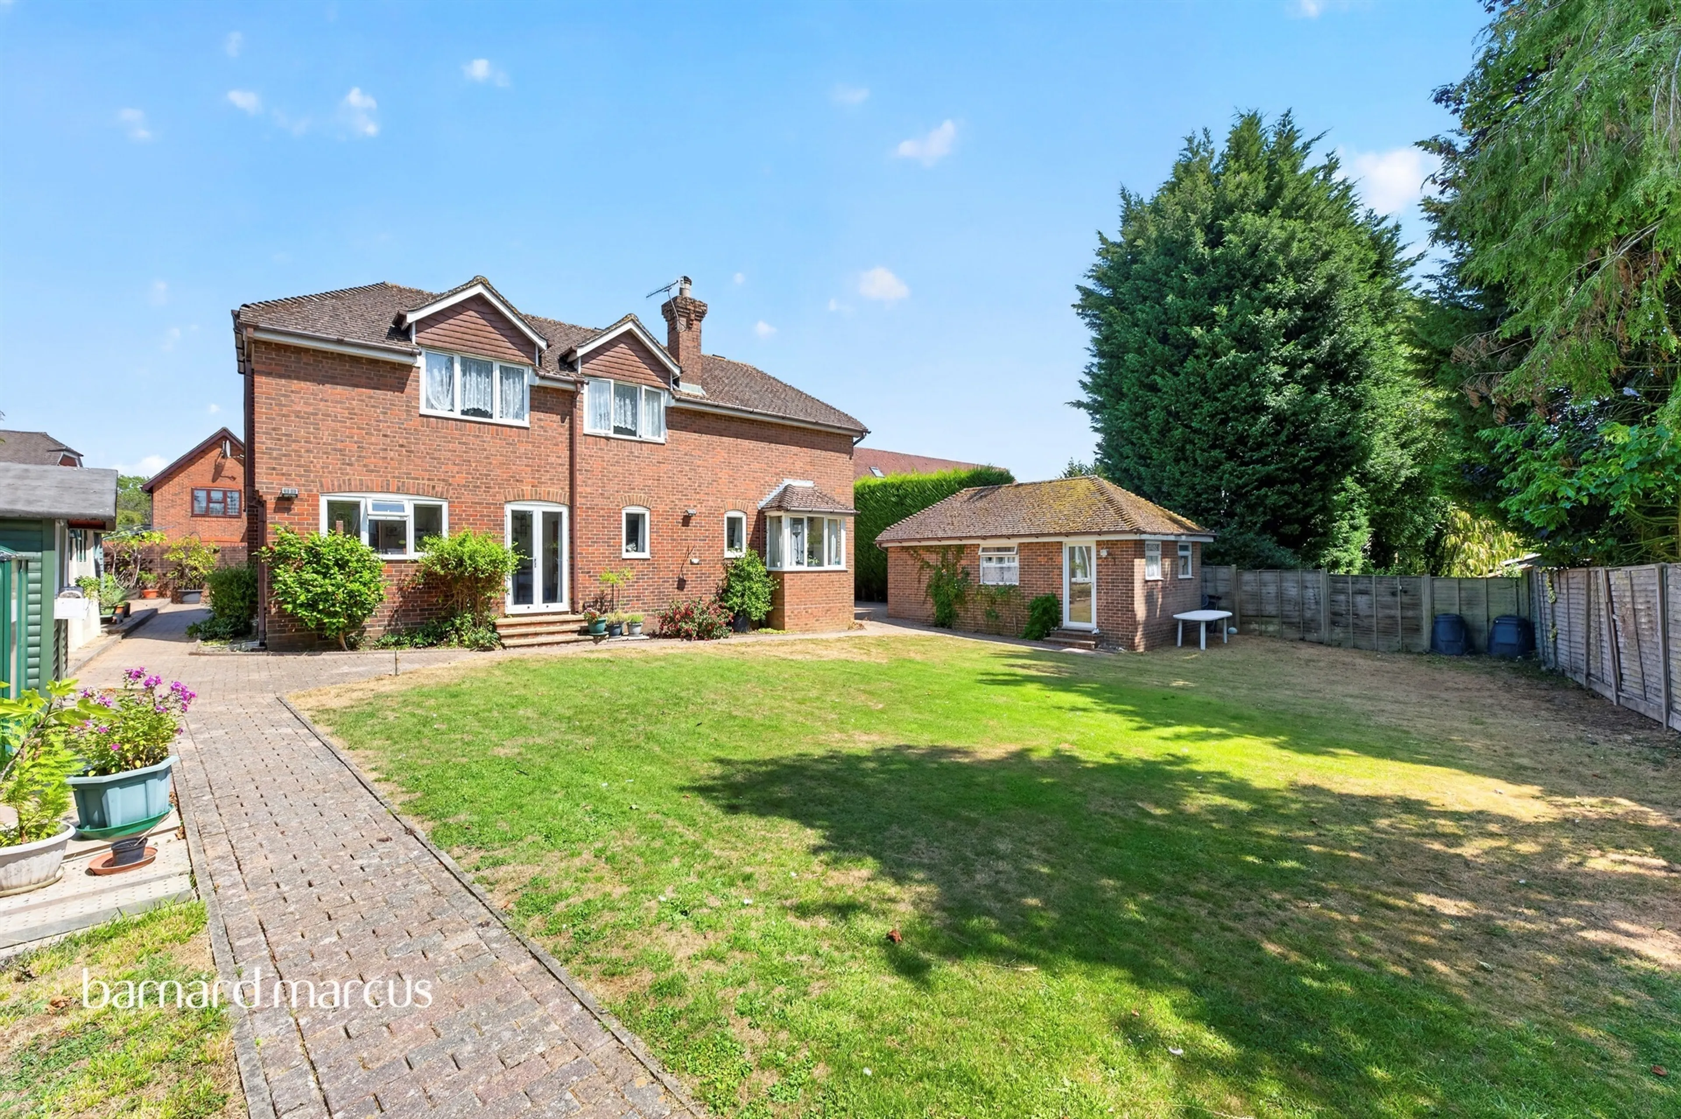
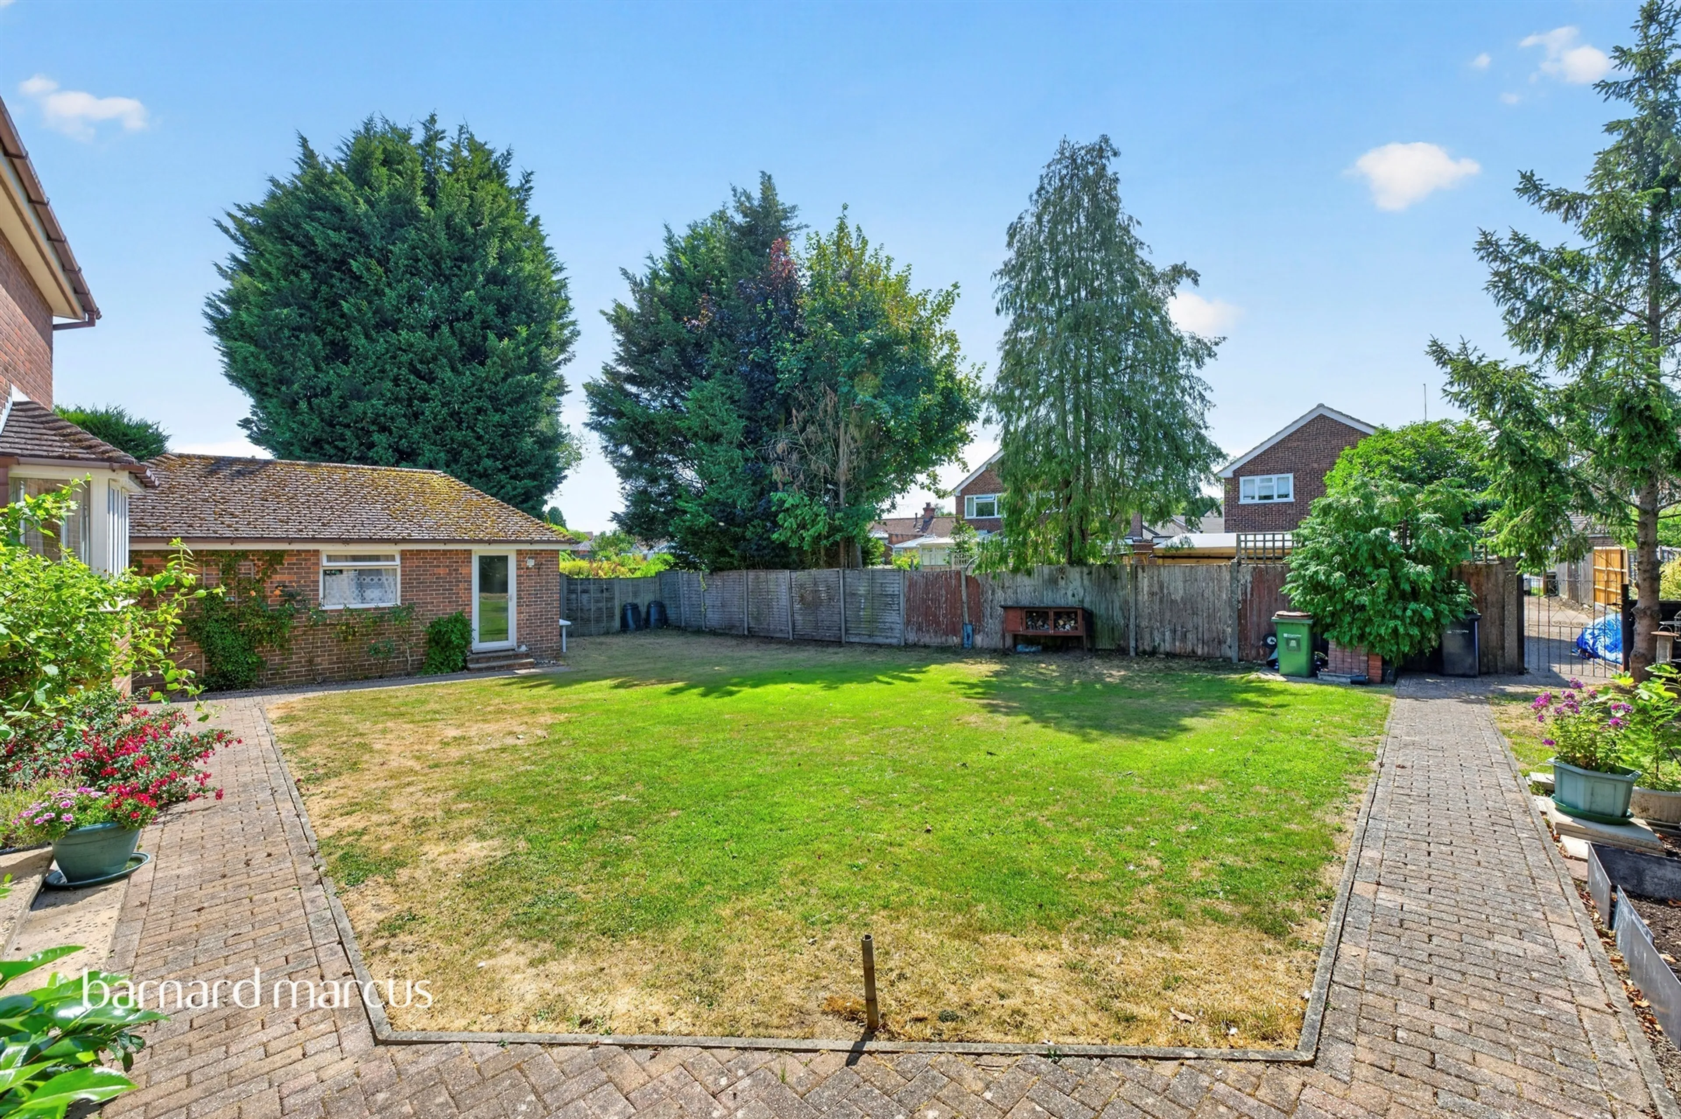
- Three double bedroom detached family home with large detached garage.
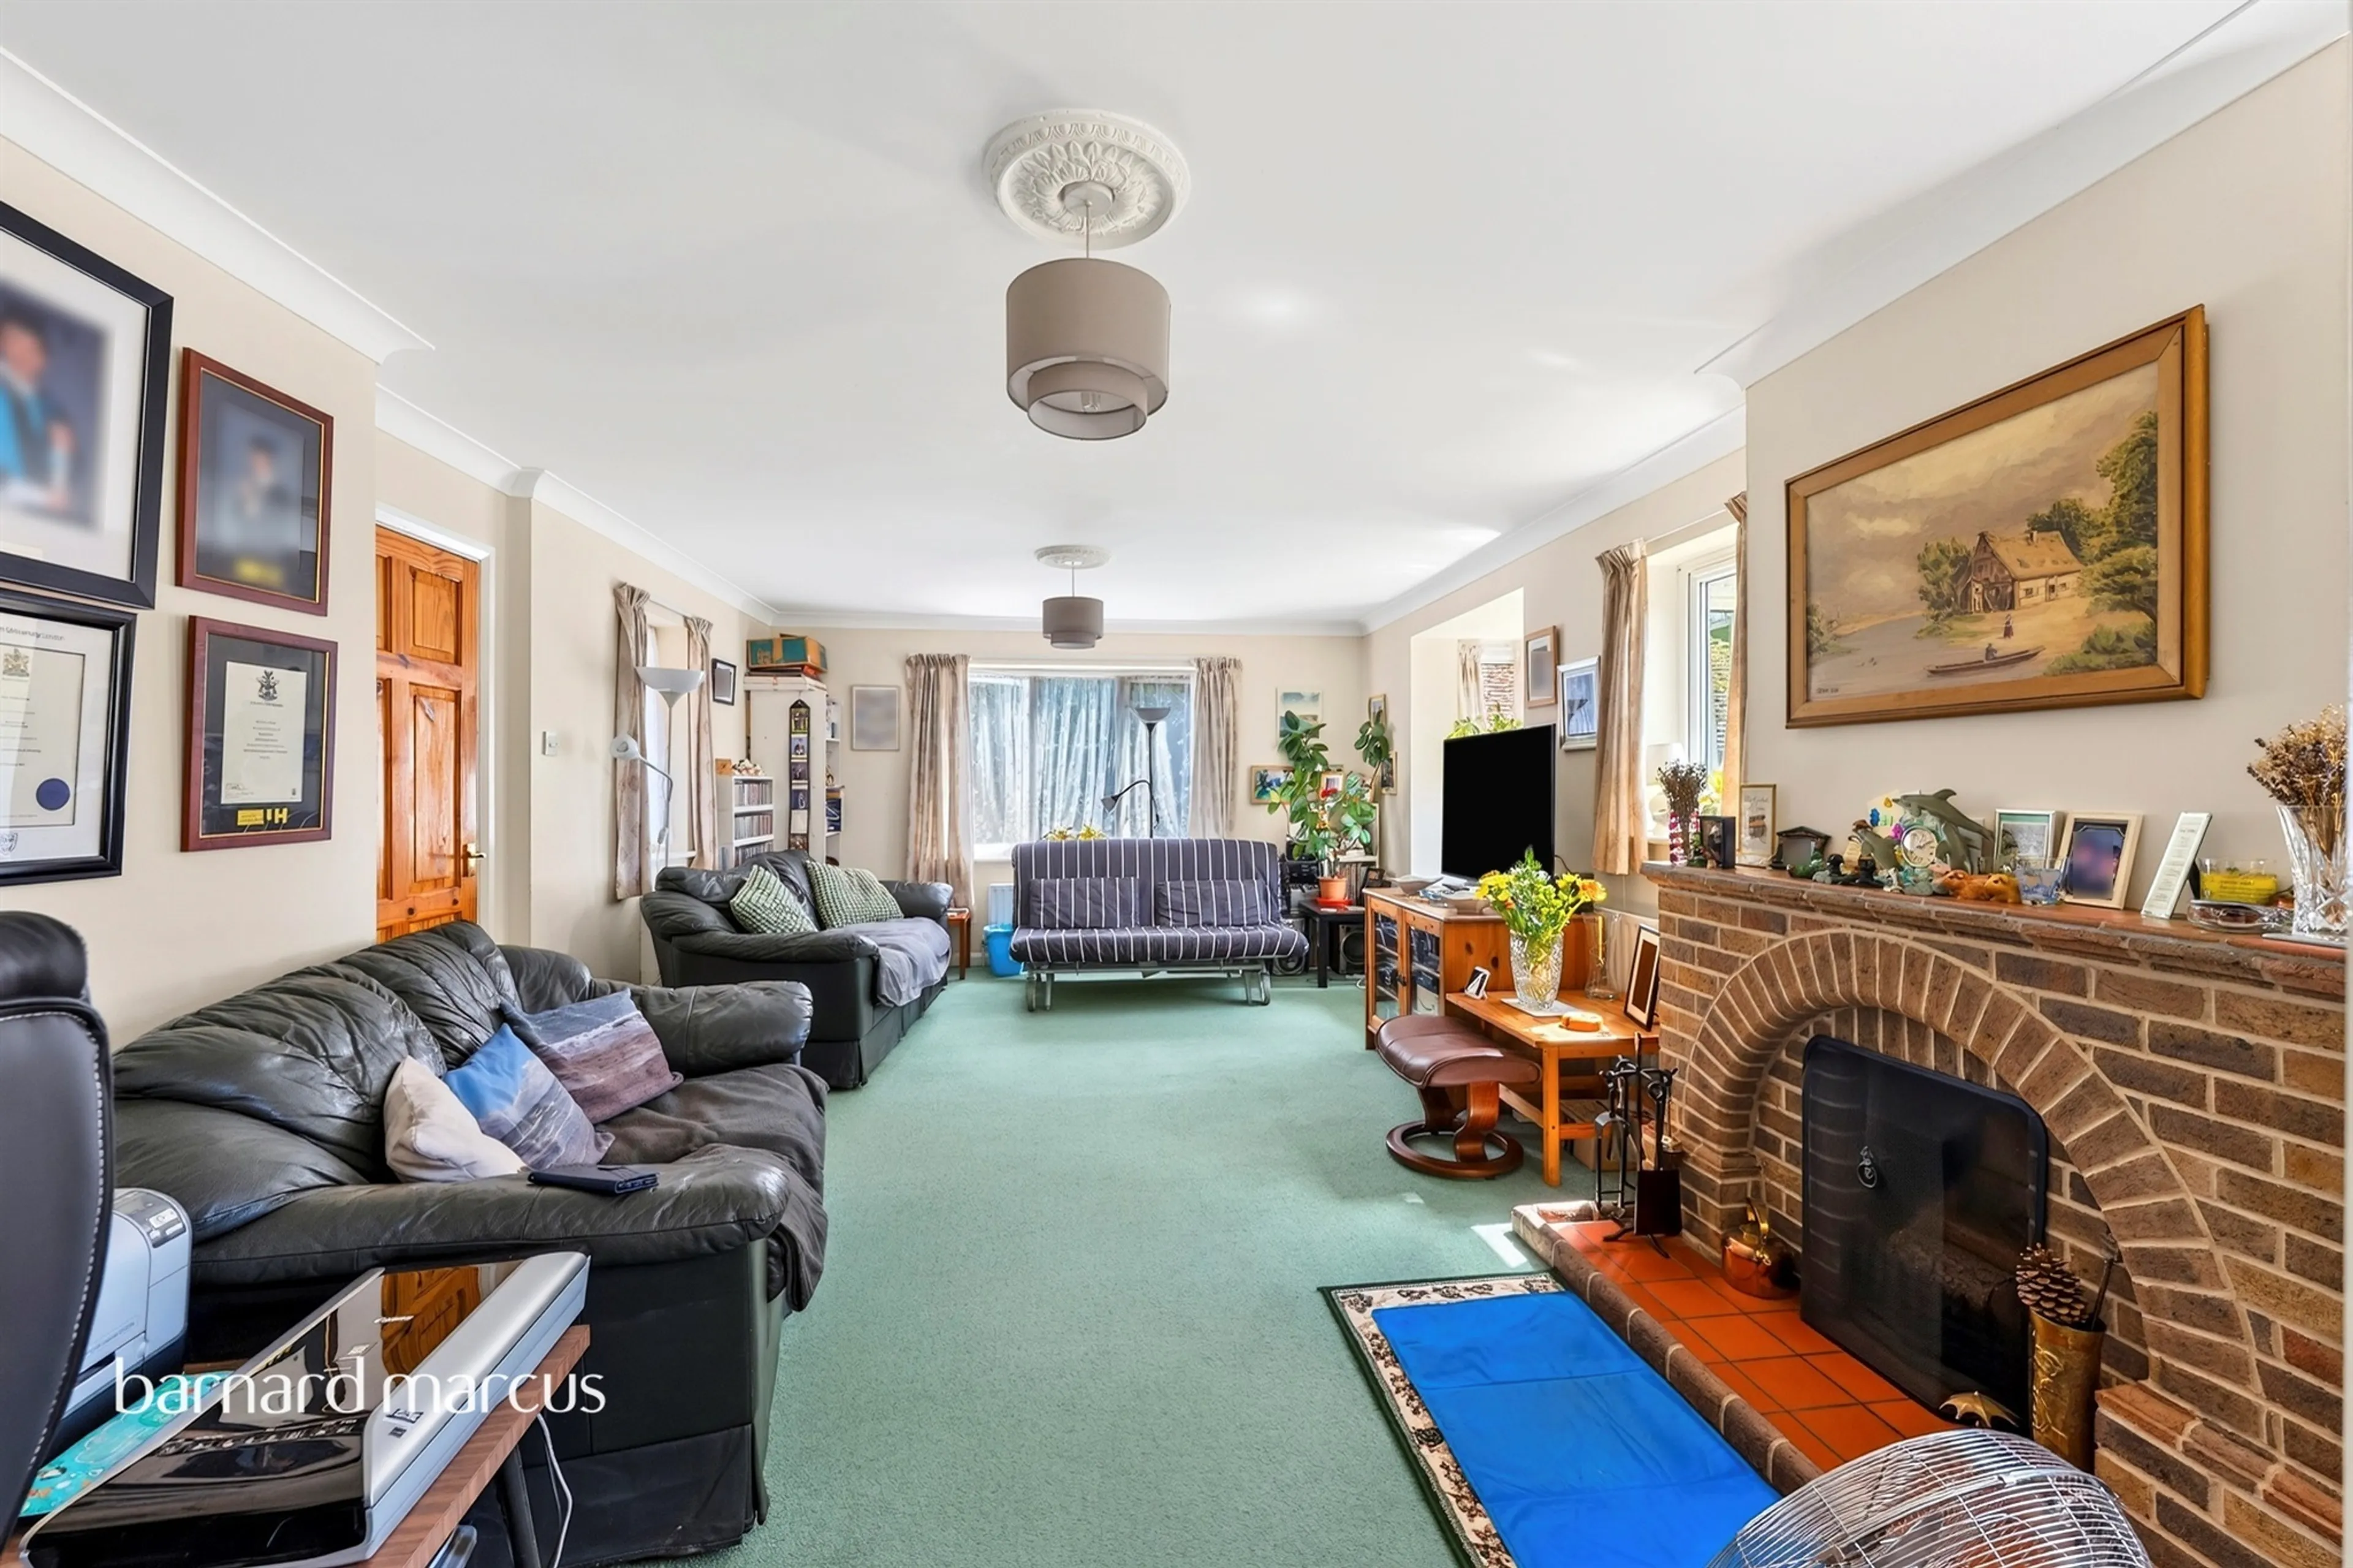
- Spacious dual-aspect lounge measuring a noteworthy (21'11 x 13'3) max measurements.
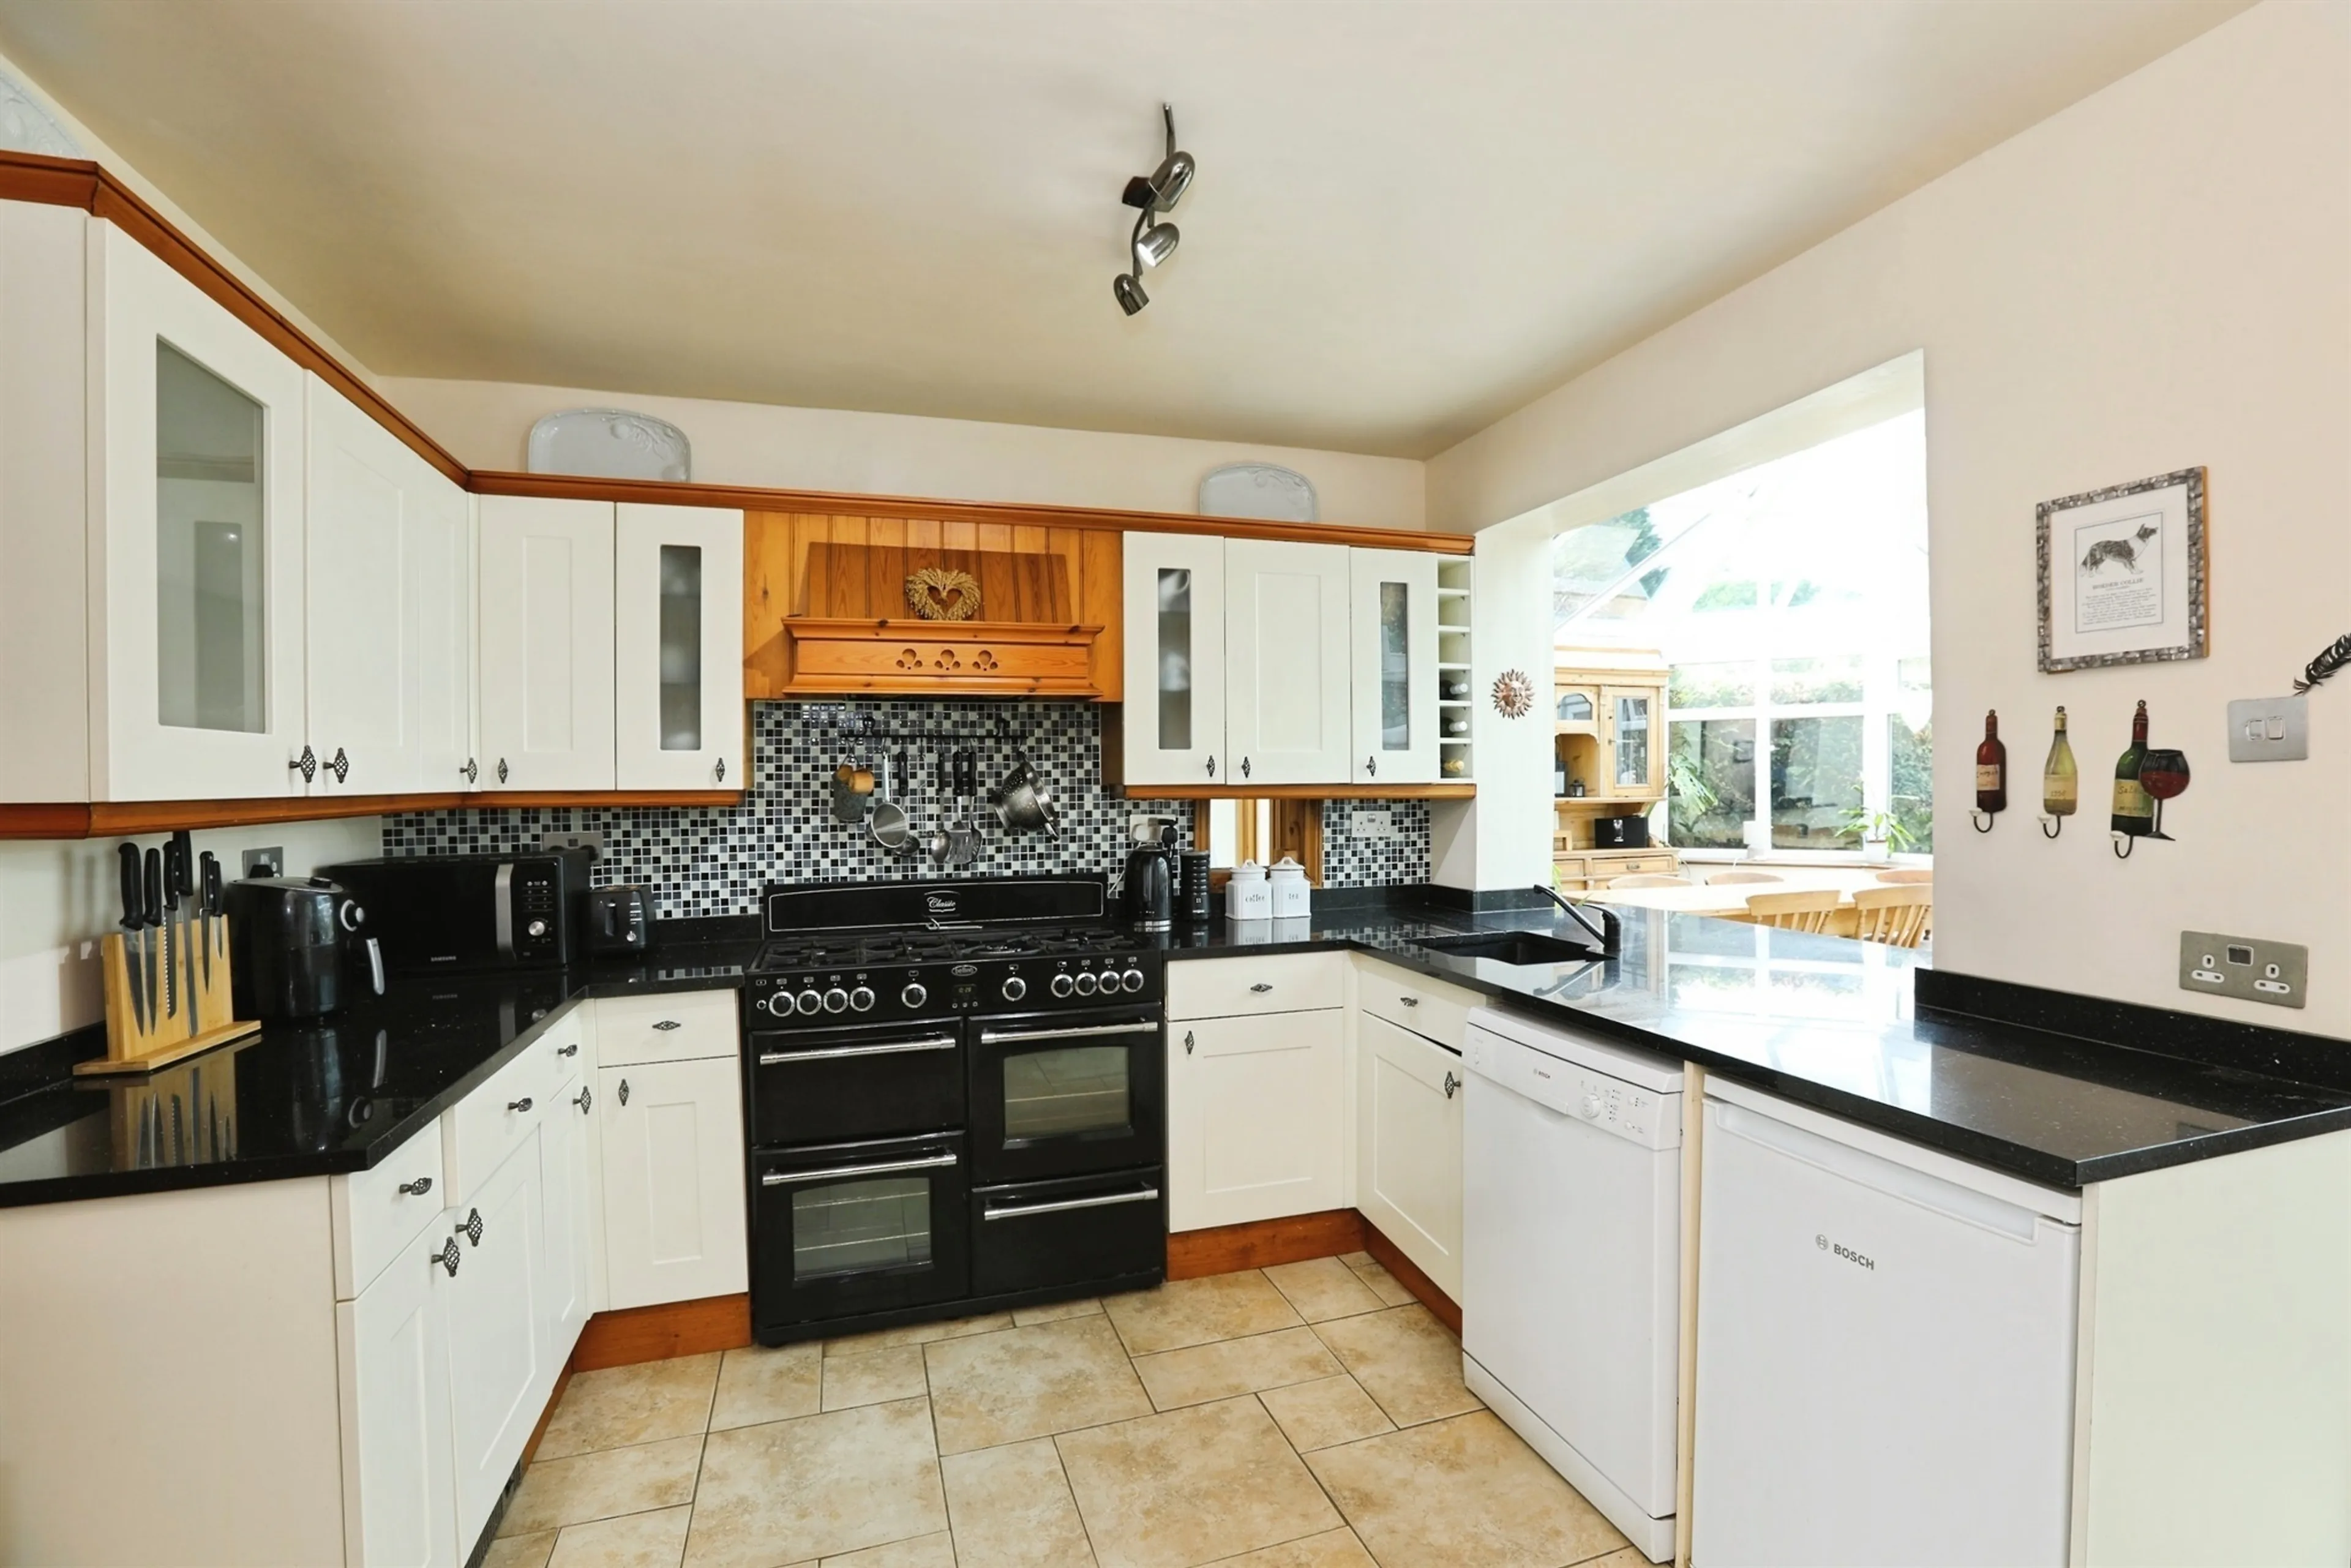
- Large kitchen and utility room with scope to open up to dining room for a modern heart of the home.
- Downstairs shower room and upstiars family bathroom
- Large detached garage measuring 21'10 x 12' with scope to convert into workshop/ annex subject to planning.
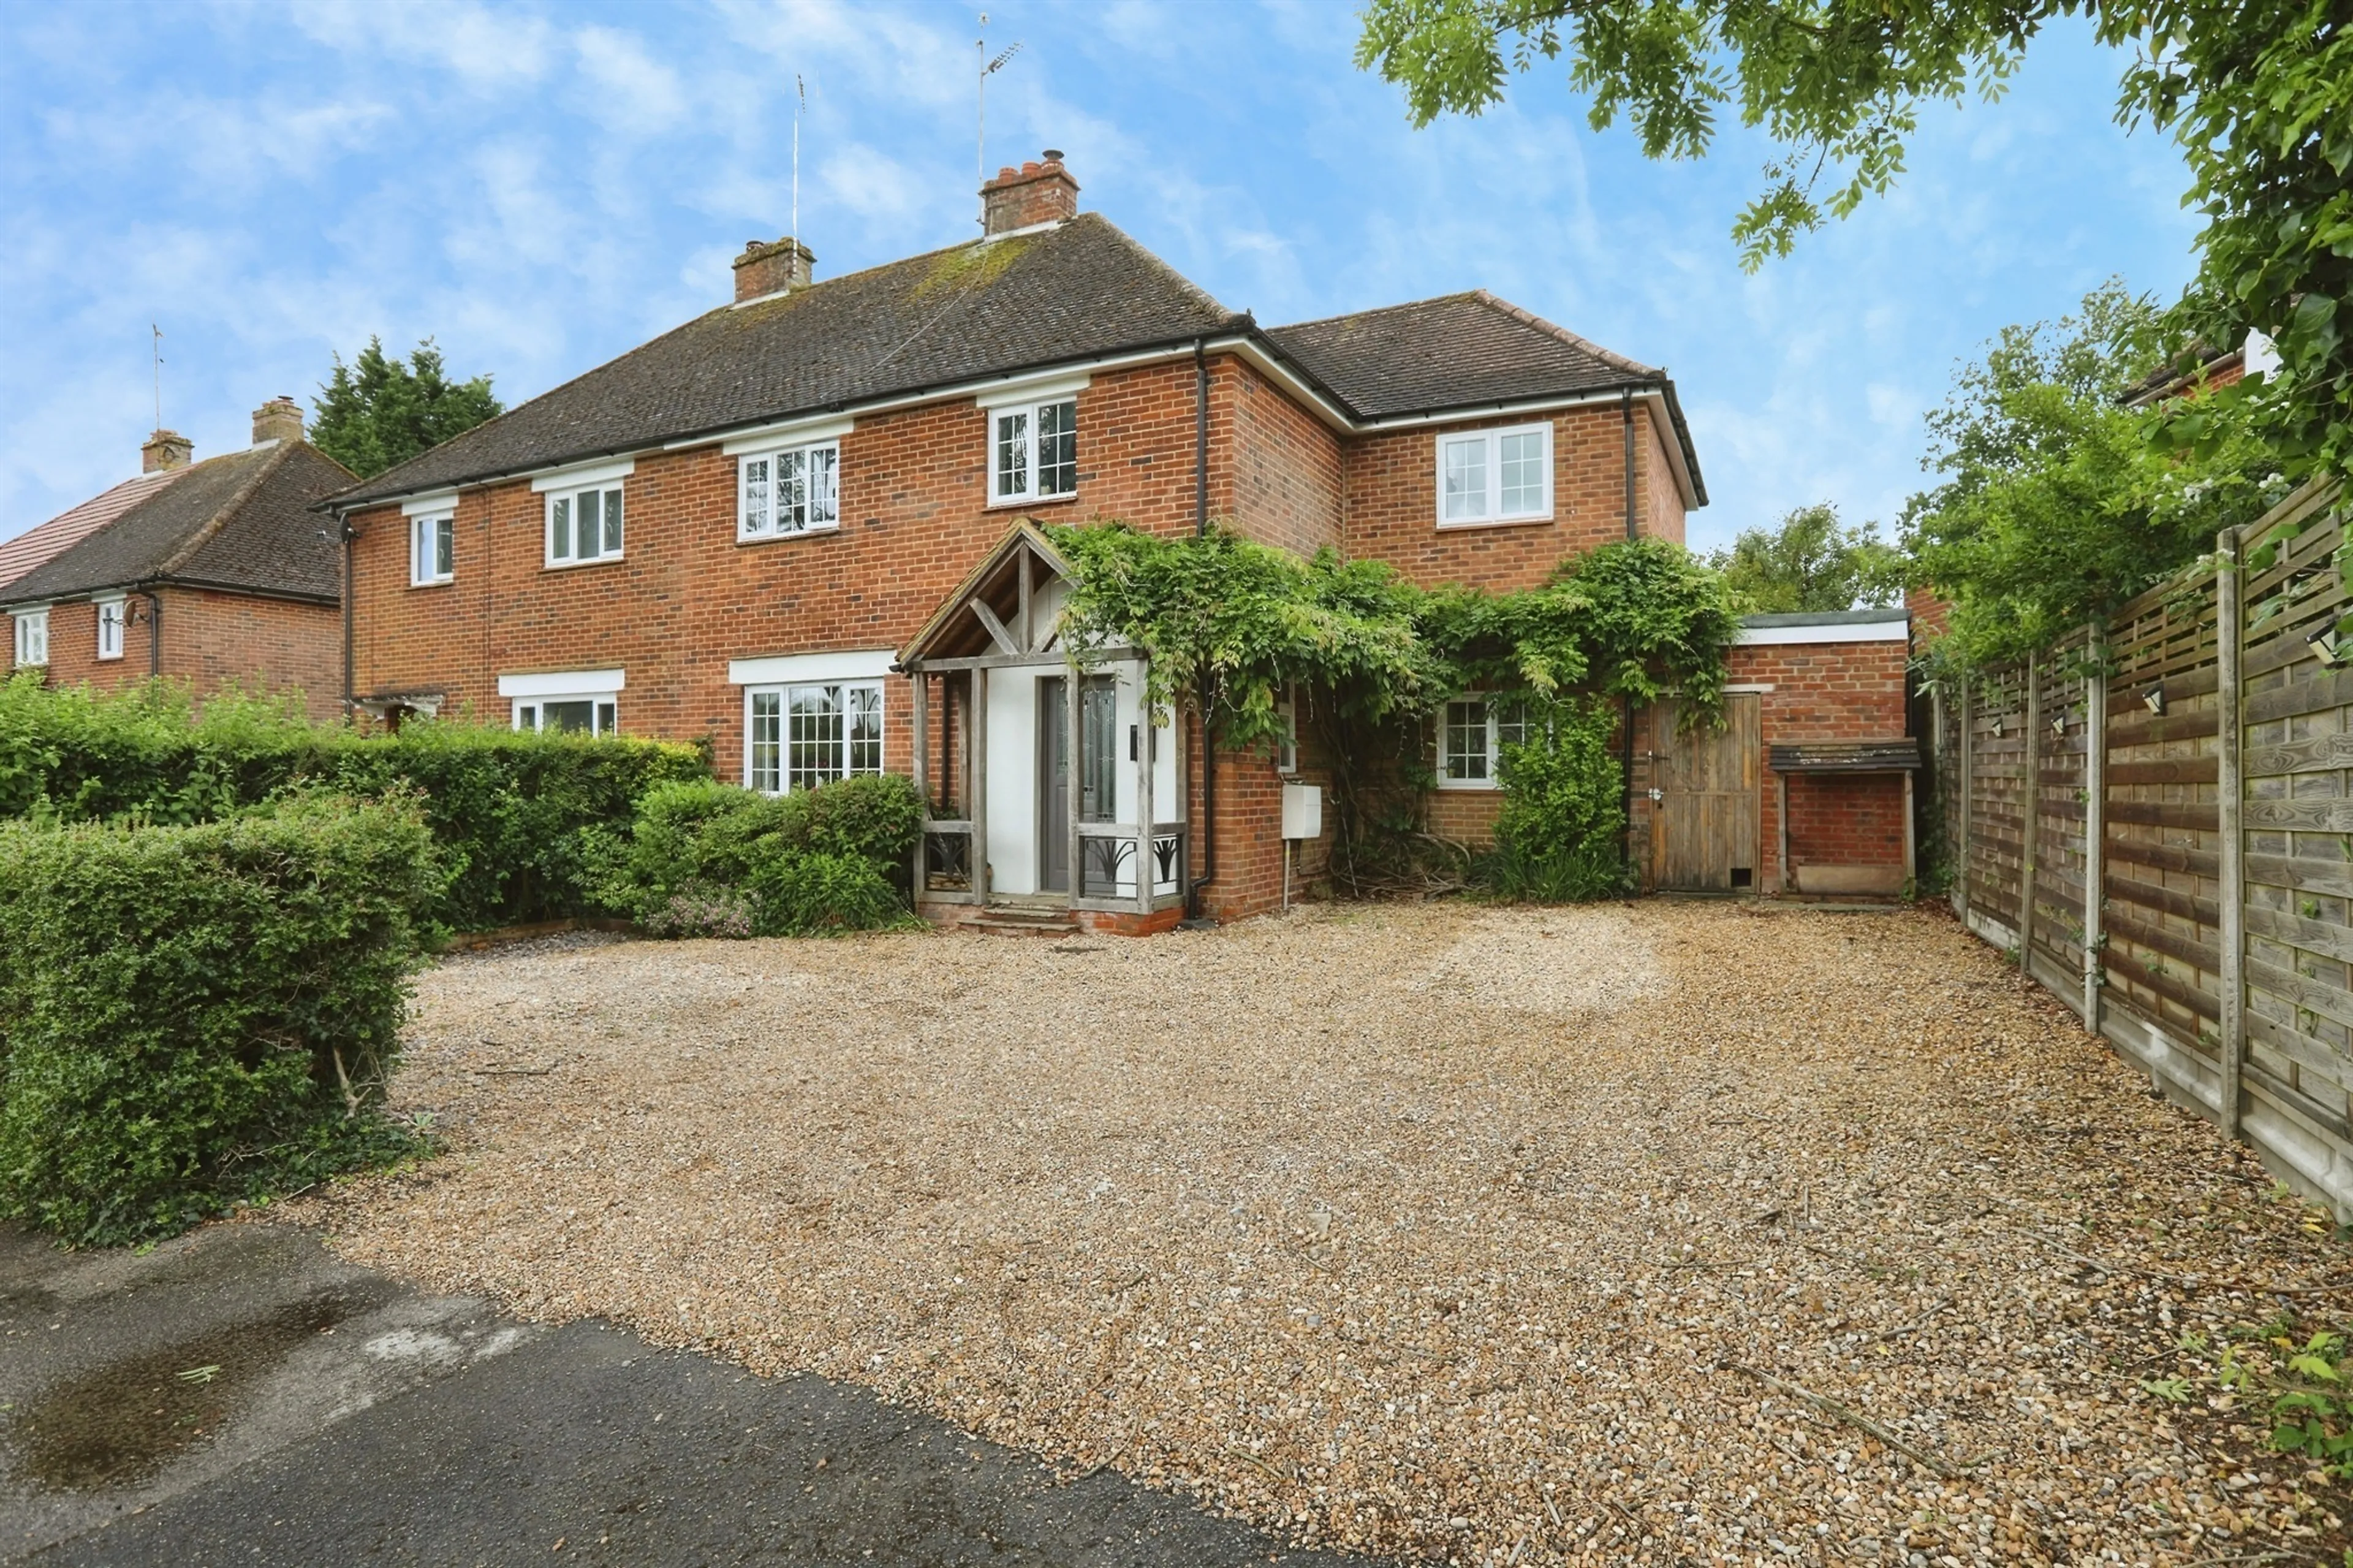
- Semi-detached family home with four well-proportioned bedrooms
- Spacious lounge & kitchen
- Conservatory/ dining room
- Separate office/study
- Utility room and ground floor cloakroom
- Escape to the country in this four bedroom family home located in the beautiful village of 'ockley'.
- Large open plan lounge/dining room opening onto a spacious conservatory.
- Large driveway with parking for 6+ cars with side return workshop.
- Two/three-bedroom semi-detached victorian family home with annex, garden store and workshop.
- Lounge with bayed window and period fireplace.
- Large kitchen/breakfast room with dining room extension & utility.
- Main double bedroom with fitted cupboards & large single second room
- Upstairs family bathroom and downstairs w/c.
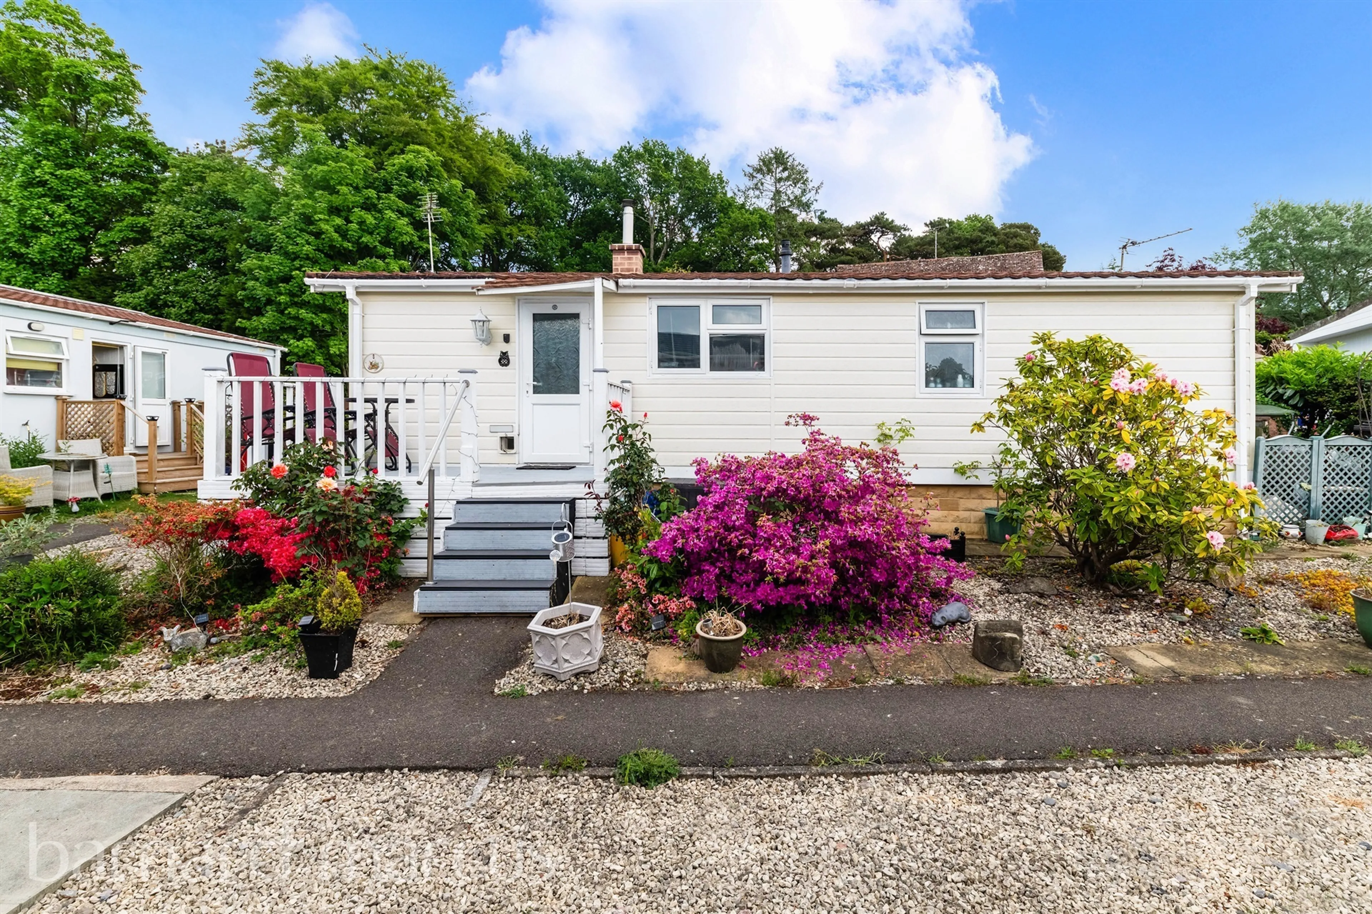
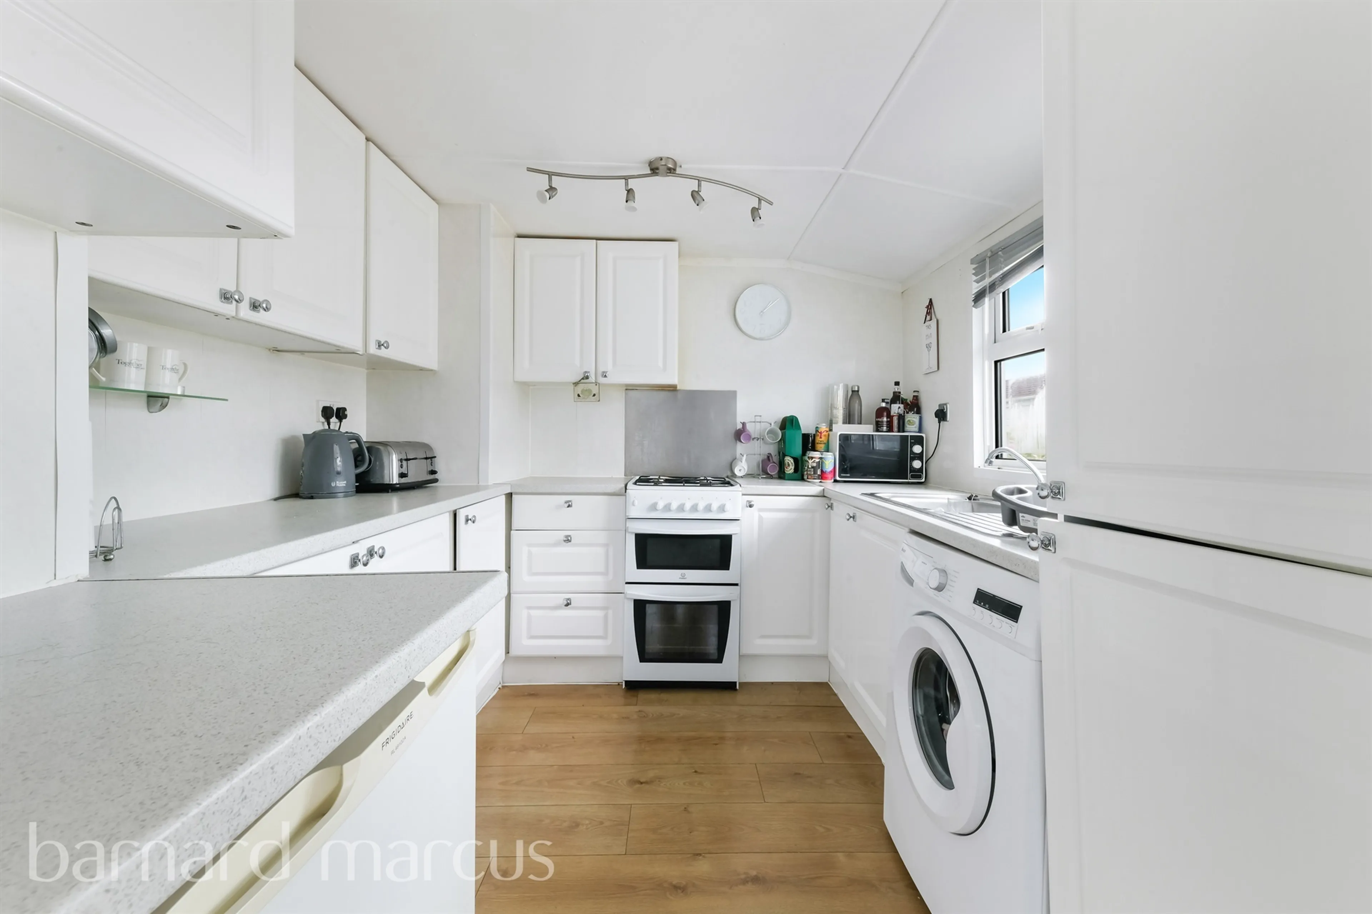
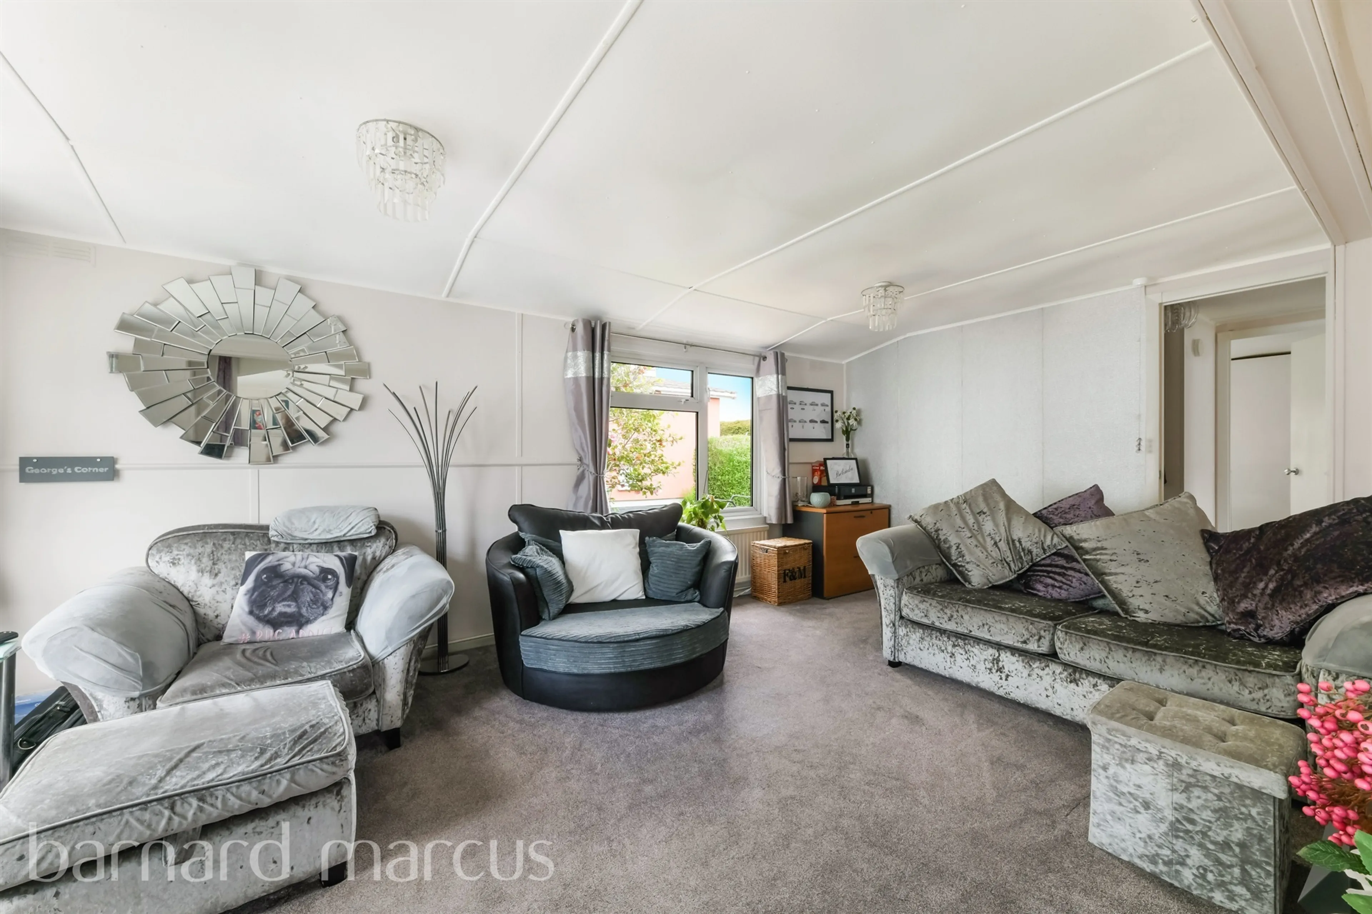
- 2 bedroom detached park home set in a semi rural location.
- Age restriction * (residents must be over 50 years old).
- Spacious lounge/dining room.
- Communal car park.
- Family shower room.