


Back Lane
Holt, Blakeney
£800,000
Tenure: Freehold
Ref: ZK1105758
- North norfolk coastal home
- Short walk from blakeney quay
- Direct access to the high street
- Generous mature plot
- Versatile living accommodation
- Four bedrooms, two bathrooms
- Currently configured with two ground floor bedrooms
- Vendor already found an onward property. read more show less
monthly mortgage estimate
Location in one of North Norfolk's premier locations., this four bedroom detached family home offers a peaceful lifestyle with views of the beautiful St Nicholas Church. The accommodation has a versatile feel with two ground floor bedrooms and a large first floor sitting room. Double length garage a

are you thinking of
selling or letting?
Council Tax Band: E
Tenure: Freehold
floor plans
in detail
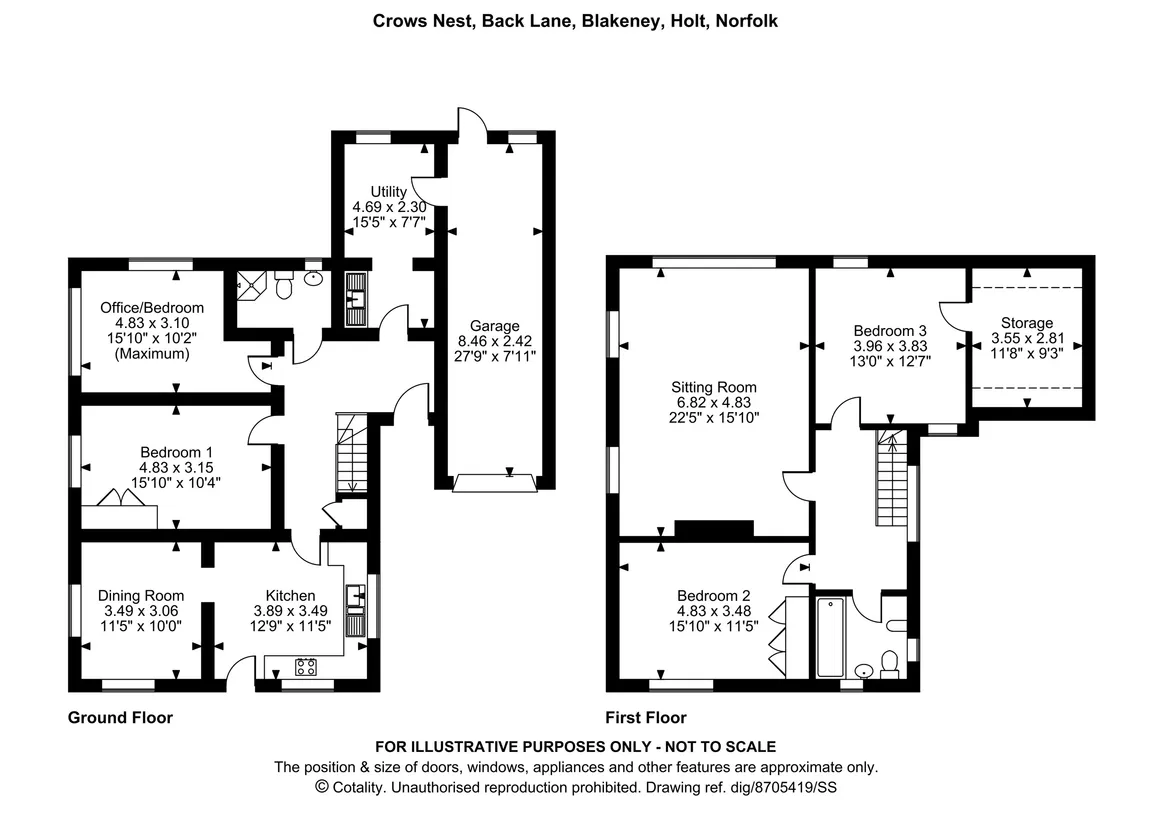
OPEN EVENT FRIDAY 2nd OCTOBER 10am - 12pm. CALL 01603 221797 TO ARRANGE AN APPOINTMENT. When built in the late1960's, the appropriately named 'Crows Nest' was given due to its elevated position within the village . In the years that have past, the home has seen a large extension that has created a generous family home offering a versatile lifestyle. The home was individually designed and built with the current configuration of having a large first floor sitting room and two ground floor bedrooms. For those that do not require two ground floor bedrooms, these spaces could act as a snug or home office. The rest of the accommodation comprises: - kitchen, dining room, ground floor shower room, utility room, two first floor bedrooms (one with a walk in loft space that could be converted to a dressing room or en-suite, subject to the necessary planning approvals being sought) and bathroom. Externally the home has mature front and rear gardens offering a degree of privacy, a double length garage and driveway parking.
A large window offers views of St Nicholas Church, doors to all first floor accommodation
Location
Blakeney is one of the most popular villages on the North Norfolk Coast. It's in an area of Outstanding Natural Beauty surrounded by huge expanses of marshes and sky. It's perfect for bird watching and dinghy sailing. Originally a small port it's now a lovely quiet village. It has a beautiful quayside with brick & flint cottages lining the narrow streets. As well as the Blakeney Hotel and Manor Hotel, Blakeney has a supermarket and a good range of shops, restaurants and pubs. There is also a doctors' surgery and a primary school. The Georgian market town of Holt is about 7 miles to the east with a wide range of shops - including many a designer boutiques - and Gresham's School.Accommodation
Inner Hallway
Offers access to the utility room, ground floor shower room, two double bedrooms, and kitchen. Stairs rise to the first floor accommodation and a generous under stairs storage cupboard.Utility Room
Drainer sink unit, base level storage units, wall mounted shelving, tiled flooring, space for fridge freezer, plumbing for washing machine, window to the rear aspect and internal door to double length garage.Kitchen
Dual aspect windows offer plenty of natural light, door leading to the veranda, wood effect flooring, storage cupboards, built in electric oven and hob, drainer sink unit, wall mounted radiator, central heating boiler, space for fridge, opens to the dining room.Dining Room
Wood effect flooring, dual aspect windows, wall mounted radiator and picture rail.Shower Room
A part tiled shower room comprising: - Low level WC, wash hand basin and shower cubicle. Window to rear aspect.Bedroom
A carpeted double bedroom with a wall mounted radiator, window to the side aspect and built in double wardrobe.Bedroom/Office
A carpeted double bedroom with dual aspect windows and a wall mounted radiator.First Floor Accommodation
Landing
A large window offers views of St Nicholas Church, doors to all first floor accommodation
Siitting Room
A large room with dual aspect windows, two wall mounted radiators and a feature gas fireplace with marble hearth and surround.Bedroom
A carpeted double bedroom with a window to the front aspect, a wall mounted radiator, built in wardrobe and airing cupboard housing hot water cylinder.Bedroom
Window to the rear aspect, wall mounted radiator and door to a walk-in loft space. The loft space was designed with the thought that it could be converted to a dressing room or en-suite (subject to the necessary planning approvals and consents)Bathroom
A part tiled suite comprising: - low level WC, wash hand basin, bath with electric shower above and window to the front aspect.External
The home is accessed via a long-gravelled driveway with an adjacent area laid to lawn. Mature hedging and specimen trees along the property boundary provide a good level of privacy. A westerly facing veranda that is accessed from the kitchen is perfect for relaxing during the warmer months and long summer evenings. A metal and up and over door accesses the double length garage.Agents Note
Please note that an AML fee is chargeable to the buyer once an offer is accepted to cover the cost of carrying out the required identity and anti-money laundering checks. Once these checks have been completed, the fee cannot be refunded, even if the property purchase does not go ahead.
Utilities, rights & restrictions
Utility supply:
- Electric Mains Supply
- Water Mains Supply
- Heating Oil
- Broadband FTTC
- Sewerage Mains Supply
Rights and restrictions:
- Private rights of way No
- Public rights of way No
- Listed property No
- Restrictions No
Risks:
- Flooded in last 5 years No
- Flood defences Ask agent
- Source of flood Ask agent
location
get directions
to the property
to the branch
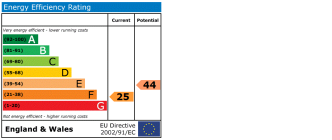
energy efficient rating
Monthly mortgage estimate
Use our handy mortgage calculator to estimate what your monthly repayments could be. Edit the fields below with the relevant details or, if you’d like a more accurate view on what your repayments could be, complete our mortgage enquiry form below and our Mortgage Consultant will be in touch.
* Terms and Conditions apply.
">
Mortgage enquiry
Interested in this property?


Looking for something else?
view all our properties
We're here to help
more about our team
thinking of selling or letting?
book a free valuation
Book now
*PLEASE BE AWARE, THESE RESULTS ARE FOR ILLUSTRATIVE PURPOSES ONLY AND SHOULD NOT BE CONSIDERED AS A MORTGAGE
QUOTE. THESE ARE BASED ON A REPAYMENT MORTGAGE AND MAY VARY DEPENDING ON THE TERM AND INTEREST RATE OF YOUR
MORTGAGE.
LENDER FEES MAY ALSO BE APPLICABLE. IF YOU WOULD LIKE GUIDANCE ON THE RIGHT MORTGAGE FOR YOU, WE RECOMMEND SPEAKING TO ONE OF OUR MORTGAGE CONSULTANTS WHO WILL BE MORE THAN HAPPY TO HELP.
**The 4.19% annual interest rate is based on the Connells Group average mortgage interest rate taken from this year YTD and is correct as at 17/03/2026.
Any fees payable will be explained in your initial no-obligation appointment, before you choose whether to use our Mortgage Services.
LENDER FEES MAY ALSO BE APPLICABLE. IF YOU WOULD LIKE GUIDANCE ON THE RIGHT MORTGAGE FOR YOU, WE RECOMMEND SPEAKING TO ONE OF OUR MORTGAGE CONSULTANTS WHO WILL BE MORE THAN HAPPY TO HELP.
**The 4.19% annual interest rate is based on the Connells Group average mortgage interest rate taken from this year YTD and is correct as at 17/03/2026.
Any fees payable will be explained in your initial no-obligation appointment, before you choose whether to use our Mortgage Services.
Book a Viewing

We have received your message
There was an error sending your message - please try again later.
email enquiry - sales
We have received your message
There was an error sending your message - please try again later.