


Melrose Road
Norwich
£280,000
Tenure: Freehold
Ref: UNR107170
- Period terrace with classic architecture
- Two double bedrooms including en suite
- Bright lounge with cast-iron fireplace
- Versatile dining room suitable for multiple uses
- Modern galley kitchen with sleek finishes
- Ground floor shower room
- Generous rear garden with mature planting and shed
- Prime nr4 location with golden triangle access read more show less
monthly mortgage estimate
***LAUNCH DATE FRIDAY 28TH / SATURDAY 29TH AUGUST*** A beautifully presented period terrace in the heart of NR4, offering bright modern interiors and generous rear garden. An ideal home for first-time buyers, young families and professionals in a premium Norwich location.

are you thinking of
selling or letting?
Council Tax Band: B
Tenure: Freehold
floor plans
in detail
This attractive period terrace on Melrose Road blends classic Norwich character with smart modern updates, creating a warm, move-in-ready home in one of NR4’s most consistently sought-after residential pockets.
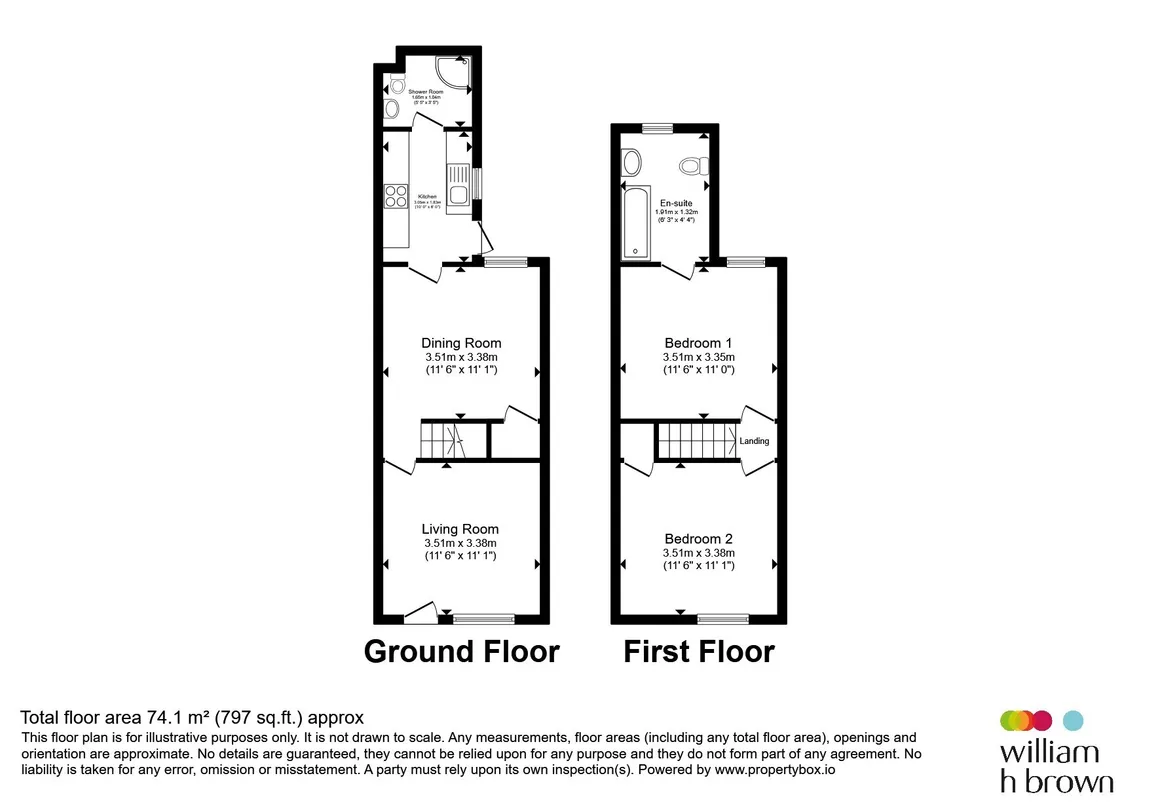
The property offers a traditional layout with a bright front lounge / reception, additional dining room / reception, modern kitchen and two well-proportioned bedrooms arranged over two floors, making it ideal for first-time buyers, young families, or professionals.
Beyond Eaton and NR4, the home also enjoys excellent access to the Golden Triangle, one of Norwich’s most vibrant and desirable districts. Its wealth of independent cafés, artisan bakeries, popular pubs, boutique shops, and green spaces adds a lively lifestyle dimension to everyday living. Whether heading to Unthank Road for brunch, enjoying the community feel around Heigham Park, or accessing the city centre’s cultural and retail offerings, residents benefit from a superb blend of convenience and character.
The generous south facing rear garden provides a private outdoor retreat with garden laid to lawn, mature shrubs and borders as well as scope for further landscaping.
With strong transport links, reputable schools, and a thriving local scene all within easy reach, this is a fantastic opportunity to secure a stylish, well-connected home in a prime Norwich location.
The property offers a traditional layout with a bright front lounge / reception, additional dining room / reception, modern kitchen and two well-proportioned bedrooms arranged over two floors, making it ideal for first-time buyers, young families, or professionals.
Beyond Eaton and NR4, the home also enjoys excellent access to the Golden Triangle, one of Norwich’s most vibrant and desirable districts. Its wealth of independent cafés, artisan bakeries, popular pubs, boutique shops, and green spaces adds a lively lifestyle dimension to everyday living. Whether heading to Unthank Road for brunch, enjoying the community feel around Heigham Park, or accessing the city centre’s cultural and retail offerings, residents benefit from a superb blend of convenience and character.
The generous south facing rear garden provides a private outdoor retreat with garden laid to lawn, mature shrubs and borders as well as scope for further landscaping.
With strong transport links, reputable schools, and a thriving local scene all within easy reach, this is a fantastic opportunity to secure a stylish, well-connected home in a prime Norwich location.
Lounge
A welcoming front reception room featuring neutral décor, a traditional cast-iron fireplace and a comfortable layout ideal for everyday living. The space enjoys good natural light and offers a blend of period charm and modern simplicity, creating a cosy setting for relaxation.Inner Lobby
A practical inner lobby separating the lounge from the dining room, providing a natural flow through the ground floor. This area offers useful separation between living spaces and leads directly into the dining room and staircase.Dining Room
A versatile second reception room, the room features a cast-iron fireplace, neutral décor and a large window, making it suitable as a formal dining room, additional lounge or multi-purpose family area.Kitchen
A modern galley-style kitchen fitted with sleek white cabinetry, dark worktops and white subway-tile splashbacks. The space includes integrated cooking facilities, ample storage, and room for appliances, with a large window providing excellent natural light. The layout offers efficient functionality for everyday cooking.Shower Room
A bright and neatly presented ground-floor shower room featuring a corner shower enclosure, modern white suite and tiled surrounds. The room benefits from a window for ventilation and natural light, creating a fresh and practical space.Landing
A clean and well-kept landing area providing access to both first-floor rooms. The neutral décor and natural light from the adjacent rooms help maintain a bright and airy feel throughout the upper level.Bedroom One
A generous double bedroom with a large window and soft neutral décor. The room offers excellent natural light and includes space for wardrobes and additional furniture, creating a calm and comfortable retreat.Bedroom Two
A further double bedroom featuring a cast-iron fireplace, built-in storage potential and neutral décor. The room is well-proportioned and flexible, suitable as a guest bedroom, home office or additional family space.En Suite Bathroom
A stylish en suite bathroom accessed from the second bedroom, offering a modern white suite including bath, vanity basin and WC. The room features contemporary tiling, practical storage and a frosted window, creating a bright and functional private bathroom.External
The property enjoys a long, mature rear garden with a mix of lawn, established shrubs and trees, offering a private outdoor space ideal for families or keen gardeners. A timber shed provides useful storage, while the garden’s depth and greenery create a peaceful setting. The front of the property features classic terrace frontage with small gardens and traditional brickwork, contributing to the street’s attractive period character.
Utilities, rights & restrictions
Utility supply:
- Electric Mains Supply
- Water Mains Supply
- Heating Gas Central
- Broadband FTTP
- Sewerage Mains Supply
Rights and restrictions:
- Private rights of way Ask agent
- Public rights of way Ask agent
- Listed property Ask agent
- Restrictions Ask agent
Risks:
- Flooded in last 5 years Ask agent
- Flood defences Ask agent
- Source of flood Ask agent
location
get directions
to the property
to the branch
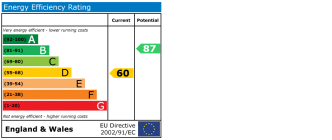
energy efficient rating
Monthly mortgage estimate
Use our handy mortgage calculator to estimate what your monthly repayments could be. Edit the fields below with the relevant details or, if you’d like a more accurate view on what your repayments could be, complete our mortgage enquiry form below and our Mortgage Consultant will be in touch.
* Terms and Conditions apply.
">
Mortgage enquiry
Interested in this property?


Get in touch
Unthank Road, Norwich team...
 161 Unthank Road
Norwich
Norfolk
NR2 2PG
Norwich
Norfolk
NR2 2PG
Looking for something else?
view all our properties
We're here to help
more about our team
thinking of selling or letting?
book a free valuation
Book now


*PLEASE BE AWARE, THESE RESULTS ARE FOR ILLUSTRATIVE PURPOSES ONLY AND SHOULD NOT BE CONSIDERED AS A MORTGAGE
QUOTE. THESE ARE BASED ON A REPAYMENT MORTGAGE AND MAY VARY DEPENDING ON THE TERM AND INTEREST RATE OF YOUR
MORTGAGE.
LENDER FEES MAY ALSO BE APPLICABLE. IF YOU WOULD LIKE GUIDANCE ON THE RIGHT MORTGAGE FOR YOU, WE RECOMMEND SPEAKING TO ONE OF OUR MORTGAGE CONSULTANTS WHO WILL BE MORE THAN HAPPY TO HELP.
**The 4.19% annual interest rate is based on the Connells Group average mortgage interest rate taken from this year YTD and is correct as at 17/03/2026.
Any fees payable will be explained in your initial no-obligation appointment, before you choose whether to use our Mortgage Services.
LENDER FEES MAY ALSO BE APPLICABLE. IF YOU WOULD LIKE GUIDANCE ON THE RIGHT MORTGAGE FOR YOU, WE RECOMMEND SPEAKING TO ONE OF OUR MORTGAGE CONSULTANTS WHO WILL BE MORE THAN HAPPY TO HELP.
**The 4.19% annual interest rate is based on the Connells Group average mortgage interest rate taken from this year YTD and is correct as at 17/03/2026.
Any fees payable will be explained in your initial no-obligation appointment, before you choose whether to use our Mortgage Services.
Book a Viewing

We have received your message
There was an error sending your message - please try again later.
email enquiry - sales
We have received your message
There was an error sending your message - please try again later.