


Three Stiles
Stevenage, Benington
offers in excess of
£485,000
Tenure: Freehold
Ref: SVG103382
- Beautiful extended family home
- Stunning open plan kitchen with vaulted ceilings
- Generous well maintained rear garden
- Garage & parking to rear
- Watton at stone & stevenage station providing access to london kings cross
- Bright & airy home throughout
- Downstairs w.c read more show less
monthly mortgage estimate

are you thinking of
selling or letting?
floor plans
in detail
Looking for that next step onto the property ladder? This beautifully presented and EXTENDED 3 bedroom family home ticks all the boxes. Boasting a vaulted ceiling extension for the kitchen, garage, parking, and all just a stones throw from picturesque walks.
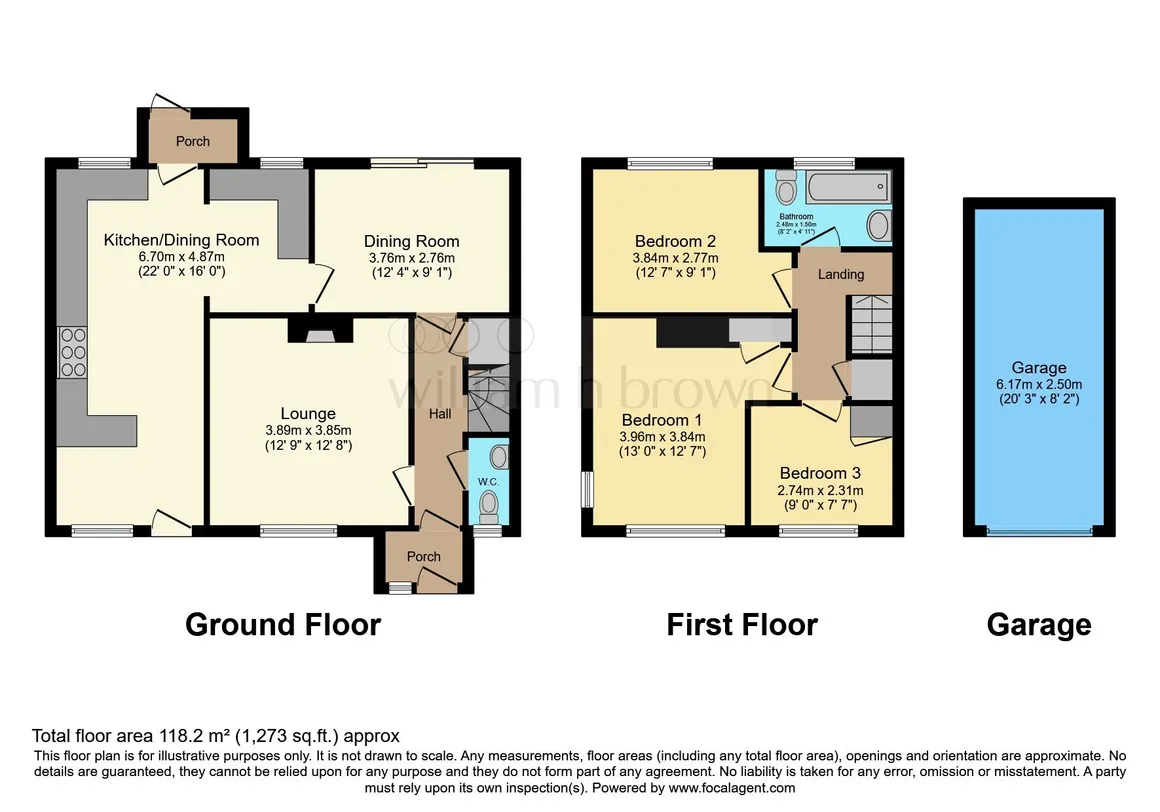
Internally the home comprises; entrance porch & hallway, downstairs w.c, good size lounge with a central brick fireplace, perfect for unwinding after a long day. Down the hallway a formal dining room is ideal for family mealtimes and features sliding doors to the garden. Completing the ground floor a stunning open plan kitchen/ utility/ dining space is finished in exquisite fashion, with vaulted ceilings, Velux windows, sleek cabinetry, central range cooker, partial tiled walls, composite side door & rear porch.
Upstairs the home offers 3 generous bedrooms all finished to high standards, with the master boasting dual aspect windows flooding the space in natural light. Completing the upstairs a 3 piece family bathroom provides a perfect space to relax and soak away a long day.
Externally the garden features a patio section for alfresco dining, raised lawn area which has been kept in immaculate condition, side bedding area, and to the rear a gate provides access to the parking and garage with up and over door.
Benington is famous for its rich history, beautiful scenic walks, local community, hosting the annual Snowdrop Festival at the Benington Lordship Gardens, and the world famous Benington Chilli Festival
Looking for that next step onto the property ladder? This beautifully presented and EXTENDED 3 bedroom family home ticks all the boxes. Boasting a vaulted ceiling extension for the kitchen, garage, parking, and all just a stones throw from picturesque walks.
Council Tax Band: C
Tenure: Freehold
Internally the home comprises; entrance porch & hallway, downstairs w.c, good size lounge with a central brick fireplace, perfect for unwinding after a long day. Down the hallway a formal dining room is ideal for family mealtimes and features sliding doors to the garden. Completing the ground floor a stunning open plan kitchen/ utility/ dining space is finished in exquisite fashion, with vaulted ceilings, Velux windows, sleek cabinetry, central range cooker, partial tiled walls, composite side door & rear porch.
Upstairs the home offers 3 generous bedrooms all finished to high standards, with the master boasting dual aspect windows flooding the space in natural light. Completing the upstairs a 3 piece family bathroom provides a perfect space to relax and soak away a long day.
Externally the garden features a patio section for alfresco dining, raised lawn area which has been kept in immaculate condition, side bedding area, and to the rear a gate provides access to the parking and garage with up and over door.
Benington is famous for its rich history, beautiful scenic walks, local community, hosting the annual Snowdrop Festival at the Benington Lordship Gardens, and the world famous Benington Chilli Festival
Porch
Hallway
Downstairs W.C
Lounge
12' 9" x 12' 8" ( 3.89m x 3.86m )Dining Room
12' 4" x 9' 1" ( 3.76m x 2.77m )Kitchen/ Dining Room
22' x 16' ( 6.71m x 4.88m )Landing
Bedroom 1
13' x 12' 7" ( 3.96m x 3.84m )Bedroom 2
12' 7" x 9' 1" ( 3.84m x 2.77m )Bedroom 3
9' x 7' 7" ( 2.74m x 2.31m )Bathroom
8' 2" x 4' 11" ( 2.49m x 1.50m )Garden
Parking
Garage
20' 3" x 8' 2" ( 6.17m x 2.49m )
Utilities, rights & restrictions
Utility supply:
- Electric Mains Supply
- Water Mains Supply
- Heating Electric, Open Fire
- Broadband FTTC
- Sewerage Mains Supply
Rights and restrictions:
- Private rights of way No
- Public rights of way Ask agent
- Listed property No
- Restrictions No
Risks:
- Flooded in last 5 years No
- Flood defences Ask agent
- Source of flood Ask agent
location
get directions
to the property
to the branch
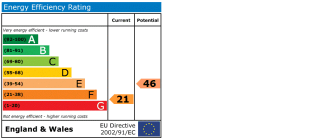
energy efficient rating
Monthly mortgage estimate
Use our handy mortgage calculator to estimate what your monthly repayments could be. Edit the fields below with the relevant details or, if you’d like a more accurate view on what your repayments could be, complete our mortgage enquiry form below and our Mortgage Consultant will be in touch.
* Terms and Conditions apply.
">
Mortgage enquiry
Interested in this property?


Get in touch
Stevenage team...
 2-4 Market Place
STEVENAGE
Hertfordshire
SG1 1DB
STEVENAGE
Hertfordshire
SG1 1DB
Looking for something else?
view all our properties
We're here to help
more about our team
thinking of selling or letting?
book a free valuation
Book now


*PLEASE BE AWARE, THESE RESULTS ARE FOR ILLUSTRATIVE PURPOSES ONLY AND SHOULD NOT BE CONSIDERED AS A MORTGAGE
QUOTE. THESE ARE BASED ON A REPAYMENT MORTGAGE AND MAY VARY DEPENDING ON THE TERM AND INTEREST RATE OF YOUR
MORTGAGE.
LENDER FEES MAY ALSO BE APPLICABLE. IF YOU WOULD LIKE GUIDANCE ON THE RIGHT MORTGAGE FOR YOU, WE RECOMMEND SPEAKING TO ONE OF OUR MORTGAGE CONSULTANTS WHO WILL BE MORE THAN HAPPY TO HELP.
**The 4.19% annual interest rate is based on the Connells Group average mortgage interest rate taken from this year YTD and is correct as at 17/03/2026.
Any fees payable will be explained in your initial no-obligation appointment, before you choose whether to use our Mortgage Services.
LENDER FEES MAY ALSO BE APPLICABLE. IF YOU WOULD LIKE GUIDANCE ON THE RIGHT MORTGAGE FOR YOU, WE RECOMMEND SPEAKING TO ONE OF OUR MORTGAGE CONSULTANTS WHO WILL BE MORE THAN HAPPY TO HELP.
**The 4.19% annual interest rate is based on the Connells Group average mortgage interest rate taken from this year YTD and is correct as at 17/03/2026.
Any fees payable will be explained in your initial no-obligation appointment, before you choose whether to use our Mortgage Services.
Book a Viewing

We have received your message
There was an error sending your message - please try again later.
email enquiry - sales
We have received your message
There was an error sending your message - please try again later.