


Mallard Way
Sudbury, Great cornard
offers in excess of
£190,000
Tenure: Freehold
Ref: SUD111525
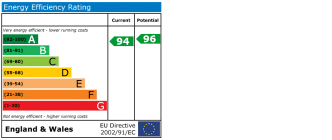
- Exceptionally energy efficient home epc a
- 3.2kw solar panel system with 12kwh storage (installed 2023)
- Air source heat pump heating & air conditioning (installed 2023)
- Ev charging point
- Large southerly aspect garden
- Off road parking
- Easy access to local amenities
- Well presented home greatly improved by the current owner read more show less
monthly mortgage estimate
Set within a quiet position within this popular part of Great Cornard is this highly efficient home that has been greatly improved by the current owner benefitting from solar panels, battery storage and air conditioning and is enhanced with a great garden and off road parking with EV charge point.

are you thinking of
selling or letting?
Council Tax Band: A
Tenure: Freehold
floor plans
in detail
Great Cornard is a large village just outside the market town of Sudbury. The village offers a wide range of amenities including doctors surgery, primary and secondary schools and a range of shops, and there is good access to both Sudbury and Colchester which both have mainline train stations offering services to London Liverpool Street.
Thoughtfully improved by the current owners, the property boasts an EPC A rating, a 3.2kW solar PV system with 12kWh battery storage, air source heat pump heating and air conditioning, together with an EV charging point, offering comfortable year-round living and significant energy efficiency.
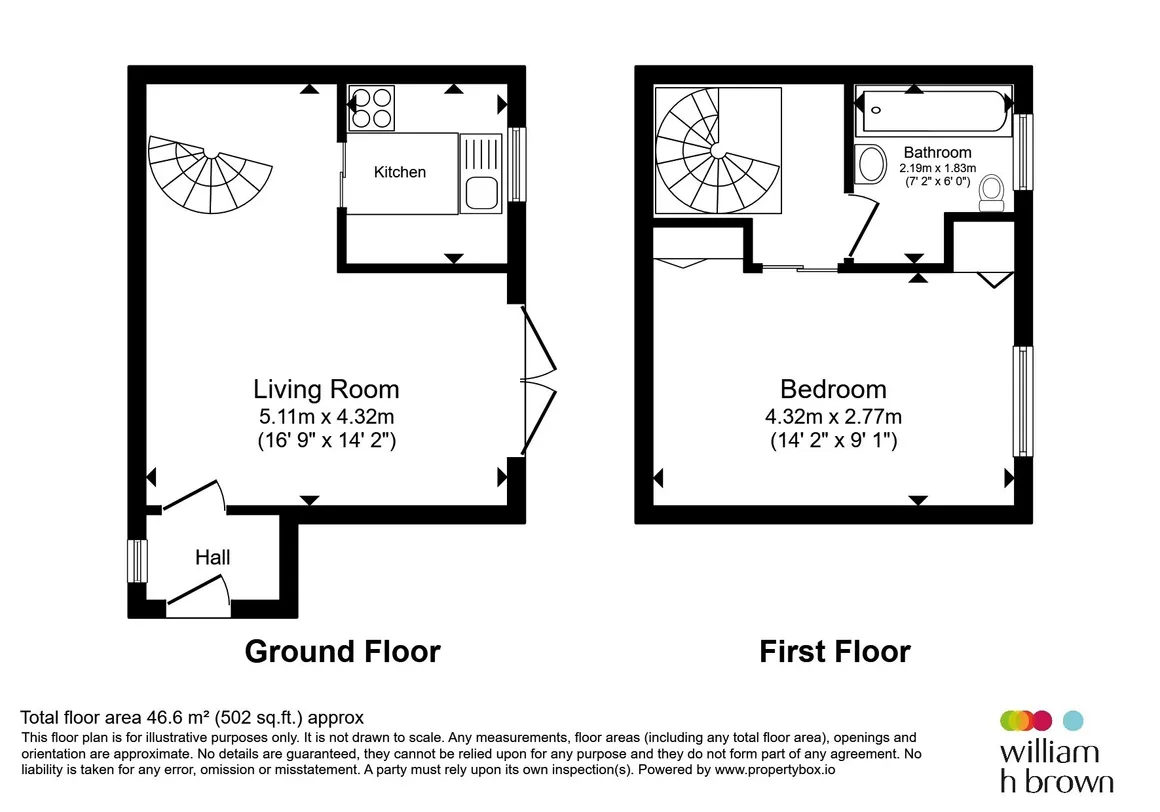
The accommodation includes a bright and spacious L-shaped lounge opening onto the garden, a space efficient kitchen, a generous double bedroom with fitted wardrobe, and recently refurbished bathroom, as well as a useful loft with ample storage space. Outside, the property enjoys a generous garden, private off-road parking with EV charge point and a peaceful location within easy walking distance of local everyday amenities.
Accommodation comprise in brief of:
Summary
Situated at the end of a quiet residential street, this beautifully maintained one bedroom home combines modern comforts with an impressive range of energy-efficient upgrades, all within easy reach of local shops, parks and amenities.Thoughtfully improved by the current owners, the property boasts an EPC A rating, a 3.2kW solar PV system with 12kWh battery storage, air source heat pump heating and air conditioning, together with an EV charging point, offering comfortable year-round living and significant energy efficiency.
The accommodation includes a bright and spacious L-shaped lounge opening onto the garden, a space efficient kitchen, a generous double bedroom with fitted wardrobe, and recently refurbished bathroom, as well as a useful loft with ample storage space. Outside, the property enjoys a generous garden, private off-road parking with EV charge point and a peaceful location within easy walking distance of local everyday amenities.
Accommodation comprise in brief of:
Entrance Porch
Half glazed PVC Doors, power supply, providing an ideal utility space with room for a tumble dryer, coat hangers, shelving and additional household storage.Lounge
A spacious L-shaped living/dining room offering an excellent layout with plenty of natural light. Double glazed French doors open directly onto the rear garden, creating an ideal space for entertaining. Equipped with an energy-efficient air conditioning providing both heating and cooling throughout the year. Elegant spiral staircase rising to the first floor and door way to:.Kitchen
Double glazed window overlooking the garden patio area. Fitted with a single bowl sink with drainer and chrome flexible mixer tap. Integrated oven, space for fridge freezer and further appliances as well as plumbing for washing machine. The vendor has advised that both compact countertop dishwasher and washing machine will be included within the final sale price and will remain.First Floor Landing
Grey laminate flooring. Loft access with drop-down ladder.Bedroom
A generous double bedroom enjoying a south east facing rear aspect through a double glazed window. Fitted carpet(2025), built-in wardrobe and airing cupboard housing the hot water cylinder together with a solar diverter system both installed in 2023. air conditioning providing heating and cooling for year-round comfort.Bathroom
Recently refurbished and fitted with a modern white suite comprising WC, wash hand basin with storage beneath and bath with overhead shower and rainfall shower. Grey laminate flooring and double glazed window.Loft
Accessed via a drop-down ladder, the loft benefits from approximately 400mm of insulation and is partially boarded, providing useful storage space. Also houses the solar inverter and substantial 12kWh battery storage system. The solar installation was completed in 2023 and benefits from MCS Certification, enabling to receive payments for surplus electricity exported back to the National Grid. (potential buyers are advised to conduct their own research on this)Outside
To the front, the property benefits from private off-road parking together with an EV charging point, The generous garden with its southerly aspect is perfect for entertaining with a large patio seating terrace and the reminder mainly to lawn with a garden shed for storage.
Utilities, rights & restrictions
Utility supply:
- Electric Ask agent
- Water Ask agent
- Heating Ask agent
- Broadband Ask agent
- Sewerage Ask agent
Rights and restrictions:
- Private rights of way Ask agent
- Public rights of way Ask agent
- Listed property Ask agent
- Restrictions Ask agent
Risks:
- Flooded in last 5 years Ask agent
- Flood defences Ask agent
- Source of flood Ask agent
location
get directions
to the property
to the branch
energy efficient rating
Monthly mortgage estimate
Use our handy mortgage calculator to estimate what your monthly repayments could be. Edit the fields below with the relevant details or, if you’d like a more accurate view on what your repayments could be, complete our mortgage enquiry form below and our Mortgage Consultant will be in touch.
* Terms and Conditions apply.
">
Mortgage enquiry
Interested in this property?


Looking for something else?
view all our properties
We're here to help
more about our team
thinking of selling or letting?
book a free valuation
Book now


*PLEASE BE AWARE, THESE RESULTS ARE FOR ILLUSTRATIVE PURPOSES ONLY AND SHOULD NOT BE CONSIDERED AS A MORTGAGE
QUOTE. THESE ARE BASED ON A REPAYMENT MORTGAGE AND MAY VARY DEPENDING ON THE TERM AND INTEREST RATE OF YOUR
MORTGAGE.
LENDER FEES MAY ALSO BE APPLICABLE. IF YOU WOULD LIKE GUIDANCE ON THE RIGHT MORTGAGE FOR YOU, WE RECOMMEND SPEAKING TO ONE OF OUR MORTGAGE CONSULTANTS WHO WILL BE MORE THAN HAPPY TO HELP.
**The 4.19% annual interest rate is based on the Connells Group average mortgage interest rate taken from this year YTD and is correct as at 17/03/2026.
Any fees payable will be explained in your initial no-obligation appointment, before you choose whether to use our Mortgage Services.
LENDER FEES MAY ALSO BE APPLICABLE. IF YOU WOULD LIKE GUIDANCE ON THE RIGHT MORTGAGE FOR YOU, WE RECOMMEND SPEAKING TO ONE OF OUR MORTGAGE CONSULTANTS WHO WILL BE MORE THAN HAPPY TO HELP.
**The 4.19% annual interest rate is based on the Connells Group average mortgage interest rate taken from this year YTD and is correct as at 17/03/2026.
Any fees payable will be explained in your initial no-obligation appointment, before you choose whether to use our Mortgage Services.
Book a Viewing

We have received your message
There was an error sending your message - please try again later.
email enquiry - sales
We have received your message
There was an error sending your message - please try again later.