


Earlsbrook
Stowmarket, Bacton
offers in excess of
£500,000
Tenure: Freehold
Ref: SMK105406
- Detached bungalow
- Four well-appointed bedrooms
- Family bathroom, en-suite & cloakroom
- Two receptions
- Air source heat pump, solar panels & electric heating
- Garage & driveway with space for large vehicle
- Private rear garden with patio, lawn & mature trees
- Village location read more show less
monthly mortgage estimate
A superb opportunity to purchase this four-bedroom detached bungalow affording two receptions, two bathrooms & convenient cloakroom. Externally offering a good-sized garden with hosting patio, lawn & mature trees. Further complemented by a garage & gravel driveway. Call to view now!

are you thinking of
selling or letting?
Council Tax Band: E
Tenure: Freehold
floor plans
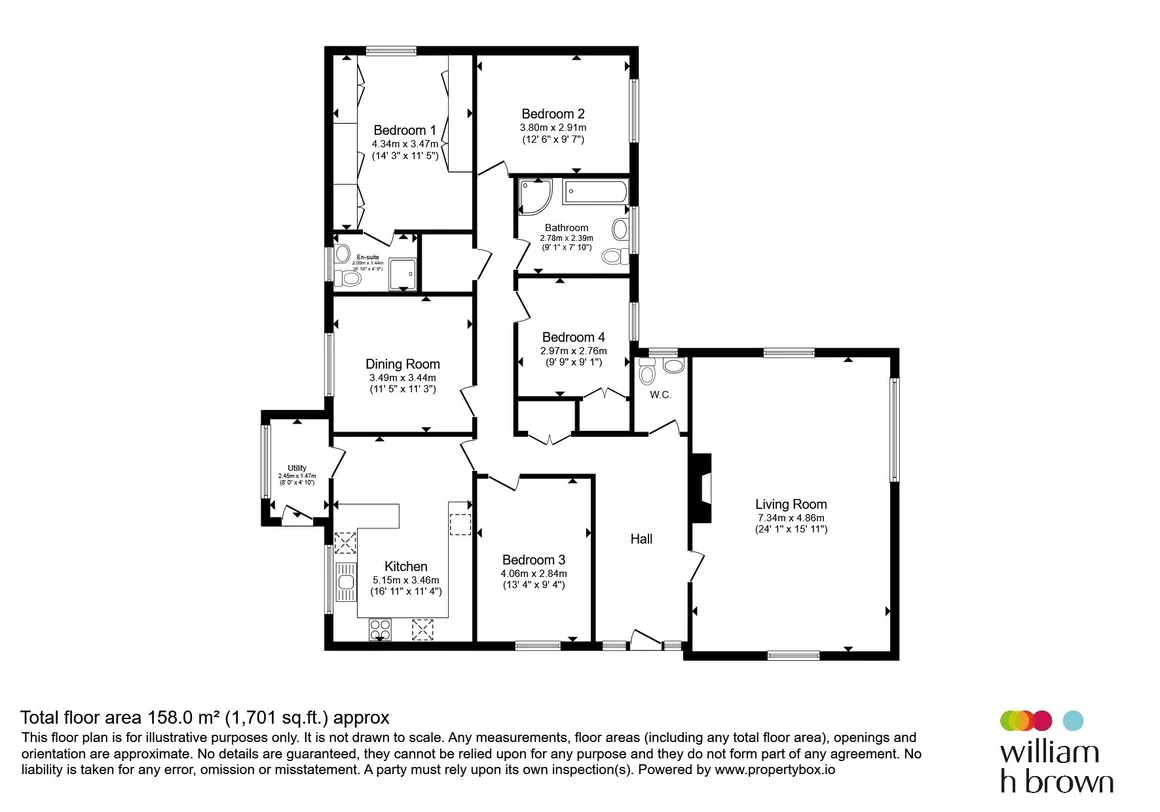
in detail
.
Bacton boasts a rich historical tapestry, with its name believed to derive from the Old English "Bacca's town." The village's historical centerpiece is St. Mary's Church, an architectural gem with parts dating back to the 14th century. This church not only serves as a place of worship but also as a community hub, hosting various local events and gatherings.
The village exudes a warm sense of community, with friendly locals who take pride in their vibrant village life. Bacton offers a range of amenities including a local primary school, a village hall, and a cosy pub, which acts as a social focal point for residents. The village often hosts community events, fostering a close-knit atmosphere among its inhabitants.
Surrounded by stunning countryside, Bacton is an ideal spot for nature enthusiasts and walkers. The area is crisscrossed with scenic footpaths and trails, offering panoramic views of Suffolk's idyllic landscapes. Whether it's exploring the nearby woodlands or enjoying a leisurely stroll along the country lanes, Bacton provides ample opportunities for outdoor recreation.
Upon entering, the entrance hall offers loft access and a built-in cupboard. The spacious living room features patio doors that open to the garden, alongside a cosy fireplace and surround. Ideal for entertaining, the property includes a separate dining room and a convenient cloakroom.
The well-appointed kitchen is equipped with a range of wall and base units, a double electric oven with a hob and cooker hood, and space for a fridge freezer, as well as an integrated dishwasher. Finally, the family bathroom boasts a four-piece suite.
Externally, the property is enclosed with hedges and fencing, offering privacy and tranquillity. The garden features a delightful mix of patio and lawn areas, mature trees, and a timber shed. A rear access gate further enhances the garden's appeal.
The property includes a garage room with additional wall and base units and space for appliances, while the garage itself is fitted with an electric roller door and is home to the water softener. The expansive gravel driveway provides ample parking space, including accommodation for a large vehicle.
Notably, the property was underpinned around 1998 following subsidence issues in 1980, ensuring stability and peace of mind for future homeowners. This detached bungalow is a rare find in the sought-after village of Bacton, offering a perfect balance of style, comfort, and practicality.
Please note that an AML fee is chargeable to the buyer once an offer is accepted to cover the cost of carrying out the required identity and anti-money laundering checks. Once these checks have been completed, the fee cannot be refunded, even if the property purchase does not go ahead.
Bacton
Bacton is a quaint village in Suffolk, England, steeped in history and charm, offering a picturesque glimpse into traditional English village life. The village is characterised by its lush, rolling landscapes dotted with charming cottages and expansive fields, providing a tranquil retreat from bustling cities.Bacton boasts a rich historical tapestry, with its name believed to derive from the Old English "Bacca's town." The village's historical centerpiece is St. Mary's Church, an architectural gem with parts dating back to the 14th century. This church not only serves as a place of worship but also as a community hub, hosting various local events and gatherings.
The village exudes a warm sense of community, with friendly locals who take pride in their vibrant village life. Bacton offers a range of amenities including a local primary school, a village hall, and a cosy pub, which acts as a social focal point for residents. The village often hosts community events, fostering a close-knit atmosphere among its inhabitants.
Surrounded by stunning countryside, Bacton is an ideal spot for nature enthusiasts and walkers. The area is crisscrossed with scenic footpaths and trails, offering panoramic views of Suffolk's idyllic landscapes. Whether it's exploring the nearby woodlands or enjoying a leisurely stroll along the country lanes, Bacton provides ample opportunities for outdoor recreation.
Earlsbrook
Situated in the highly desirable village of Bacton, this detached bungalow features four spacious bedrooms, with three offering ample storage spaces. The master suite is complemented by an ensuite bathroom, complete with a three-piece suite.Upon entering, the entrance hall offers loft access and a built-in cupboard. The spacious living room features patio doors that open to the garden, alongside a cosy fireplace and surround. Ideal for entertaining, the property includes a separate dining room and a convenient cloakroom.
The well-appointed kitchen is equipped with a range of wall and base units, a double electric oven with a hob and cooker hood, and space for a fridge freezer, as well as an integrated dishwasher. Finally, the family bathroom boasts a four-piece suite.
Externally, the property is enclosed with hedges and fencing, offering privacy and tranquillity. The garden features a delightful mix of patio and lawn areas, mature trees, and a timber shed. A rear access gate further enhances the garden's appeal.
The property includes a garage room with additional wall and base units and space for appliances, while the garage itself is fitted with an electric roller door and is home to the water softener. The expansive gravel driveway provides ample parking space, including accommodation for a large vehicle.
Notably, the property was underpinned around 1998 following subsidence issues in 1980, ensuring stability and peace of mind for future homeowners. This detached bungalow is a rare find in the sought-after village of Bacton, offering a perfect balance of style, comfort, and practicality.
Accommodation
Entrance Hall
Door and frosted window to front, access to loft, coved ceiling, two radiators, built in cupboard, airing cupboard and carpeted flooring.Cloakroom
Frosted window to rear, fitted with a pedestal hand wash basin and low level WC, part tiled walls, radiator and wood laminate flooring.Living Room
Windows to front and rear, patio doors to side, fireplace and surround, coved ceiling, two radiators and carpeted flooring.Dining Room
Window to side, built in cupboard, radiator and carpeted flooring.Kitchen
Part glazed door and window to side, fitted with a range of wall and base units with roll top work surfaces, stainless steel sink with double drainer and mixer tap, space for fridge freezer, integrated dishwasher, double electric oven with hob and cooker hood over, part tiled walls, radiator and ceramic tiled flooring.Utility
Window to side, part glazed door to garden and vinyl flooring.Bedroom One
Window to rear, built in wardrobe and overbed storage, radiator and carpeted flooring.En-Suite
Frosted window to side, fitted with a three-piece suite comprising a shower cubicle, pedestal hand wash basin and low level WC, part tiled walls, radiator and carpeted flooring.Bedroom Two
Window to side, radiator and carpeted flooring.Bedroom Three
Window to front, coved ceiling, radiator and carpeted flooring.Bedroom Four
Window to side, built in wardrobe, coved ceiling, radiator and carpeted flooring.Family Bathroom
Frosted window to side, fitted with a four-piece suite comprising a shower cubicle, panelled bath with mixer tap, back to wall WC and vanity sink with mixer tap and storage, coved ceiling, radiator and vinyl flooring.Outside
Rear Garden
Hedge and fence enclosed with rear access gate, patio and lawn areas, mature trees and timber shed.Garage Room
Two windows to rear, fitted with a range of wall and base units with roll top work surfaces, stainless steel single sink and space for appliances.Garage
Electric roller door, water softener and door to side.Driveway
Gravel driveway with space for large vehicle.Agents Notes
Underpinned approximately 1998 due to subsidence in 1980.Please note that an AML fee is chargeable to the buyer once an offer is accepted to cover the cost of carrying out the required identity and anti-money laundering checks. Once these checks have been completed, the fee cannot be refunded, even if the property purchase does not go ahead.
Utilities, rights & restrictions
Utility supply:
- Electric Mains Supply
- Water Mains Supply
- Heating Electric, Solar, Air Source Heat Pump
- Broadband Ask agent
- Sewerage Mains Supply
Rights and restrictions:
- Private rights of way No
- Public rights of way No
- Listed property No
- Restrictions No
Risks:
- Flooded in last 5 years No
- Flood defences Ask agent
- Source of flood Ask agent
location
get directions
to the property
to the branch
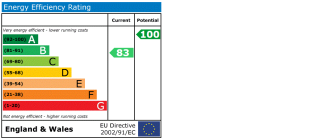
energy efficient rating
Monthly mortgage estimate
Use our handy mortgage calculator to estimate what your monthly repayments could be. Edit the fields below with the relevant details or, if you’d like a more accurate view on what your repayments could be, complete our mortgage enquiry form below and our Mortgage Consultant will be in touch.
* Terms and Conditions apply.
">
Mortgage enquiry
Interested in this property?
Looking for something else?
view all our properties
We're here to help
more about our team
thinking of selling or letting?
book a free valuation
Book now
*PLEASE BE AWARE, THESE RESULTS ARE FOR ILLUSTRATIVE PURPOSES ONLY AND SHOULD NOT BE CONSIDERED AS A MORTGAGE
QUOTE. THESE ARE BASED ON A REPAYMENT MORTGAGE AND MAY VARY DEPENDING ON THE TERM AND INTEREST RATE OF YOUR
MORTGAGE.
LENDER FEES MAY ALSO BE APPLICABLE. IF YOU WOULD LIKE GUIDANCE ON THE RIGHT MORTGAGE FOR YOU, WE RECOMMEND SPEAKING TO ONE OF OUR MORTGAGE CONSULTANTS WHO WILL BE MORE THAN HAPPY TO HELP.
**The 4.19% annual interest rate is based on the Connells Group average mortgage interest rate taken from this year YTD and is correct as at 17/03/2026.
Any fees payable will be explained in your initial no-obligation appointment, before you choose whether to use our Mortgage Services.
LENDER FEES MAY ALSO BE APPLICABLE. IF YOU WOULD LIKE GUIDANCE ON THE RIGHT MORTGAGE FOR YOU, WE RECOMMEND SPEAKING TO ONE OF OUR MORTGAGE CONSULTANTS WHO WILL BE MORE THAN HAPPY TO HELP.
**The 4.19% annual interest rate is based on the Connells Group average mortgage interest rate taken from this year YTD and is correct as at 17/03/2026.
Any fees payable will be explained in your initial no-obligation appointment, before you choose whether to use our Mortgage Services.
Book a Viewing

We have received your message
There was an error sending your message - please try again later.
email enquiry - sales
We have received your message
There was an error sending your message - please try again later.