


St. Peters Lane
Mablethorpe, Trusthorpe
£475,000
Tenure: Freehold
Ref: SKG110524
- Four bedroom - detached coastal home
- Situated moments from the beach
- Spacious open-plan kitchen/diner with bi-fold doors
- Ground-floor bedroom & shower room
- Master bedroom with balcony & en-suite
- Drive in/drive out driveway & garage
- Beautiful rear garden with multiple entertaining areas
- Heated and powered outbuilding read more show less
monthly mortgage estimate
Four-bedroom detached home moments from the beach, offering spacious accommodation, open-plan kitchen/diner, accessible ground floor, garage, drive-in/drive-out parking and beautiful rear garden.

are you thinking of
selling or letting?
Council Tax Band: B
Tenure: Freehold
floor plans
in detail
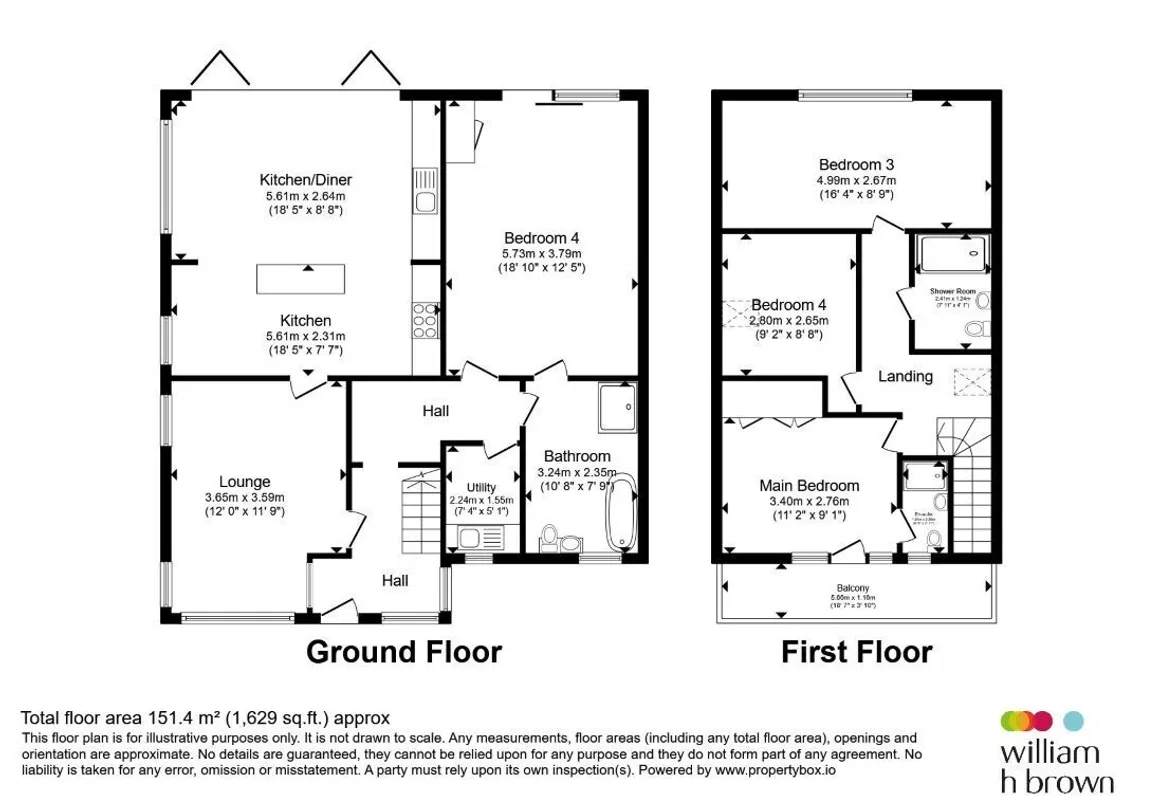
A truly impressive four-bedroom detached home situated just moments from the beach, offering spacious, versatile accommodation together with beautifully presented gardens and excellent accessibility. The ground floor provides a welcoming entrance, spacious lounge with log burner, and an impressive open-plan kitchen/diner featuring a central island, integrated appliances and bi-folding doors opening directly onto the rear garden. A useful utility room and modern disability-friendly shower room further enhance the ground floor, alongside a fourth double bedroom with direct garden access.
To the first floor are three further double bedrooms, including a generous master with fitted wardrobes, balcony access and en-suite shower room, together with a family bathroom. Outside, the property boasts a gravelled driveway, garage and substantial enclosed rear garden offering multiple entertaining areas, established planting and a delightful pergola. A separate heated and electrically connected outbuilding provides an ideal home office, summer house or study. A rare opportunity to acquire a spacious coastal home with excellent flexibility and accessibility - early viewing is highly recommended.
***Please note that an AML fee is chargeable to the buyer once an offer is accepted to cover the cost of carrying out the required identity and anti-money laundering checks. Once these checks have been completed, the fee cannot be refunded, even if the property purchase does not go ahead.
Generously proportioned lounge featuring a bay window overlooking the front aspect, creating a bright and comfortable living space. Benefiting from a log burner and two radiators, with the room leading through to the kitchen/diner.
Useful utility space providing a practical private washroom area, with plumbing and space for the washing machine, black worktop and window overlooking the front aspect.
Generous ground-floor double bedroom with sliding doors opening directly onto the rear garden. Benefiting from a built-in airing cupboard and convenient access to the downstairs shower room, making this an excellent option for guests, family members or those requiring ground-floor accommodation.
Impressive master double bedroom with fitted wardrobes, access to the front balcony and a private en-suite shower room. A particularly attractive feature is the balcony, which provides an additional outdoor space.
Well-proportioned double bedroom with skylight, radiator and carpeted flooring, providing a comfortable and versatile bedroom space.
Further double bedroom overlooking the rear garden, with radiator and carpeted flooring.
Our experienced in-house solicitors are on hand to assist with both the sale and purchase of your property, helping to make the process as straightforward as possible. Ask our team about our No Sale, No Fee service and find out how we can support you throughout your move.
Speak to our experienced mortgage adviser, with 15 years' industry experience, who can provide guidance tailored to your individual circumstances. Whether you're a first-time buyer, home mover, investor or looking to sell, our adviser can assist with mortgage services and a comprehensive Cost to Move analysis, helping you understand the financial implications of your move from the outset.
To the first floor are three further double bedrooms, including a generous master with fitted wardrobes, balcony access and en-suite shower room, together with a family bathroom. Outside, the property boasts a gravelled driveway, garage and substantial enclosed rear garden offering multiple entertaining areas, established planting and a delightful pergola. A separate heated and electrically connected outbuilding provides an ideal home office, summer house or study. A rare opportunity to acquire a spacious coastal home with excellent flexibility and accessibility - early viewing is highly recommended.
***Please note that an AML fee is chargeable to the buyer once an offer is accepted to cover the cost of carrying out the required identity and anti-money laundering checks. Once these checks have been completed, the fee cannot be refunded, even if the property purchase does not go ahead.
Entrance
Spacious and welcoming entrance with useful coat and shoe storage and complementary patterned tiled flooring. Provides access through to the principal living accommodation.Lounge
12' x 11' 9" ( 3.66m x 3.58m )Generously proportioned lounge featuring a bay window overlooking the front aspect, creating a bright and comfortable living space. Benefiting from a log burner and two radiators, with the room leading through to the kitchen/diner.
Kitchen/Diner
Impressive open-plan kitchen and dining space designed with entertaining in mind. The kitchen is fitted with stylish grey base and wall units, wooden worktops, complementary wooden fixtures and LED lighting. Integrated appliances include a black sink, fridge/freezer and dishwasher, with space for an American-style cooker. The adjustable central island provides a versatile breakfast bar or useful preparation area. The dining area enjoys bi-folding doors opening onto the rear garden, together with two additional side windows.Kitchen Measurement
18' 5" x 7' 7" ( 5.61m x 2.31m )Dining Measurement
18' 5" x 8' 8" ( 5.61m x 2.64m )Utility Room
7' 4" x 5' 1" ( 2.24m x 1.55m )Useful utility space providing a practical private washroom area, with plumbing and space for the washing machine, black worktop and window overlooking the front aspect.
Bedroom Four - Ground Floor
18' 10" x 12' 5" ( 5.74m x 3.78m )Generous ground-floor double bedroom with sliding doors opening directly onto the rear garden. Benefiting from a built-in airing cupboard and convenient access to the downstairs shower room, making this an excellent option for guests, family members or those requiring ground-floor accommodation.
Ground Floor Bathroom
A modern bathroom situated within the converted extension and thoughtfully designed to provide excellent accessibility. Finished with grey tiled flooring and walls, it features a walk-in shower, separate bath, fitted storage cupboards with integrated hand basin and WC.Landing
Spacious first-floor landing with tall ceilings, loft hatch and skylight, providing access to the three first-floor bedrooms and family bathroom.Bedroom One
11' 2" x 9' 1" ( 3.40m x 2.77m )Impressive master double bedroom with fitted wardrobes, access to the front balcony and a private en-suite shower room. A particularly attractive feature is the balcony, which provides an additional outdoor space.
En-Suite
Modern en-suite shower room comprising a standing shower unit, floating hand basin and WC, together with a window overlooking the front aspect.Bedroom Two
9' 2" x 8' 8" ( 2.79m x 2.64m )Well-proportioned double bedroom with skylight, radiator and carpeted flooring, providing a comfortable and versatile bedroom space.
Bedroom Three
16' 4" x 8' 9" ( 4.98m x 2.67m )Further double bedroom overlooking the rear garden, with radiator and carpeted flooring.
Shower Room
Shower with Wc, wash & wash basin.Front External
The property is approached via a spacious gravelled drive-in/drive-out driveway, providing excellent off-road parking and easy access to both the front entrance and garage.Rear Garden
A particularly impressive rear garden offering a fantastic selection of outdoor spaces for relaxing and entertaining. The garden incorporates a courtyard seating area, lawn, pathways and a pergola, together with a wide variety of flowers and established planting. Fruit trees include passion fruit, apple and cherry trees. Electric lighting is installed throughout, allowing the garden to be enjoyed into the evening. The garden also provides access to the garage and separate outbuilding.Garage
Detached/attached garage with up-and-over door and additional side access leading directly into the rear garden. Currently utilised for storage and housing wood for the property's log burners.Outbuilding
A fantastic additional space positioned towards the rear of the garden, benefiting from both heating and electricity. Offering excellent flexibility as a home office, summer house, study, hobby room or quiet retreat.Agents Note
A property that really needs to be viewed to be fully appreciated. Offering an enviable coastal position, generous and versatile accommodation, excellent accessibility and exceptional outdoor space, this is an ideal family home or coastal retreat. The combination of the beautiful rear garden, additional outbuilding, garage and impressive kitchen/diner makes this a particularly rare opportunity. Early viewing is highly recommended to avoid missing outSolicitor Services
Need help with the legal side of your move?Our experienced in-house solicitors are on hand to assist with both the sale and purchase of your property, helping to make the process as straightforward as possible. Ask our team about our No Sale, No Fee service and find out how we can support you throughout your move.
Mortgage Financial Services
Looking to understand your mortgage options or the cost of moving?Speak to our experienced mortgage adviser, with 15 years' industry experience, who can provide guidance tailored to your individual circumstances. Whether you're a first-time buyer, home mover, investor or looking to sell, our adviser can assist with mortgage services and a comprehensive Cost to Move analysis, helping you understand the financial implications of your move from the outset.
Utilities, rights & restrictions
Utility supply:
- Electric Mains Supply
- Water Mains Supply
- Heating Gas Central
- Broadband Cable
- Sewerage Mains Supply
Rights and restrictions:
- Private rights of way Ask agent
- Public rights of way Ask agent
- Listed property Ask agent
- Restrictions Ask agent
Risks:
- Flooded in last 5 years Ask agent
- Flood defences Ask agent
- Source of flood Ask agent
location
get directions
to the property
to the branch
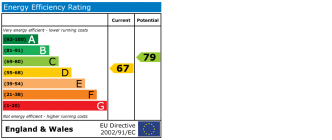
energy efficient rating
Monthly mortgage estimate
Use our handy mortgage calculator to estimate what your monthly repayments could be. Edit the fields below with the relevant details or, if you’d like a more accurate view on what your repayments could be, complete our mortgage enquiry form below and our Mortgage Consultant will be in touch.
* Terms and Conditions apply.
">
Mortgage enquiry
Interested in this property?
Looking for something else?
view all our properties
We're here to help
more about our team
thinking of selling or letting?
book a free valuation
Book now
*PLEASE BE AWARE, THESE RESULTS ARE FOR ILLUSTRATIVE PURPOSES ONLY AND SHOULD NOT BE CONSIDERED AS A MORTGAGE
QUOTE. THESE ARE BASED ON A REPAYMENT MORTGAGE AND MAY VARY DEPENDING ON THE TERM AND INTEREST RATE OF YOUR
MORTGAGE.
LENDER FEES MAY ALSO BE APPLICABLE. IF YOU WOULD LIKE GUIDANCE ON THE RIGHT MORTGAGE FOR YOU, WE RECOMMEND SPEAKING TO ONE OF OUR MORTGAGE CONSULTANTS WHO WILL BE MORE THAN HAPPY TO HELP.
**The 4.19% annual interest rate is based on the Connells Group average mortgage interest rate taken from this year YTD and is correct as at 17/03/2026.
Any fees payable will be explained in your initial no-obligation appointment, before you choose whether to use our Mortgage Services.
LENDER FEES MAY ALSO BE APPLICABLE. IF YOU WOULD LIKE GUIDANCE ON THE RIGHT MORTGAGE FOR YOU, WE RECOMMEND SPEAKING TO ONE OF OUR MORTGAGE CONSULTANTS WHO WILL BE MORE THAN HAPPY TO HELP.
**The 4.19% annual interest rate is based on the Connells Group average mortgage interest rate taken from this year YTD and is correct as at 17/03/2026.
Any fees payable will be explained in your initial no-obligation appointment, before you choose whether to use our Mortgage Services.
Book a Viewing

We have received your message
There was an error sending your message - please try again later.
email enquiry - sales
We have received your message
There was an error sending your message - please try again later.