


Leaden Hill
Royston, Orwell
pcm
£2,750
Ref: P5662H5616-C592F1E0
____South Cambridgeshire village of Orwell____
An extremely spacious four bedroom detached bungalow offering two large reception rooms. Spacious kitchen/breakfast room and separate utility, two en-suites and further family bathroom. The property benefits from gardens extending to the rear and side, detached double garage.
DESCRIPTION
A fantastic opportunity to rent this extremely spacious and well-presented four bedroom detached bungalow, and located on a quiet lane in the highly attractive South Cambridgeshire village of Orwell.
The accommodation is extremely flexible with large entrance hall with doors to an extremely spacious lounge, separate dining room with doors overlooking the rear garden, and large fitted kitchen/breakfast room with separate utility. There are 4 double bedrooms with 2 en-suites, and separate fitted bathroom suite.
There is a lovely landscaped garden extending to both the rear and side of the property, with flower beds to borders and patio areas per
An extremely spacious four bedroom detached bungalow offering two large reception rooms. Spacious kitchen/breakfast room and separate utility, two en-suites and further family bathroom. The property benefits from gardens extending to the rear and side, detached double garage.
DESCRIPTION
A fantastic opportunity to rent this extremely spacious and well-presented four bedroom detached bungalow, and located on a quiet lane in the highly attractive South Cambridgeshire village of Orwell.
The accommodation is extremely flexible with large entrance hall with doors to an extremely spacious lounge, separate dining room with doors overlooking the rear garden, and large fitted kitchen/breakfast room with separate utility. There are 4 double bedrooms with 2 en-suites, and separate fitted bathroom suite.
There is a lovely landscaped garden extending to both the rear and side of the property, with flower beds to borders and patio areas per

are you thinking of
selling or letting?
Council Tax Band: F
Security deposit: £3,173
in detail
**Zero Deposit Guarantee Available**
____South Cambridgeshire village of Orwell____
An extremely spacious four bedroom detached bungalow offering two large reception rooms. Spacious kitchen/breakfast room and separate utility, two en-suites and further family bathroom. The property benefits from gardens extending to the rear and side, detached double garage.
DESCRIPTION
A fantastic opportunity to rent this extremely spacious and well-presented four bedroom detached bungalow, and located on a quiet lane in the highly attractive South Cambridgeshire village of Orwell.
The accommodation is extremely flexible with large entrance hall with doors to an extremely spacious lounge, separate dining room with doors overlooking the rear garden, and large fitted kitchen/breakfast room with separate utility. There are 4 double bedrooms with 2 en-suites, and separate fitted bathroom suite.
There is a lovely landscaped garden extending to both the rear and side of the property, with flower beds to borders and patio areas perfect for entertaining, garden shed and detached double garage to the side of the property with generous off-road parking to front.
Orwell is a sought-after South Cambridgeshire village surrounded by beautiful open farmland, woodland walks, and access to the picturesque Wimpole Estate—perfect for families, dog walkers, and outdoor enthusiasts. The village itself benefits from a friendly local pub, well-regarded primary school, village shop, and an active community hub with regular events. Nearby town of Royston (7 mile drive) offers a wide choice of shops, supermarkets, leisure facilities, and secondary schools. The city of Cambridge is 9 mile drive away.
Door To Entrance Hall
Spacious entrance hall with 2 radiators, hatch to loft, fitted carpet, and doors too:
Lounge 24' 4" x 17' 7" ( 7.42m x 5.36m )
Extremely spacious lounge with feature fireplace with hearth surround and mantle over, 2 radiators, decorative wall lighting, and double glazed windows to both front and rear providing lots of natural light. Arch to dining room.
Dining Room 18' 1" x 12' ( 5.51m x 3.66m )
Wall lighting. Radiator. Double glazed double doors to rear garden.
Kitchen/Breakfast Room 18' 1" x 14' 9" max ( 5.51m x 4.50m max )
Lovely fitted kitchen/breakfast room comprising built tin oven and induction hob, 1 1/2 bowl stainless steel sink unit with mixer taps and work surface surrounds, generous range of base and wall units, built in dishwasher, space for fridge/freezer, part tiled walls, tiled floor, twin double glazed windows to rear, recess lighting, radiator, door to utility room.
Utility Room 9' 8" x 8' 6" ( 2.95m x 2.59m )
Comprising stainless steel sink unit with mixer taps and work surface surrounds, built in cupboards, boiler which was installed January 2026, base and wall units, space and plumbing for automatic washing machine and tumbledryer, tiled floor, double glazed window to rear, door to side.
Bedroom One 13' 11" x 13' ( 4.24m x 3.96m )
Built in wardrobes and storage to one wall. Twin double glazed windows to side. Radiator. Door to en-suite.
En-Suite
Lovely fitted en-suite comprising shower cubicle, concealed cistern WC, bidet, wash hand basin set into vanity unit with storage below, heated towel rail, part tiled walls, window to side.
Bedroom Two 11' 5" x 9' 10" ( 3.48m x 3.00m )
Radiator. Double glazed window to side. Door to en-suite.
En-Suite
Suite comprising shower cubicle, low flush WC, wash hand basin with cupboards below, heated towel rail, part tiled walls, window to side.
Bedroom Three 11' 7" x 10' 11" ( 3.53m x 3.33m )
Radiator. Double glazed window to side.
Bedroom Four 10' 11" x 8' ( 3.33m x 2.44m )
Radiator. Double glazed window to side.
Family Bathroom
Lovely bathroom suite comprising bath, shower cubicle, low flush WC, wash hand basin with cupboards below, part tiled walls, heated towel rail, window to side.
Outside
Rear Garden
Beautiful landscaped garden that extends to the rear and side of the property, paved patio areas with space for garden furniture perfect for entertaining, large landscaped lawn areas with well-stocked flower beds to borders, fence surround, garden shed and paved path to side with gate for side access. There is a wooden shed and personal door to detached double garage.
Front Garden
There is a landscaped garden to front with mature flower beds.
Garage And Parking 21' 1" x 18' 2" ( 6.43m x 5.54m )
There is a detached double garage to side with off-road parking spaces to front for numerous vehicles.
Council tax band F.
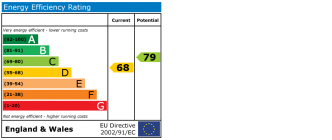
EPC rating of D.
Holding deposit: £364.00
Length of tenancy: 12 months
____South Cambridgeshire village of Orwell____
An extremely spacious four bedroom detached bungalow offering two large reception rooms. Spacious kitchen/breakfast room and separate utility, two en-suites and further family bathroom. The property benefits from gardens extending to the rear and side, detached double garage.
DESCRIPTION
A fantastic opportunity to rent this extremely spacious and well-presented four bedroom detached bungalow, and located on a quiet lane in the highly attractive South Cambridgeshire village of Orwell.
The accommodation is extremely flexible with large entrance hall with doors to an extremely spacious lounge, separate dining room with doors overlooking the rear garden, and large fitted kitchen/breakfast room with separate utility. There are 4 double bedrooms with 2 en-suites, and separate fitted bathroom suite.
There is a lovely landscaped garden extending to both the rear and side of the property, with flower beds to borders and patio areas perfect for entertaining, garden shed and detached double garage to the side of the property with generous off-road parking to front.
Orwell is a sought-after South Cambridgeshire village surrounded by beautiful open farmland, woodland walks, and access to the picturesque Wimpole Estate—perfect for families, dog walkers, and outdoor enthusiasts. The village itself benefits from a friendly local pub, well-regarded primary school, village shop, and an active community hub with regular events. Nearby town of Royston (7 mile drive) offers a wide choice of shops, supermarkets, leisure facilities, and secondary schools. The city of Cambridge is 9 mile drive away.
Door To Entrance Hall
Spacious entrance hall with 2 radiators, hatch to loft, fitted carpet, and doors too:
Lounge 24' 4" x 17' 7" ( 7.42m x 5.36m )
Extremely spacious lounge with feature fireplace with hearth surround and mantle over, 2 radiators, decorative wall lighting, and double glazed windows to both front and rear providing lots of natural light. Arch to dining room.
Dining Room 18' 1" x 12' ( 5.51m x 3.66m )
Wall lighting. Radiator. Double glazed double doors to rear garden.
Kitchen/Breakfast Room 18' 1" x 14' 9" max ( 5.51m x 4.50m max )
Lovely fitted kitchen/breakfast room comprising built tin oven and induction hob, 1 1/2 bowl stainless steel sink unit with mixer taps and work surface surrounds, generous range of base and wall units, built in dishwasher, space for fridge/freezer, part tiled walls, tiled floor, twin double glazed windows to rear, recess lighting, radiator, door to utility room.
Utility Room 9' 8" x 8' 6" ( 2.95m x 2.59m )
Comprising stainless steel sink unit with mixer taps and work surface surrounds, built in cupboards, boiler which was installed January 2026, base and wall units, space and plumbing for automatic washing machine and tumbledryer, tiled floor, double glazed window to rear, door to side.
Bedroom One 13' 11" x 13' ( 4.24m x 3.96m )
Built in wardrobes and storage to one wall. Twin double glazed windows to side. Radiator. Door to en-suite.
En-Suite
Lovely fitted en-suite comprising shower cubicle, concealed cistern WC, bidet, wash hand basin set into vanity unit with storage below, heated towel rail, part tiled walls, window to side.
Bedroom Two 11' 5" x 9' 10" ( 3.48m x 3.00m )
Radiator. Double glazed window to side. Door to en-suite.
En-Suite
Suite comprising shower cubicle, low flush WC, wash hand basin with cupboards below, heated towel rail, part tiled walls, window to side.
Bedroom Three 11' 7" x 10' 11" ( 3.53m x 3.33m )
Radiator. Double glazed window to side.
Bedroom Four 10' 11" x 8' ( 3.33m x 2.44m )
Radiator. Double glazed window to side.
Family Bathroom
Lovely bathroom suite comprising bath, shower cubicle, low flush WC, wash hand basin with cupboards below, part tiled walls, heated towel rail, window to side.
Outside
Rear Garden
Beautiful landscaped garden that extends to the rear and side of the property, paved patio areas with space for garden furniture perfect for entertaining, large landscaped lawn areas with well-stocked flower beds to borders, fence surround, garden shed and paved path to side with gate for side access. There is a wooden shed and personal door to detached double garage.
Front Garden
There is a landscaped garden to front with mature flower beds.
Garage And Parking 21' 1" x 18' 2" ( 6.43m x 5.54m )
There is a detached double garage to side with off-road parking spaces to front for numerous vehicles.
Council tax band F.
EPC rating of D.
Holding deposit: £364.00
Length of tenancy: 12 months
Utilities, rights & restrictions
Utility supply:
- Electric Ask agent
- Water Ask agent
- Heating Ask agent
- Broadband Ask agent
- Sewerage Ask agent
Rights and restrictions:
- Private rights of way Ask agent
- Public rights of way Ask agent
- Listed property Ask agent
- Restrictions Ask agent
Risks:
- Flooded in last 5 years Ask agent
- Flood defences Ask agent
- Source of flood Ask agent
location
get directions
to the property
to the branch
energy efficient rating
Interested in this property?


Get in touch
Stevenage team...
 2-4 Market Place
STEVENAGE
Hertfordshire
SG1 1DB
STEVENAGE
Hertfordshire
SG1 1DB
Looking for something else?
view all our properties
We're here to help
more about our team
thinking of selling or letting?
book a free valuation
Book now
*PLEASE BE AWARE, THESE RESULTS ARE FOR ILLUSTRATIVE PURPOSES ONLY AND SHOULD NOT BE CONSIDERED AS A MORTGAGE
QUOTE. THESE ARE BASED ON A REPAYMENT MORTGAGE AND MAY VARY DEPENDING ON THE TERM AND INTEREST RATE OF YOUR
MORTGAGE.
LENDER FEES MAY ALSO BE APPLICABLE. IF YOU WOULD LIKE GUIDANCE ON THE RIGHT MORTGAGE FOR YOU, WE RECOMMEND SPEAKING TO ONE OF OUR MORTGAGE CONSULTANTS WHO WILL BE MORE THAN HAPPY TO HELP.
**The 4.19% annual interest rate is based on the Connells Group average mortgage interest rate taken from this year YTD and is correct as at 17/03/2026.
Any fees payable will be explained in your initial no-obligation appointment, before you choose whether to use our Mortgage Services.
LENDER FEES MAY ALSO BE APPLICABLE. IF YOU WOULD LIKE GUIDANCE ON THE RIGHT MORTGAGE FOR YOU, WE RECOMMEND SPEAKING TO ONE OF OUR MORTGAGE CONSULTANTS WHO WILL BE MORE THAN HAPPY TO HELP.
**The 4.19% annual interest rate is based on the Connells Group average mortgage interest rate taken from this year YTD and is correct as at 17/03/2026.
Any fees payable will be explained in your initial no-obligation appointment, before you choose whether to use our Mortgage Services.
Book a Viewing

We have received your message
There was an error sending your message - please try again later.
email enquiry - lettings
We have received your message
There was an error sending your message - please try again later.