


Church Lane
Norwich, Tibenham
pcm
£3,000
Ref: P3488J5103-B5592CE8
- 6 generously proportioned bedrooms
- Peaceful rural setting with field views
- Magnificent grade 2 listed barn conversion
- Gated driveway with parking for 8+ vehicles
- Spacious luxury kitchen with island
- Impressive open plan reception room with vaulted proportions
- Underfloor heating
- Excellent access to diss, wymondham, and norwich
- Outstanding home for families and executives
- Available now! read more show less
William H Brown is delighted to bring to market this stunning detached home in highly sought after Tibenham! Set amid the beautiful South Norfolk countryside, this remarkable Grade II listed barn conversion presents a rare opportunity to rent a truly individual country home.
Combining the scale and character of a traditional Norfolk barn with stylish modern finishes, the property offers an extraordinary amount of flexible accommodation. Exposed timber beams, impressive ceiling heights and carefully retained architectural details give the home an unmistakable sense of heritage, while its generous living spaces, contemporary kitchen and modern bathroom facilities make it perfectly suited to present-day family life.
The heart of the home is the magnificent principal reception room: a wonderfully dramatic yet welcoming space filled with natural light. Characterful beams, multiple windows and doors opening onto the garden create a superb setting for both relaxed family living and ent
Combining the scale and character of a traditional Norfolk barn with stylish modern finishes, the property offers an extraordinary amount of flexible accommodation. Exposed timber beams, impressive ceiling heights and carefully retained architectural details give the home an unmistakable sense of heritage, while its generous living spaces, contemporary kitchen and modern bathroom facilities make it perfectly suited to present-day family life.
The heart of the home is the magnificent principal reception room: a wonderfully dramatic yet welcoming space filled with natural light. Characterful beams, multiple windows and doors opening onto the garden create a superb setting for both relaxed family living and ent

are you thinking of
selling or letting?
Council Tax Band: Contact branch
Security deposit: Contact branch
floor plans
in detail
**Zero Deposit Guarantee Available**
William H Brown is delighted to bring to market this stunning detached home in highly sought after Tibenham! Set amid the beautiful South Norfolk countryside, this remarkable Grade II listed barn conversion presents a rare opportunity to rent a truly individual country home.
Combining the scale and character of a traditional Norfolk barn with stylish modern finishes, the property offers an extraordinary amount of flexible accommodation. Exposed timber beams, impressive ceiling heights and carefully retained architectural details give the home an unmistakable sense of heritage, while its generous living spaces, contemporary kitchen and modern bathroom facilities make it perfectly suited to present-day family life.
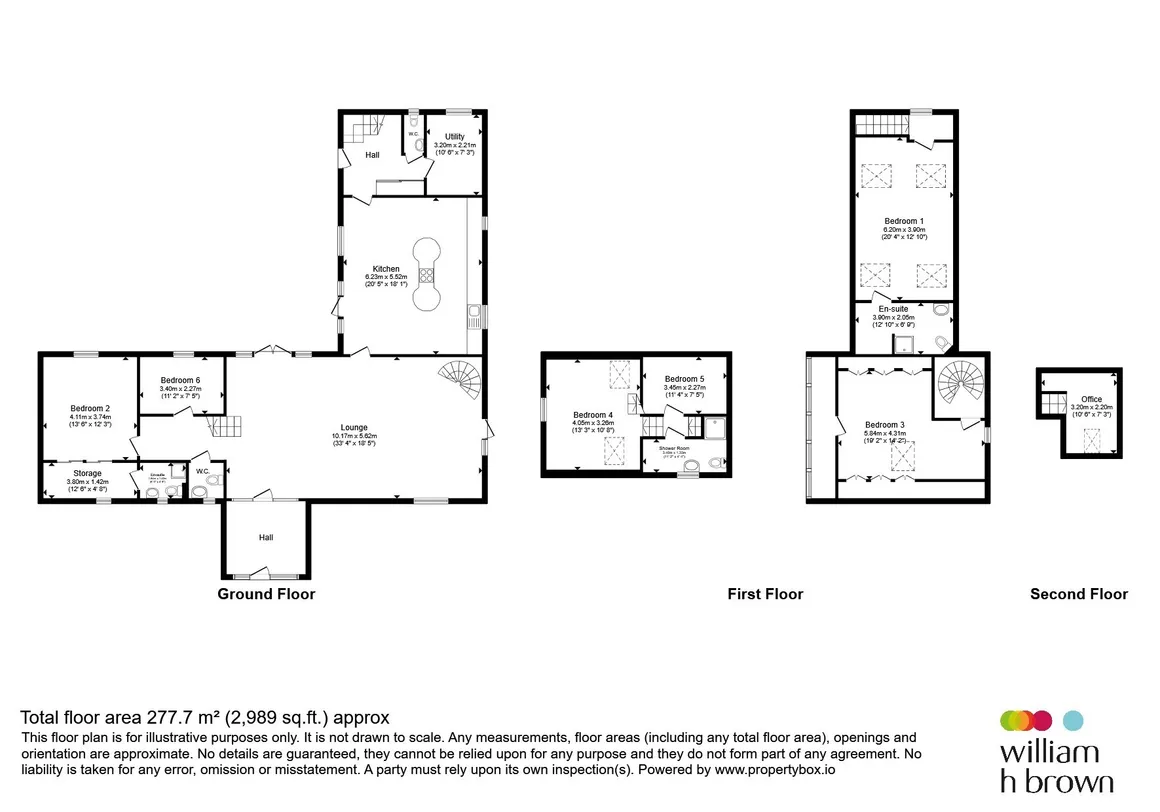
The heart of the home is the magnificent principal reception room: a wonderfully dramatic yet welcoming space filled with natural light. Characterful beams, multiple windows and doors opening onto the garden create a superb setting for both relaxed family living and entertaining on a grander scale. A distinctive spiral staircase rises to an upper-level bedroom with bespoke storage and an internal balcony overlooking the reception space, adding further architectural interest.
The spacious kitchen is exceptionally well designed, offering an extensive range of fitted cabinetry, integrated appliances and a substantial central island incorporating the hob and informal seating. Generous windows and glazed doors draw in an abundance of natural light and provide an effortless connection to the outside space. A separate utility room supplies additional storage, workspace and practical laundry facilities.
The property provides six generously sized and highly versatile bedrooms arranged across the ground and upper floors. The principal bedroom benefits from walk-in wardrobe facilities and a private en-suite, while another substantial bedroom includes built-in eaves storage, a dedicated dressing area and its own en-suite shower room.
Further bedrooms feature fitted wardrobes, exposed structural details and Velux windows, while the ground-floor study offers excellent flexibility as a sixth bedroom, home office, playroom or accommodation for an older relative. The arrangement makes the property particularly well suited to larger households, or those requiring dedicated work-from-home space.
The family bathroom is finished with a freestanding bath, wash basin and WC, complementing the additional en-suite facilities available elsewhere within the home.
OUTSIDE
The private enclosed garden has been designed to provide an attractive yet manageable outdoor retreat. The included hot tub creates the perfect place to relax beneath the open Norfolk sky, while the garden offers ample room for outdoor dining, entertaining and family enjoyment.
To the front, the property enjoys beautiful open field views and is approached through a gated entrance. The expansive private driveway provides off-road parking for approximately seven to eight vehicles—an exceptional feature for both larger households and those who regularly entertain.
LOCATION
The property occupies a peaceful rural position in the sought-after South Norfolk village of Tibenham, offering an enviable balance between countryside seclusion and accessibility.
Diss lies approximately six miles to the south and provides an excellent range of shops, supermarkets, restaurants, schools and leisure facilities. Its mainline railway station offers direct services to Norwich, Ipswich and London Liverpool Street, making the location particularly attractive to executive tenants, relocating professionals and hybrid commuters.
The historic market town of Wymondham is also within easy reach, while Norwich is approximately 15 miles away by road. The city offers outstanding shopping, restaurants, cultural attractions, independent schools, the University of East Anglia and Norfolk and Norwich University Hospital.
Convenient access to the A140 connects Norwich and Ipswich, while the nearby A11 provides onward links towards Thetford, Cambridge and the wider national road network.
This is a genuinely exceptional country residence: rich in character, impressive in scale and set within a wonderfully peaceful rural environment. Early viewing is strongly recommended to fully appreciate the quality, flexibility and lifestyle this remarkable home has to offer. AVAILABLE NOW!
William H Brown is delighted to bring to market this stunning detached home in highly sought after Tibenham! Set amid the beautiful South Norfolk countryside, this remarkable Grade II listed barn conversion presents a rare opportunity to rent a truly individual country home.
Combining the scale and character of a traditional Norfolk barn with stylish modern finishes, the property offers an extraordinary amount of flexible accommodation. Exposed timber beams, impressive ceiling heights and carefully retained architectural details give the home an unmistakable sense of heritage, while its generous living spaces, contemporary kitchen and modern bathroom facilities make it perfectly suited to present-day family life.
The heart of the home is the magnificent principal reception room: a wonderfully dramatic yet welcoming space filled with natural light. Characterful beams, multiple windows and doors opening onto the garden create a superb setting for both relaxed family living and entertaining on a grander scale. A distinctive spiral staircase rises to an upper-level bedroom with bespoke storage and an internal balcony overlooking the reception space, adding further architectural interest.
The spacious kitchen is exceptionally well designed, offering an extensive range of fitted cabinetry, integrated appliances and a substantial central island incorporating the hob and informal seating. Generous windows and glazed doors draw in an abundance of natural light and provide an effortless connection to the outside space. A separate utility room supplies additional storage, workspace and practical laundry facilities.
The property provides six generously sized and highly versatile bedrooms arranged across the ground and upper floors. The principal bedroom benefits from walk-in wardrobe facilities and a private en-suite, while another substantial bedroom includes built-in eaves storage, a dedicated dressing area and its own en-suite shower room.
Further bedrooms feature fitted wardrobes, exposed structural details and Velux windows, while the ground-floor study offers excellent flexibility as a sixth bedroom, home office, playroom or accommodation for an older relative. The arrangement makes the property particularly well suited to larger households, or those requiring dedicated work-from-home space.
The family bathroom is finished with a freestanding bath, wash basin and WC, complementing the additional en-suite facilities available elsewhere within the home.
OUTSIDE
The private enclosed garden has been designed to provide an attractive yet manageable outdoor retreat. The included hot tub creates the perfect place to relax beneath the open Norfolk sky, while the garden offers ample room for outdoor dining, entertaining and family enjoyment.
To the front, the property enjoys beautiful open field views and is approached through a gated entrance. The expansive private driveway provides off-road parking for approximately seven to eight vehicles—an exceptional feature for both larger households and those who regularly entertain.
LOCATION
The property occupies a peaceful rural position in the sought-after South Norfolk village of Tibenham, offering an enviable balance between countryside seclusion and accessibility.
Diss lies approximately six miles to the south and provides an excellent range of shops, supermarkets, restaurants, schools and leisure facilities. Its mainline railway station offers direct services to Norwich, Ipswich and London Liverpool Street, making the location particularly attractive to executive tenants, relocating professionals and hybrid commuters.
The historic market town of Wymondham is also within easy reach, while Norwich is approximately 15 miles away by road. The city offers outstanding shopping, restaurants, cultural attractions, independent schools, the University of East Anglia and Norfolk and Norwich University Hospital.
Convenient access to the A140 connects Norwich and Ipswich, while the nearby A11 provides onward links towards Thetford, Cambridge and the wider national road network.
This is a genuinely exceptional country residence: rich in character, impressive in scale and set within a wonderfully peaceful rural environment. Early viewing is strongly recommended to fully appreciate the quality, flexibility and lifestyle this remarkable home has to offer. AVAILABLE NOW!
Utilities, rights & restrictions
Utility supply:
- Electric Ask agent
- Water Ask agent
- Heating Ask agent
- Broadband Ask agent
- Sewerage Ask agent
Rights and restrictions:
- Private rights of way Ask agent
- Public rights of way Ask agent
- Listed property Ask agent
- Restrictions Ask agent
Risks:
- Flooded in last 5 years Ask agent
- Flood defences Ask agent
- Source of flood Ask agent
location
get directions
to the property
to the branch
Interested in this property?


Looking for something else?
view all our properties
We're here to help
more about our team
thinking of selling or letting?
book a free valuation
Book now
*PLEASE BE AWARE, THESE RESULTS ARE FOR ILLUSTRATIVE PURPOSES ONLY AND SHOULD NOT BE CONSIDERED AS A MORTGAGE
QUOTE. THESE ARE BASED ON A REPAYMENT MORTGAGE AND MAY VARY DEPENDING ON THE TERM AND INTEREST RATE OF YOUR
MORTGAGE.
LENDER FEES MAY ALSO BE APPLICABLE. IF YOU WOULD LIKE GUIDANCE ON THE RIGHT MORTGAGE FOR YOU, WE RECOMMEND SPEAKING TO ONE OF OUR MORTGAGE CONSULTANTS WHO WILL BE MORE THAN HAPPY TO HELP.
**The 4.19% annual interest rate is based on the Connells Group average mortgage interest rate taken from this year YTD and is correct as at 17/03/2026.
Any fees payable will be explained in your initial no-obligation appointment, before you choose whether to use our Mortgage Services.
LENDER FEES MAY ALSO BE APPLICABLE. IF YOU WOULD LIKE GUIDANCE ON THE RIGHT MORTGAGE FOR YOU, WE RECOMMEND SPEAKING TO ONE OF OUR MORTGAGE CONSULTANTS WHO WILL BE MORE THAN HAPPY TO HELP.
**The 4.19% annual interest rate is based on the Connells Group average mortgage interest rate taken from this year YTD and is correct as at 17/03/2026.
Any fees payable will be explained in your initial no-obligation appointment, before you choose whether to use our Mortgage Services.
Book a Viewing

We have received your message
There was an error sending your message - please try again later.
email enquiry - lettings
We have received your message
There was an error sending your message - please try again later.