


Duckamere
Ipswich, Bramford
£675,000
Tenure: Freehold
Ref: IPS121823
- Complete onward chain
- Bespoke, one of a kind build
- 3,131 sq ft (approx) of luxurious living
- 5 double bedrooms, two en suites & a shower in the ground floor fifth bedroom
- Impressive master suite with juliet balcony, full wall of wardrobes & en suite
- Large open plan living room with bi-fold doors & bio ethanol fire
- One and a half size garage & ample off street parking
- Modern family bathroom & ground floor cloakroom read more show less
monthly mortgage estimate
Luxurious, five double bedroom, detached home, situated in the heart of Bramford village! VIEWING IS HIGHLY RECOMMENDED! COMPLETE ONWARD CHAIN!!

are you thinking of
selling or letting?
Council Tax Band: E
Tenure: Freehold
floor plans
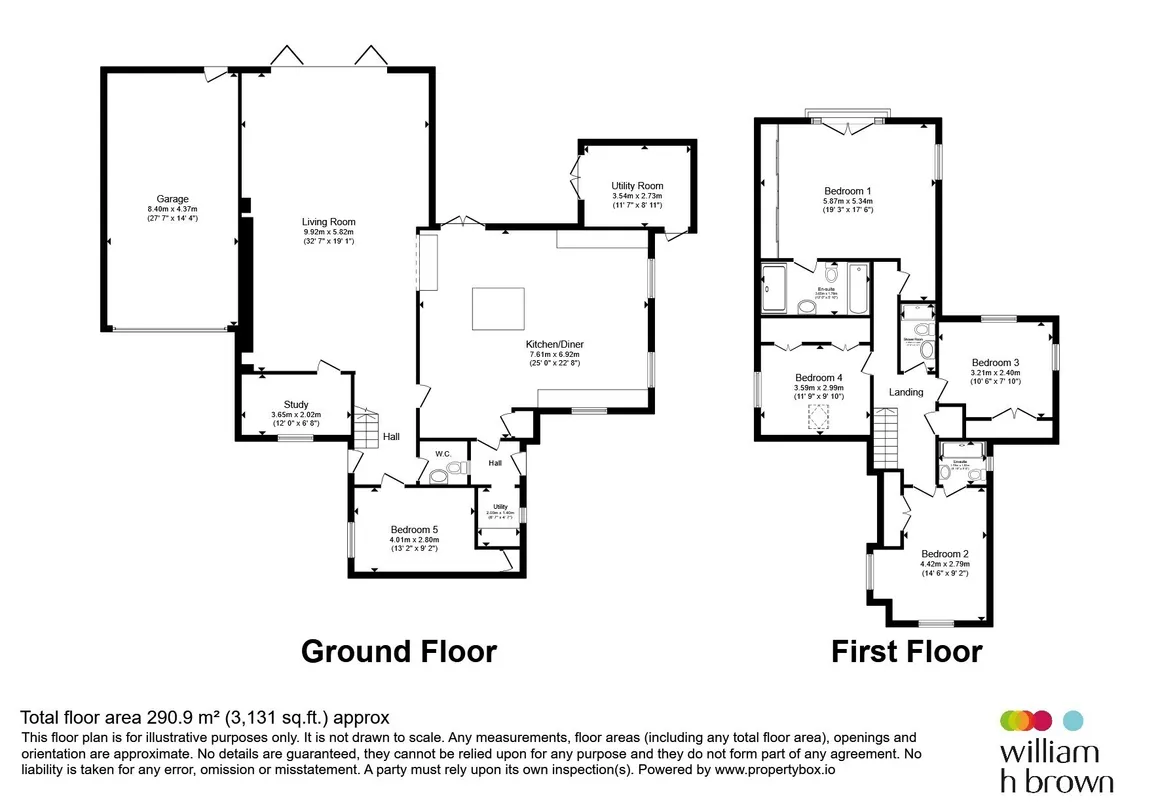
in detail
For the first time since its construction in 1996, The Laurels, Duckamere is coming to the market! This five bedroom detached, bespoke build is purely one of a kind and benefits from large, open plan living spaces, a study, annex potential, and a ground floor bedroom with shower, perfect for extended family to stay. There are five large, double bedrooms, a modern, family bathroom, two en suites, a separate cloakroom and a one and a half size garage, with electric roller door. The Laurels is situated on a stunning South facing, wraparound plot.
This property has been built to a higher specification, with energy efficiency, open plan living and family entertaining in mind and is situated within the heart of Bramford village.
AGENTS NOTE: Please be aware that we require ID and proof of address from all buyers prior to formally processing any accepted offers. An AML fee of £80 (including vat) is also payable at this stage and covers the cost of carrying out the required identity and anti-money laundering checks. Once these checks have been completed, the fee cannot be refunded, even if the property purchase does not go ahead.
This property has been built to a higher specification, with energy efficiency, open plan living and family entertaining in mind and is situated within the heart of Bramford village.
AGENTS NOTE: Please be aware that we require ID and proof of address from all buyers prior to formally processing any accepted offers. An AML fee of £80 (including vat) is also payable at this stage and covers the cost of carrying out the required identity and anti-money laundering checks. Once these checks have been completed, the fee cannot be refunded, even if the property purchase does not go ahead.
Entrance Hall
Impressive entrance hall, flooded with natural light, with double glazed, floor to ceiling windows to the front, a composite front door, marble effect, white tiled flooring, spotlights, a glass balustrade and an opening leading to the living area.Cloakroom
Double glazed window to the side, low level WC, a suspended vanity sink, part tiled walls in a grey tile and a chrome heated towel rail.Study
Double glazed window to the front, oak flooring, one radiator, a fitted desk with cabinets and spotlights.Ground Floor Bedroom Five
Double glazed window to the side, wood effect flooring, one radiator, a shower and extractor fan. This room is perfect for extended family to stay or even a teenager's paradise!Living Room
Large, stunning living room with marble effect tiled flooring throughout, under floor heating, double glazed, floor to ceiling windows to the side, six pane bi-fold doors, leading to the rear garden, a bio-ethanol fireplace with tiled surround and white stone border, a fitted fish tank leading through to the kitchen, with a grey textured tiled surround.Kitchen/Diner
Beautiful, open plan kitchen/diner, perfect for entertaining, with Velux window, double glazed windows to the side and front, patio doors leading to the rear garden, a fitted fish tank, leading through to the living room, oak flooring, under floor heating in the extension area, one radiator, spotlights, eye and base level units with grey stone effect worktop surfaces, a stainless steel sink plus drainer and chrome mixer tap, a range of integrated appliances, including a full height fridge and freezer, dishwasher, a double oven with electric hob and extractor hood, which is fitted on a central island and a fitted bar area.Utility Room
Double glazed window to the side, glazed doors to the garden, fitted worktops, with space for a washing machine and tumble dryer, grey wood effect flooring and spotlightsFirst Floor Landing
Large, long sweeping landing with loft hatch, a glass balustrade, spotlights, one radiator, carpet flooring and airing cupboard.Master Bedroom
Impressive, South facing master suite with floor to ceiling, double glazed windows to the rear, a Juliet balcony with stunning views across the countryside, a glass balustrade, carpet flooring, one radiator, spotlights and a full wall of fitted, sliding wardrobes.En Suite
A Velux window, wash hand basin, a walk in shower. a bath with central chrome mixer tap, chrome heated towel rail, spotlights and extractor fan.Bedroom Two
Double glazed windows to the side and front, wood effect flooring, one radiator and a double built-in wardrobe.En Suite
Velux window, grey tiled effect flooring, enclosed WC, vanity sink, walk-in shower with handle less glass enclosure, waterfall shower head and shower attachment, part tiled walls, chrome heated tower rail and extractor fan.Bedroom Three
Double glazed window to the side, oak effect flooring, one radiator and two double built-in wardrobes.Bedroom Four
Velux window, carpet flooring, one radiator, double glazed window to the side and a double built-in wardrobe.Shower Room
Low level WC, vanity sink, chrome heated towel rail, Velux window and a shower with tiled splashback, glass screen and waterfall showerhead.Outside:
Front Garden
Generous, South facing, wraparound plot, with a partially walled and fenced border to the front, a block paved driveway in grey, providing off street parking for multiple vehicles, outside lighting and a side access gate, leading to the rear garden.Rear Garden
This rear garden is split into two parts. The main rear garden is accessed through bi-fold doors from the living room, with a large raised, patio seating area, steps down leading to an artificial grass area, full sleeper borders surrounding, Mediterranean plants and flower beds. To the rear is a large cabin, a canopy overhead, with an additional patio seating area, outside taps, lights and power points, an artificial grass area off the kitchen, with pergola overhead, a small canopy area with lights, a door leading to the cabin, a courtyard to the front, partially walled borders, a paved area, raised flower bed borders, a bin store area and side access gate leading to the front, with an additional outside tap.Garage
A one and a half size garage with electric roller door, power, light, storage in the rafters and a glazed door to the rear garden.Cabin
Power, an electric heater, stone effect flooring, a fitted worktop, patio doors to the side and a door to the front. This cabin is currently used as a second utility room, it would also make an excellent home office.Dual Cabins To Rear
Double glazed windows, power. light, doors to entry, a central canopy overhead area, adjoining the two, with a paved seating area. These cabins could be used as a gym, study or even a snug.
Utilities, rights & restrictions
Utility supply:
- Electric Mains Supply
- Water Mains Supply
- Heating Gas Central
- Broadband FTTP
- Sewerage Mains Supply
Rights and restrictions:
- Private rights of way No
- Public rights of way No
- Listed property No
- Restrictions No
Risks:
- Flooded in last 5 years No
- Flood defences Ask agent
- Source of flood Ask agent
location
get directions
to the property
to the branch
Monthly mortgage estimate
Use our handy mortgage calculator to estimate what your monthly repayments could be. Edit the fields below with the relevant details or, if you’d like a more accurate view on what your repayments could be, complete our mortgage enquiry form below and our Mortgage Consultant will be in touch.
* Terms and Conditions apply.
">
Mortgage enquiry
Interested in this property?


Get in touch
Ipswich team...
 16-18 Wolsey House, Princes Street
IPSWICH
Suffolk
IP1 1QT
IPSWICH
Suffolk
IP1 1QT
Looking for something else?
view all our properties
We're here to help
more about our team
thinking of selling or letting?
book a free valuation
Book now
*PLEASE BE AWARE, THESE RESULTS ARE FOR ILLUSTRATIVE PURPOSES ONLY AND SHOULD NOT BE CONSIDERED AS A MORTGAGE
QUOTE. THESE ARE BASED ON A REPAYMENT MORTGAGE AND MAY VARY DEPENDING ON THE TERM AND INTEREST RATE OF YOUR
MORTGAGE.
LENDER FEES MAY ALSO BE APPLICABLE. IF YOU WOULD LIKE GUIDANCE ON THE RIGHT MORTGAGE FOR YOU, WE RECOMMEND SPEAKING TO ONE OF OUR MORTGAGE CONSULTANTS WHO WILL BE MORE THAN HAPPY TO HELP.
**The 4.19% annual interest rate is based on the Connells Group average mortgage interest rate taken from this year YTD and is correct as at 17/03/2026.
Any fees payable will be explained in your initial no-obligation appointment, before you choose whether to use our Mortgage Services.
LENDER FEES MAY ALSO BE APPLICABLE. IF YOU WOULD LIKE GUIDANCE ON THE RIGHT MORTGAGE FOR YOU, WE RECOMMEND SPEAKING TO ONE OF OUR MORTGAGE CONSULTANTS WHO WILL BE MORE THAN HAPPY TO HELP.
**The 4.19% annual interest rate is based on the Connells Group average mortgage interest rate taken from this year YTD and is correct as at 17/03/2026.
Any fees payable will be explained in your initial no-obligation appointment, before you choose whether to use our Mortgage Services.
Book a Viewing

We have received your message
There was an error sending your message - please try again later.
email enquiry - sales
We have received your message
There was an error sending your message - please try again later.