


Towngate
Holmfirth, Upperthong
offers in the region of
£600,000
Tenure: Freehold
Ref: HMF109019
- Grade two listed weavers cottage
- Versatile three bedroom accommodation
- Extensive gardens
- Triple garage
- Desirable location
- Character features in abundance
- No vendor chain read more show less
monthly mortgage estimate
A TRULY STUNNING AND DECEPTIVELY SPACIOUS THREE STOREY WEAVERS COTTAGE OCCUPYING A DELIGHTFUL POSITION IN THE VILLAGE OF UPPERTHONG AND OFFERING VERSATILE THREE BEDROOM ACCOMMODATION, GENEROUS GARDENS, A SUBSTANTIAL TRIPLE GARAGE FAR REACHING VIEWS AND NO VENDOR CHAIN.

are you thinking of
selling or letting?
Council Tax Band: Contact branch
Tenure: Freehold
floor plans
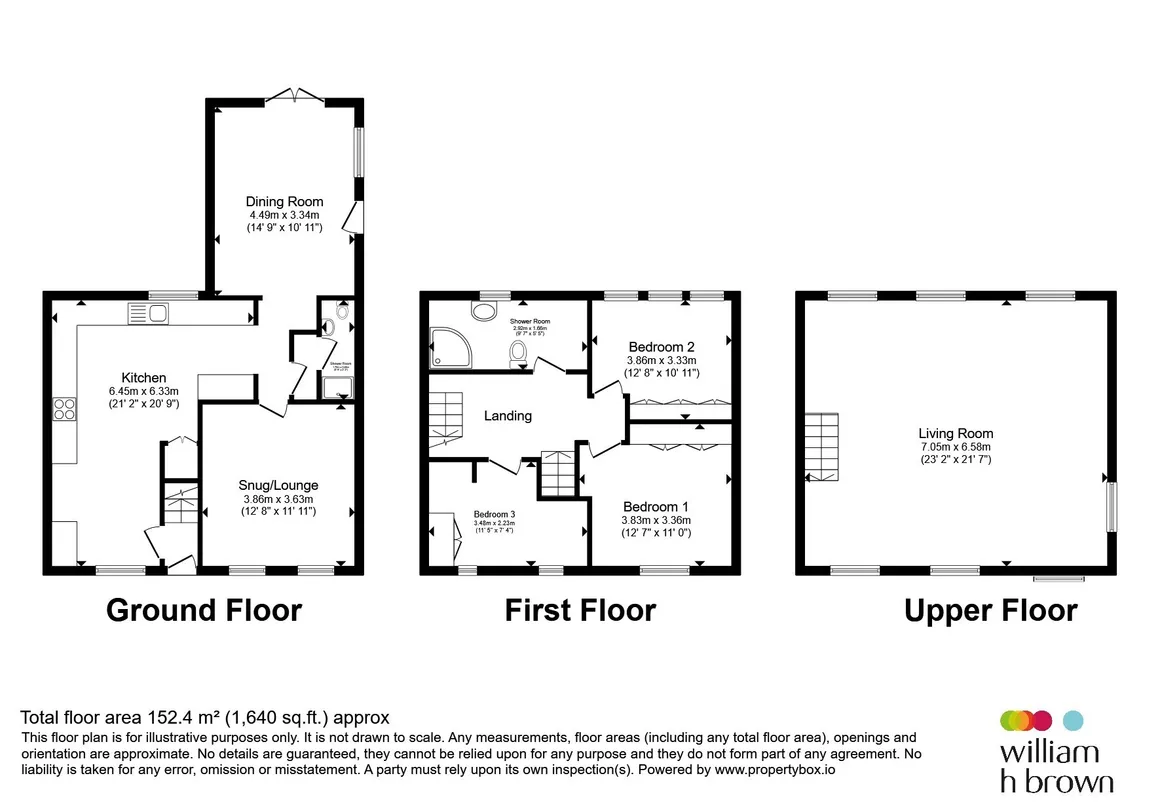
in detail
Upperthong is situated close to the popular and sought after Holmfirth village with all of the amenities that has to offer, such as shops, healthcare, beautiful walks, supermarkets, restaurants, cafes, banks, public parks, a leisure centre and well regarded schooling. The property has excellent road links to nearby Huddersfield and Meltham and convenient access to Barnsley, Sheffield, Wakefield and Manchester. A good bus service also operates locally.
Accommodation
Summary
Steeped in character and charm, this beautiful period home successfully blends an abundance of original features with flexible accommodation arranged over three floors, creating a unique property ideal for a variety of purchasers. The ground floor comprises a charming breakfast kitchen providing an excellent space for everyday living. There is also a delightful dining room, perfect for entertaining family and friends, a snug/sitting room together with a useful utility room and a shower room, adding practicality to the accommodation. To the upper levels, the property offers three well-proportioned bedrooms, providing flexibility for family occupation, guest accommodation or home working and family bathroom. A particular highlight of the property is the magnificent top-floor living room, a wonderfully spacious reception room packed with character, featuring exposed beams and trusses and enjoying spectacular far-reaching views across the Holme Valley and surrounding countryside. Flooded with natural light, this exceptional room provides the perfect place to relax whilst appreciating the stunning outlook. Externally, the property is complemented by generous gardens, offering excellent outdoor space for entertaining, gardening enthusiasts and those wishing to enjoy the idyllic setting. A rare feature is the substantial triple garage, along with extensive parking. Enjoying a prime position within the ever-popular village of Upperthong, the property is surrounded by beautiful countryside whilst being conveniently located for Holmfirth's excellent range of shops, restaurants, bars, well-regarded schooling and commuter links. Offered to the market with no upper vendor chain, this exceptional character cottage presents a rare opportunity to acquire a distinctive home in one of the Holme Valley's most desirable locations. Viewing is essential to fully appreciate the size, versatility, character and breathtaking views afforded by this remarkable property.Entrance Hall
On entry there is a tiled floor covering and staircase ascending to the first floor. Leading to:Breakfast Kitchen
With a continuation of the tiled floor covering the kitchen is fitted with an attractive range of wall and base units with granite worksurfaces incorporating a twin Belfast style sink unit with mixer tap. There is a five burner range cooker with extractor hood and further appliances include the integral fridge and freezer whilst the room boasts two fitted dressers with shelving and cupboards along with a solid fuel stove set to recess fireplace. Further character is provided by the beams to ceiling and there is double glazing to both front and rear aspects with the front having stone window seating. Complemented by concealed unit lighting the room houses the central heating boiler and has a heated rail and radiator.Snug/Lounge
Providing the property with great versatility in its usage, possibly as an additional ground floor bedroom or home office the room has as its focal point a log effect electric stove set to feature recess fireplace. Once more there is character in abundance with exposed beams and stonework along with a central heating radiator and double glazing to front aspect.Dining Room
Perfect for the more formal dining occasion and being an extension of the original build the dining room has a timber floor covering, radiator and is double glazed to two aspects with French doors giving access to patio and garden.Utility
Having plumbing for the washing machine and space for the dryer with access leading to the shower room.Shower Room
There is a white low level w/c and wall mounted hand washbasin along with tiled shower cubicle. The room has complementary tiling to the walls and flooring and is double glazed to side aspect.First Floor
Landing features period engineered wooden flooring.Bedroom One
This bedroom has a bank of oak fitted wardrobes, beams to ceiling, a central heating radiator and is double glazed to two aspects.Bedroom Two
Once more boasting fitted wardrobes and having beamed ceiling, radiator and double glazed mullion windows to rear aspect showcasing the views.Bedroom Three
The third bedroom, which would make an ideal home office has once more fitted wardrobes, a bulkhead storage cupboard, radiator and double glazed windows to front elevation.House Bathroom
Fitted with a white suite comprising of low level w/c, vanity style hand washbasin and corner bath with overhead shower unit. There are complementary tiled walls, timber flooring, radiator and double glazed mullion windows to rear aspect.Upper Floor
Living Room
The upper floor consists of a spectacular living area with stunning views to three aspects via the double glazed and mullion windows. The room boasts a wealth of character features with the focal point being the inglenook style fireplace with open fire. Further character is provided by the vaulted ceiling with exposed beams and trusses whilst the room has various wall light points and several central heating radiators and natural light simply floods throughout.External
To the front of the property is a cobbled area that could accommodate a vehicle. The sweeping driveway leads to the rear of the property where there is parking for several vehicles and access to the triple garages, third garage would be the ideal workshop, studio or home gym. The rear garden is predominantly lawned with a pleasant rural outlook. The paved patio is ideal for relaxation along with the summer house that catches the afternoon/evening sun. There is a fuel storage outbuilding and a wealth of established plants and shrubs along with vegetable beds, power points and a water supply to the side of the house.Agents Note:
Please note that the AML fee covers the cost of carrying out the required identity and anti-money laundering checks. Once these checks have been completed, the fee cannot be refunded, even if the property purchase does not go ahead.
Utilities, rights & restrictions
Utility supply:
- Electric Ask agent
- Water Ask agent
- Heating Ask agent
- Broadband Ask agent
- Sewerage Ask agent
Rights and restrictions:
- Private rights of way Ask agent
- Public rights of way Ask agent
- Listed property Ask agent
- Restrictions Ask agent
Risks:
- Flooded in last 5 years Ask agent
- Flood defences Ask agent
- Source of flood Ask agent
location
get directions
to the property
to the branch
Monthly mortgage estimate
Use our handy mortgage calculator to estimate what your monthly repayments could be. Edit the fields below with the relevant details or, if you’d like a more accurate view on what your repayments could be, complete our mortgage enquiry form below and our Mortgage Consultant will be in touch.
* Terms and Conditions apply.
">
Mortgage enquiry
Interested in this property?


Get in touch
Holmfirth team...
 34 Victoria Street
HOLMFIRTH
West Yorkshire
HD9 7DE
HOLMFIRTH
West Yorkshire
HD9 7DE
Looking for something else?
view all our properties
We're here to help
more about our team
thinking of selling or letting?
book a free valuation
Book now


*PLEASE BE AWARE, THESE RESULTS ARE FOR ILLUSTRATIVE PURPOSES ONLY AND SHOULD NOT BE CONSIDERED AS A MORTGAGE
QUOTE. THESE ARE BASED ON A REPAYMENT MORTGAGE AND MAY VARY DEPENDING ON THE TERM AND INTEREST RATE OF YOUR
MORTGAGE.
LENDER FEES MAY ALSO BE APPLICABLE. IF YOU WOULD LIKE GUIDANCE ON THE RIGHT MORTGAGE FOR YOU, WE RECOMMEND SPEAKING TO ONE OF OUR MORTGAGE CONSULTANTS WHO WILL BE MORE THAN HAPPY TO HELP.
**The 4.19% annual interest rate is based on the Connells Group average mortgage interest rate taken from this year YTD and is correct as at 17/03/2026.
Any fees payable will be explained in your initial no-obligation appointment, before you choose whether to use our Mortgage Services.
LENDER FEES MAY ALSO BE APPLICABLE. IF YOU WOULD LIKE GUIDANCE ON THE RIGHT MORTGAGE FOR YOU, WE RECOMMEND SPEAKING TO ONE OF OUR MORTGAGE CONSULTANTS WHO WILL BE MORE THAN HAPPY TO HELP.
**The 4.19% annual interest rate is based on the Connells Group average mortgage interest rate taken from this year YTD and is correct as at 17/03/2026.
Any fees payable will be explained in your initial no-obligation appointment, before you choose whether to use our Mortgage Services.
Book a Viewing

We have received your message
There was an error sending your message - please try again later.
email enquiry - sales
We have received your message
There was an error sending your message - please try again later.