


Bog Green Lane
Huddersfield, Upper heaton
£180,000
Tenure: Freehold
Ref: HDF119363
- Idyllic 2 bed cottage
- Countryside views and walks
- Log burner
- Exposed beams and original features
- Perfect for first time buyers and downsizers.
monthly mortgage estimate
Idyllic 2 bedroom cottage with views overt the fields, log burner and extended kitchen space. Perfect for downsizers and first time buyers.

are you thinking of
selling or letting?
Council Tax Band: B
Tenure: Freehold
floor plans
in detail
Wayside Cottage is a charming two-bedroom stone-built home, brimming with character and original features, offering a wonderful blend of cottage charm and comfortable living.
The heart of the home is the spacious lounge, featuring exposed beams, bespoke built-in window seating within the bay windows, and a cosy log-burning stove, creating a warm and inviting atmosphere. The property retains an abundance of period character throughout, making it an ideal choice for those seeking a home with personality.
Upstairs, there are two good-sized bedrooms along with a well-appointed bathroom fitted with a shower over the bath.
Externally, the cottage enjoys patio seating areas to both the front and rear, providing ideal spaces for relaxing or entertaining. To the front, beautiful open views across neighbouring fields create a picturesque setting rarely found. On-street parking is available nearby.
Occupying a delightful position, Wayside Cottage presents a fantastic opportunity for buyers looking for a characterful home in a scenic location with countryside views and outdoor space to enjoy. Ideal for first time buyers, downsizers and those who love the countryside.
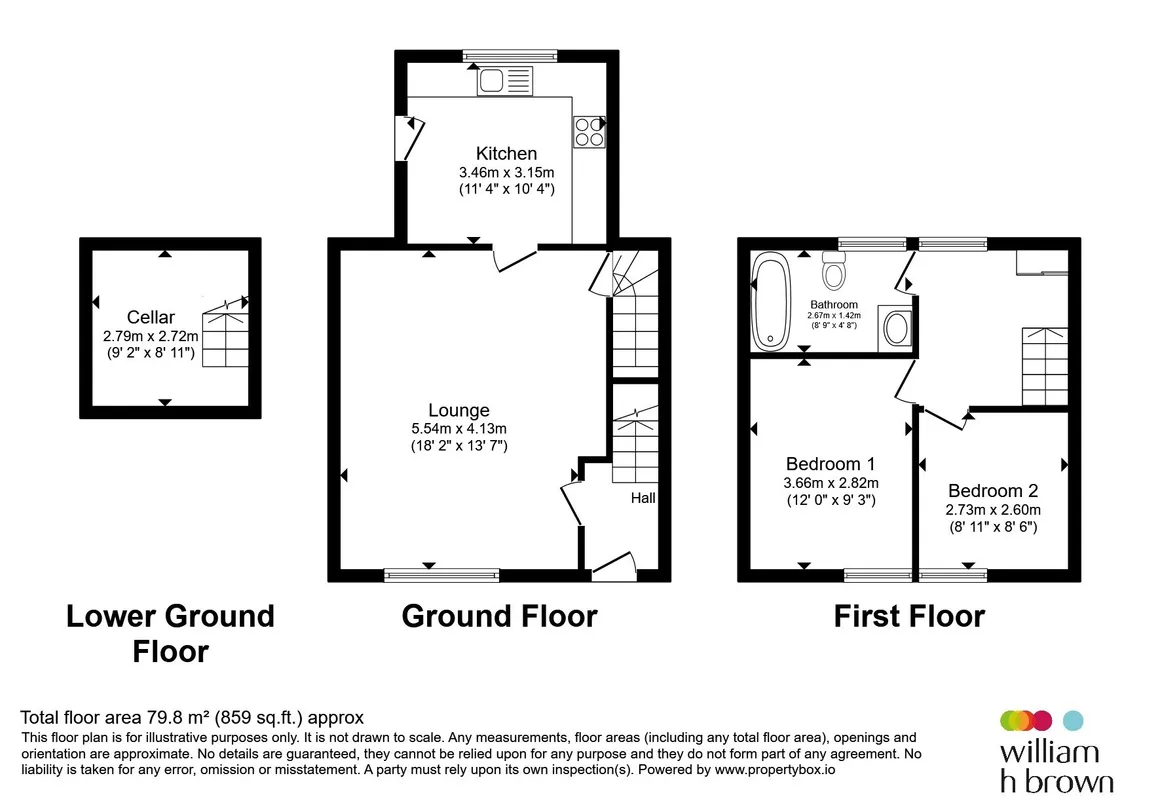
Great size lounge with log burner ad bespoke seated bays either side. exposed beams with window facing front of the home.
Great sized kitchen with electric oven and grill. gas hob and integrated microwave. high quality porcelain sink and drain with rear facing window above. door leading to rear patio.
great sized master bedroom with beautiful exposed stone wall featuring the original arch from where the barn door used to be located before conversion.
Good sized second double bedroom with exposed stone wall and front facing window
2 room cellar with vaulted ceiling ripe for conversion. spanning full length of house.
The heart of the home is the spacious lounge, featuring exposed beams, bespoke built-in window seating within the bay windows, and a cosy log-burning stove, creating a warm and inviting atmosphere. The property retains an abundance of period character throughout, making it an ideal choice for those seeking a home with personality.
Upstairs, there are two good-sized bedrooms along with a well-appointed bathroom fitted with a shower over the bath.
Externally, the cottage enjoys patio seating areas to both the front and rear, providing ideal spaces for relaxing or entertaining. To the front, beautiful open views across neighbouring fields create a picturesque setting rarely found. On-street parking is available nearby.
Occupying a delightful position, Wayside Cottage presents a fantastic opportunity for buyers looking for a characterful home in a scenic location with countryside views and outdoor space to enjoy. Ideal for first time buyers, downsizers and those who love the countryside.
Lounge
18' 2" x 14' 10" ( 5.54m x 4.52m )Great size lounge with log burner ad bespoke seated bays either side. exposed beams with window facing front of the home.
Kitchen
11' 4" x 10' 4" ( 3.45m x 3.15m )Great sized kitchen with electric oven and grill. gas hob and integrated microwave. high quality porcelain sink and drain with rear facing window above. door leading to rear patio.
Bed 1
12' x 9' 3" ( 3.66m x 2.82m )great sized master bedroom with beautiful exposed stone wall featuring the original arch from where the barn door used to be located before conversion.
Bed 2
8' 11" x 8' 6" ( 2.72m x 2.59m )Good sized second double bedroom with exposed stone wall and front facing window
Bathroom
Shower over bath with bespoke made wooden vanity under porcelain sink. W/C and towel radiator.Cellar
9' 2" x 8' 11" ( 2.79m x 2.72m )2 room cellar with vaulted ceiling ripe for conversion. spanning full length of house.
Utilities, rights & restrictions
Utility supply:
- Electric Ask agent
- Water Ask agent
- Heating Ask agent
- Broadband Ask agent
- Sewerage Ask agent
Rights and restrictions:
- Private rights of way Ask agent
- Public rights of way Ask agent
- Listed property Ask agent
- Restrictions Ask agent
Risks:
- Flooded in last 5 years Ask agent
- Flood defences Ask agent
- Source of flood Ask agent
location
get directions
to the property
to the branch
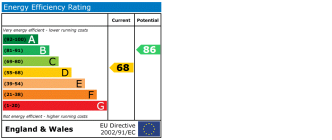
energy efficient rating
Monthly mortgage estimate
Use our handy mortgage calculator to estimate what your monthly repayments could be. Edit the fields below with the relevant details or, if you’d like a more accurate view on what your repayments could be, complete our mortgage enquiry form below and our Mortgage Consultant will be in touch.
* Terms and Conditions apply.
">
Mortgage enquiry
Interested in this property?
Get in touch
Huddersfield team...
 8 Westgate
HUDDERSFIELD
West Yorkshire
HD1 1NN
HUDDERSFIELD
West Yorkshire
HD1 1NN
Looking for something else?
view all our properties
We're here to help
more about our team
thinking of selling or letting?
book a free valuation
Book now


*PLEASE BE AWARE, THESE RESULTS ARE FOR ILLUSTRATIVE PURPOSES ONLY AND SHOULD NOT BE CONSIDERED AS A MORTGAGE
QUOTE. THESE ARE BASED ON A REPAYMENT MORTGAGE AND MAY VARY DEPENDING ON THE TERM AND INTEREST RATE OF YOUR
MORTGAGE.
LENDER FEES MAY ALSO BE APPLICABLE. IF YOU WOULD LIKE GUIDANCE ON THE RIGHT MORTGAGE FOR YOU, WE RECOMMEND SPEAKING TO ONE OF OUR MORTGAGE CONSULTANTS WHO WILL BE MORE THAN HAPPY TO HELP.
**The 4.19% annual interest rate is based on the Connells Group average mortgage interest rate taken from this year YTD and is correct as at 17/03/2026.
Any fees payable will be explained in your initial no-obligation appointment, before you choose whether to use our Mortgage Services.
LENDER FEES MAY ALSO BE APPLICABLE. IF YOU WOULD LIKE GUIDANCE ON THE RIGHT MORTGAGE FOR YOU, WE RECOMMEND SPEAKING TO ONE OF OUR MORTGAGE CONSULTANTS WHO WILL BE MORE THAN HAPPY TO HELP.
**The 4.19% annual interest rate is based on the Connells Group average mortgage interest rate taken from this year YTD and is correct as at 17/03/2026.
Any fees payable will be explained in your initial no-obligation appointment, before you choose whether to use our Mortgage Services.
Book a Viewing

We have received your message
There was an error sending your message - please try again later.
email enquiry - sales
We have received your message
There was an error sending your message - please try again later.