


Garden Road
Clacton-on-sea, Jaywick
£205,000
Tenure: Freehold
Ref: CTS311080
- Two double bedrooms
- Detached house
- Standard construction
- Recently modernised throughout
- Bright & contemporary accommodation
- Greensward views to front
- No onward chain
- Approximately 2 miles to clacton town centre & mainline railway station read more show less
monthly mortgage estimate
A fantastic opportunity to acquire this recently modernised two double bedroom detached home, ideally positioned in the heart of Jaywick Village, enjoying an open outlook across the greensward to the front and located just a short stroll from the seafront. Early viewing is strongly recommended.

are you thinking of
selling or letting?
Council Tax Band: B
Tenure: Freehold
floor plans
in detail
Having been recently modernised throughout, this attractive detached home offers the perfect blend of contemporary style and traditional standard construction, creating a property that is both highly desirable and ready to enjoy from the moment you move in.
Thoughtfully improved by the current owner, the accommodation boasts a fresh and modern finish throughout, with attention paid to both aesthetics and practicality.
Internally, the property provides bright, spacious and well-proportioned living accommodation, designed to suit a variety of buyers.
The welcoming living space offers a comfortable setting for both everyday living and entertaining, while the modern décor and presentation mean there is little to do other than unpack and settle in. Enhancements such as the WiFi-controlled Halo LED lighting system allow for a range of customizable lighting colours and moods, providing a contemporary touch and the flexibility to create the perfect atmosphere for any occasion.
Externally, the property enjoys a pleasant position opposite attractive greensward areas, offering a more open outlook than many neighbouring roads and enhancing the overall sense of space and desirability.
The surrounding environment provides an appealing setting for those seeking a quieter lifestyle whilst still remaining conveniently located for local amenities
Early viewing is strongly advised!
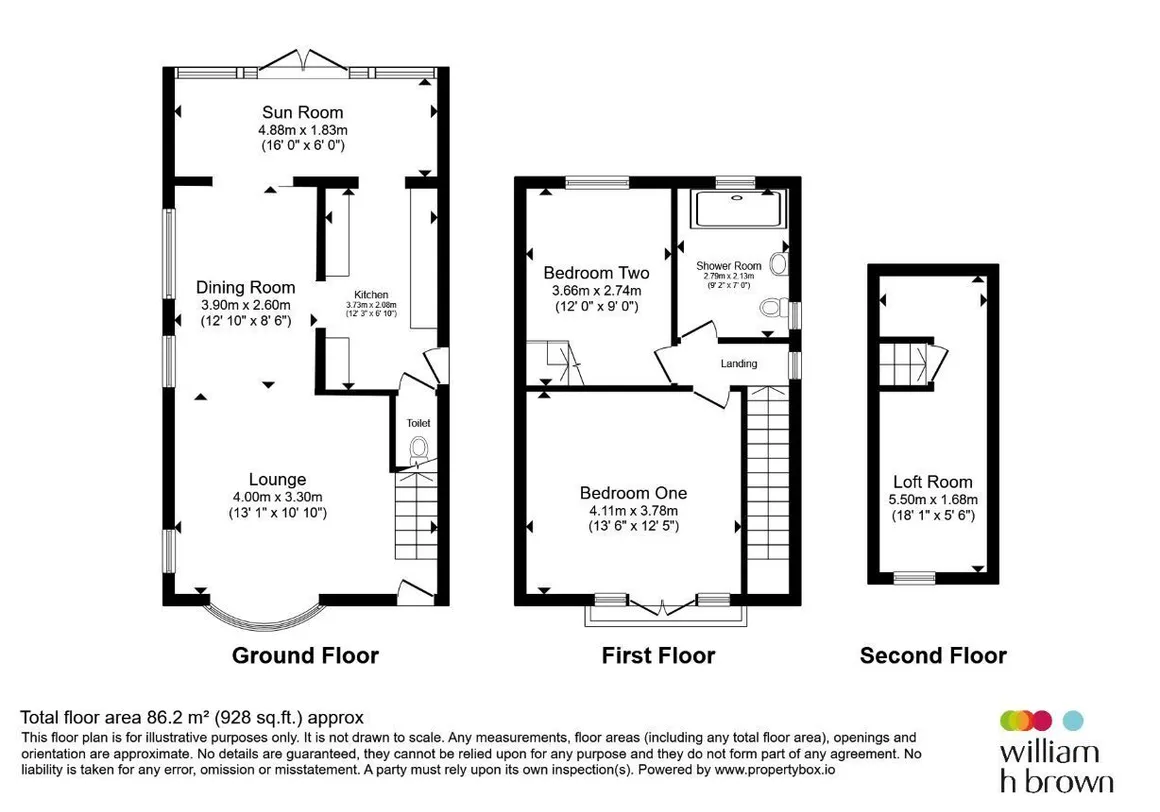
Matching wall and base units with square edge worktops and tiled splash back, sink integrated in worktop with mixer taps and drainer, integrated oven hob and hood, microwave, dishwasher, space for washing machine, opens to
Double glazed bay window at the front, radiators, WiFi Halo LED lighting feature, stairs to first floor.
Double glazed windows to side aspect, radiators, WiFi Halo LED lighting feature, doors leading to Sun Room.
Double glazed window at the rear, french door at the rear leading to garden, built in storage cupboards and space for fridge freezer
Double glazed window at the front, french door at the front leading to balcony, build in wardrobes, radiator
Double glazed window at the rear, radiator, stairs to loft room.
Double glazed window at the front, cupboard housing boiler, part sloped ceiling.
Obscure double glazed windows at the side and rear, shower cubicle with wall mounted shower, bath with digital bath filler, low level WC, spotlights, heated towel rail, extractor fan.
Thoughtfully improved by the current owner, the accommodation boasts a fresh and modern finish throughout, with attention paid to both aesthetics and practicality.
Internally, the property provides bright, spacious and well-proportioned living accommodation, designed to suit a variety of buyers.
The welcoming living space offers a comfortable setting for both everyday living and entertaining, while the modern décor and presentation mean there is little to do other than unpack and settle in. Enhancements such as the WiFi-controlled Halo LED lighting system allow for a range of customizable lighting colours and moods, providing a contemporary touch and the flexibility to create the perfect atmosphere for any occasion.
Externally, the property enjoys a pleasant position opposite attractive greensward areas, offering a more open outlook than many neighbouring roads and enhancing the overall sense of space and desirability.
The surrounding environment provides an appealing setting for those seeking a quieter lifestyle whilst still remaining conveniently located for local amenities
Early viewing is strongly advised!
Cloakroom
Low Level WC with hand basin above, radiator, double glazed window at the side.Kitchen
12' 3" x 6' 10" ( 3.73m x 2.08m )Matching wall and base units with square edge worktops and tiled splash back, sink integrated in worktop with mixer taps and drainer, integrated oven hob and hood, microwave, dishwasher, space for washing machine, opens to
Lounge
13' 1" x 10' 10" ( 3.99m x 3.30m )Double glazed bay window at the front, radiators, WiFi Halo LED lighting feature, stairs to first floor.
Dining Room
12' 10" x 8' 6" ( 3.91m x 2.59m )Double glazed windows to side aspect, radiators, WiFi Halo LED lighting feature, doors leading to Sun Room.
Sun Room
16' x 6' ( 4.88m x 1.83m )Double glazed window at the rear, french door at the rear leading to garden, built in storage cupboards and space for fridge freezer
Bedroom 1
13' 6" x 12' 5" ( 4.11m x 3.78m )Double glazed window at the front, french door at the front leading to balcony, build in wardrobes, radiator
Bedroom 2
12' x 9' ( 3.66m x 2.74m )Double glazed window at the rear, radiator, stairs to loft room.
Loft Room
18' 1" x 5' 6" ( 5.51m x 1.68m )Double glazed window at the front, cupboard housing boiler, part sloped ceiling.
Bathroom
9' 2" x 7' ( 2.79m x 2.13m )Obscure double glazed windows at the side and rear, shower cubicle with wall mounted shower, bath with digital bath filler, low level WC, spotlights, heated towel rail, extractor fan.
Front Garden
The front of the property is designed for low maintenance and provides ample off-road parking, with a block-paved driveway extending across the full width of the frontage. Enclosed by fencing to either side, the frontage offers a neat and practical approach to the property with access leading to the entrance door.Rear Garden
The rear garden has been designed with ease of maintenance in mind, featuring a generous hardstanding area ideal for outdoor seating and entertaining. The garden is fully enclosed by fencing and benefits from a range of useful outbuildings, including a timber summerhouse and a storage shed, providing excellent additional storage space. A practical and private outdoor area requiring minimal upkeep.
Utilities, rights & restrictions
Utility supply:
- Electric Ask agent
- Water Ask agent
- Heating Ask agent
- Broadband Ask agent
- Sewerage Ask agent
Rights and restrictions:
- Private rights of way Ask agent
- Public rights of way Ask agent
- Listed property Ask agent
- Restrictions Ask agent
Risks:
- Flooded in last 5 years Ask agent
- Flood defences Ask agent
- Source of flood Ask agent
location
get directions
to the property
to the branch
energy efficient rating
Monthly mortgage estimate
Use our handy mortgage calculator to estimate what your monthly repayments could be. Edit the fields below with the relevant details or, if you’d like a more accurate view on what your repayments could be, complete our mortgage enquiry form below and our Mortgage Consultant will be in touch.
* Terms and Conditions apply.
">
Mortgage enquiry
Interested in this property?


Get in touch
Clacton On Sea team...
 64 Station Road
CLACTON-ON-SEA
Essex
CO15 1SP
CLACTON-ON-SEA
Essex
CO15 1SP
Looking for something else?
view all our properties
We're here to help
more about our team
thinking of selling or letting?
book a free valuation
Book now


*PLEASE BE AWARE, THESE RESULTS ARE FOR ILLUSTRATIVE PURPOSES ONLY AND SHOULD NOT BE CONSIDERED AS A MORTGAGE
QUOTE. THESE ARE BASED ON A REPAYMENT MORTGAGE AND MAY VARY DEPENDING ON THE TERM AND INTEREST RATE OF YOUR
MORTGAGE.
LENDER FEES MAY ALSO BE APPLICABLE. IF YOU WOULD LIKE GUIDANCE ON THE RIGHT MORTGAGE FOR YOU, WE RECOMMEND SPEAKING TO ONE OF OUR MORTGAGE CONSULTANTS WHO WILL BE MORE THAN HAPPY TO HELP.
**The 4.19% annual interest rate is based on the Connells Group average mortgage interest rate taken from this year YTD and is correct as at 17/03/2026.
Any fees payable will be explained in your initial no-obligation appointment, before you choose whether to use our Mortgage Services.
LENDER FEES MAY ALSO BE APPLICABLE. IF YOU WOULD LIKE GUIDANCE ON THE RIGHT MORTGAGE FOR YOU, WE RECOMMEND SPEAKING TO ONE OF OUR MORTGAGE CONSULTANTS WHO WILL BE MORE THAN HAPPY TO HELP.
**The 4.19% annual interest rate is based on the Connells Group average mortgage interest rate taken from this year YTD and is correct as at 17/03/2026.
Any fees payable will be explained in your initial no-obligation appointment, before you choose whether to use our Mortgage Services.
Book a Viewing

We have received your message
There was an error sending your message - please try again later.
email enquiry - sales
We have received your message
There was an error sending your message - please try again later.