


St Giles View, Start Hill
Bishop's stortford
£675,000
Tenure: Freehold
Ref: CHE116661
- Impressive four-bedroom detached family home
- Approximately 1,722 sq ft of accommodation
- Principal bedroom with dressing room & en-suite
- Second bedroom with en-suite
- Spacious kitchen/dining room & separate living room
- Dedicated study and separate utility room
- Private rear garden and parking for three vehicles
- Air-source heat pump, ground-floor underfloor heating & ev charging point read more show less
monthly mortgage estimate
ST GILES VIEW - Exceptional four-bedroom detached family home offering approximately 1,722 sq ft of accommodation. Featuring a spacious kitchen/dining room, separate living room, utility & study, principal bedroom benefits from its own dressing room & en-suite. A second en-suite bedroom, family bathroom, private garden & parking for three vehicles

are you thinking of
selling or letting?
Council Tax Band: TBC
Tenure: Freehold
floor plans
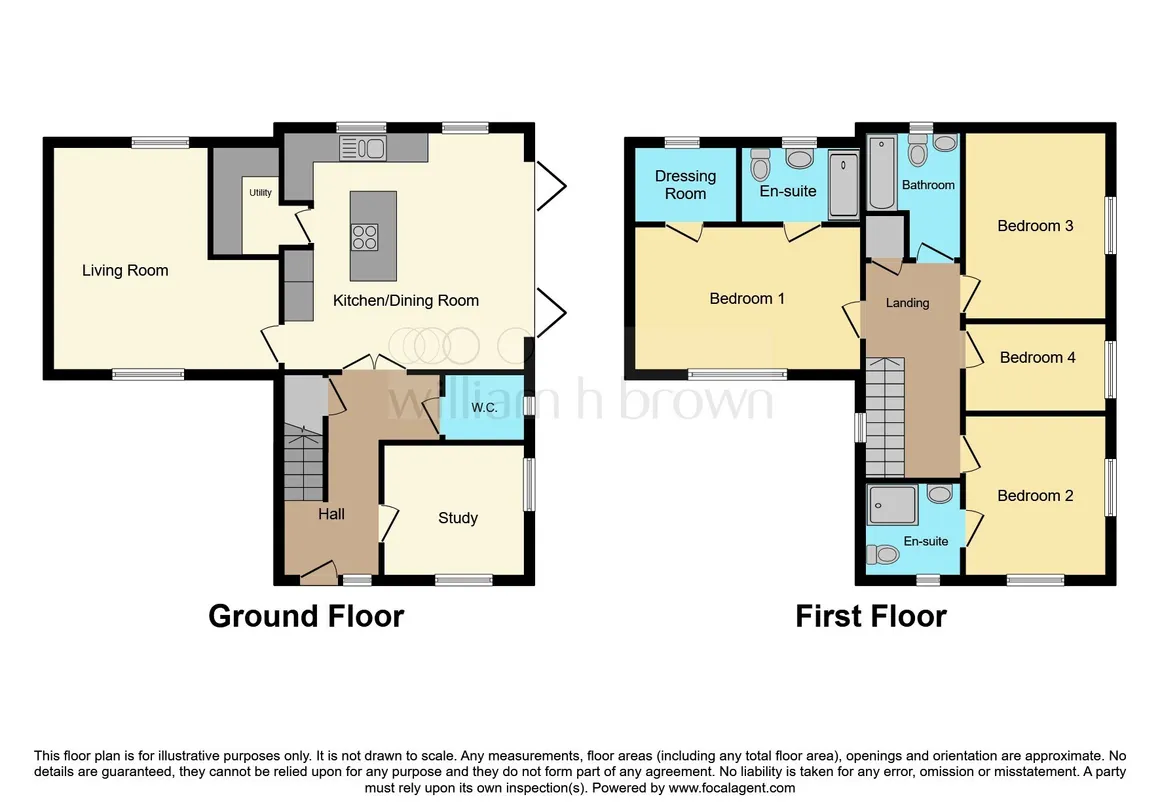
in detail
An exclusive collection of just nine beautifully designed three and four-bedroom homes, St Giles View offers an exciting opportunity to enjoy contemporary living within the desirable village setting of Great Hallingbury.
Carefully designed to complement the character of their surroundings, the development offers a varied collection of detached, semi-detached and link-detached homes. Traditional influences are combined with modern layouts and a high-quality specification, creating homes ideally suited to modern family life.
St Giles View is situated in Start Hill, forming part of the desirable village of Great Hallingbury. Surrounded by Essex countryside yet just a few miles from Bishop's Stortford, the development offers an excellent balance of village living and everyday convenience.
Bishop's Stortford provides a wide range of shops, restaurants and leisure facilities, alongside mainline rail connections towards London and Cambridge. The M11 and A120 are also within easy reach, providing excellent road connections, with London Stansted Airport conveniently located nearby.
Living room - 16'3'' x 16'1'' (4953mm x 4902mm)
Study - 10'1'' x 9'7'' (3073mm x 2921mm)
Utility - 8'2'' x 5'2'' (2489mm x 1574mm)
WC
Bedroom One - 16'1'' x 10'4'' (4902mm x 3149mm)
En-suite
Dressing room - 7'8'' x 5'6'' (2336mm x 1676mm)
Bedroom Two - 12'0'' x 10'3'' (3657mm x 3124mm)
Ensuite
Bedroom Three - 12'0'' x 10'3'' (3657mm x 3124mm)
Bedroom Four - 10'3'' x 7'7'' (3124mm x 2311mm)
Bathroom
- Stylish ogee skirting boards and architraves throughout.
- Contemporary white five-panel internal doors with satin chrome ironmongery.
- Attractive staircase featuring white spindles and oak handrails.
- White window boards throughout.
- Insulated loft access hatch.
Kitchen
- Shaker-style kitchen with coordinating cabinetry and chrome handles.
- Choice of laminate worktops, with premium quartz worktops to Plots 1, 4 & 7.
- Stainless steel sink with chrome mixer tap.
- Bosch integrated appliances including oven, induction hob, extractor hood, dishwasher and fridge freezer (subject to layout).
Electrical
- White switches and sockets throughout.
- Energy-efficient lighting including downlights and pendant fittings.
- Smoke, heat and carbon monoxide detectors.
- Extractor fans to wet rooms.
- Doorbell fitted.
Heating & Plumbing
- Energy-efficient Vaillant air source heat pump providing heating and hot water.
- Underfloor heating to the ground floor and radiators to upper floors.
- Chrome heated towel rails to bathrooms, en-suites and cloakrooms.
- Contemporary RAK sanitaryware with chrome fittings.
- Thermostatic rainfall showers and modern bathroom suites.
Bathrooms & En-suites
- Elegant cream ceramic wall and floor tiling to bathrooms, en-suites and cloakrooms.
- White acrylic bath with chrome mixer tap and hand shower.
- Low-profile shower trays with chrome fittings.
Flooring
- Quality carpet throughout selected areas in Portland Stone.
- Amtico Spacia Malthouse Oak luxury vinyl flooring to designated areas.
Decoration
- Walls finished in a warm neutral Caramel Sand tone.
- White ceilings and satin white woodwork for a bright, contemporary finish.
External Features
- Landscaped patios with quality paving slabs.
- Block-paved driveways.
- Electric vehicle charging point installed as standard.
Please note that an AML fee is chargeable to the buyer once an offer is accepted to cover the cost of carrying out the required identity and anti-money laundering checks. Once these checks have been completed, the fee cannot be refunded, even if the property purchase does not go ahead.
Carefully designed to complement the character of their surroundings, the development offers a varied collection of detached, semi-detached and link-detached homes. Traditional influences are combined with modern layouts and a high-quality specification, creating homes ideally suited to modern family life.
St Giles View is situated in Start Hill, forming part of the desirable village of Great Hallingbury. Surrounded by Essex countryside yet just a few miles from Bishop's Stortford, the development offers an excellent balance of village living and everyday convenience.
Bishop's Stortford provides a wide range of shops, restaurants and leisure facilities, alongside mainline rail connections towards London and Cambridge. The M11 and A120 are also within easy reach, providing excellent road connections, with London Stansted Airport conveniently located nearby.
Accommodation
Kitchen/dining room - 17'5'' x 17'5'' (5308mm x 5308mm)Living room - 16'3'' x 16'1'' (4953mm x 4902mm)
Study - 10'1'' x 9'7'' (3073mm x 2921mm)
Utility - 8'2'' x 5'2'' (2489mm x 1574mm)
WC
Bedroom One - 16'1'' x 10'4'' (4902mm x 3149mm)
En-suite
Dressing room - 7'8'' x 5'6'' (2336mm x 1676mm)
Bedroom Two - 12'0'' x 10'3'' (3657mm x 3124mm)
Ensuite
Bedroom Three - 12'0'' x 10'3'' (3657mm x 3124mm)
Bedroom Four - 10'3'' x 7'7'' (3124mm x 2311mm)
Bathroom
Specification
Internal Finishes- Stylish ogee skirting boards and architraves throughout.
- Contemporary white five-panel internal doors with satin chrome ironmongery.
- Attractive staircase featuring white spindles and oak handrails.
- White window boards throughout.
- Insulated loft access hatch.
Kitchen
- Shaker-style kitchen with coordinating cabinetry and chrome handles.
- Choice of laminate worktops, with premium quartz worktops to Plots 1, 4 & 7.
- Stainless steel sink with chrome mixer tap.
- Bosch integrated appliances including oven, induction hob, extractor hood, dishwasher and fridge freezer (subject to layout).
Electrical
- White switches and sockets throughout.
- Energy-efficient lighting including downlights and pendant fittings.
- Smoke, heat and carbon monoxide detectors.
- Extractor fans to wet rooms.
- Doorbell fitted.
Heating & Plumbing
- Energy-efficient Vaillant air source heat pump providing heating and hot water.
- Underfloor heating to the ground floor and radiators to upper floors.
- Chrome heated towel rails to bathrooms, en-suites and cloakrooms.
- Contemporary RAK sanitaryware with chrome fittings.
- Thermostatic rainfall showers and modern bathroom suites.
Bathrooms & En-suites
- Elegant cream ceramic wall and floor tiling to bathrooms, en-suites and cloakrooms.
- White acrylic bath with chrome mixer tap and hand shower.
- Low-profile shower trays with chrome fittings.
Flooring
- Quality carpet throughout selected areas in Portland Stone.
- Amtico Spacia Malthouse Oak luxury vinyl flooring to designated areas.
Decoration
- Walls finished in a warm neutral Caramel Sand tone.
- White ceilings and satin white woodwork for a bright, contemporary finish.
External Features
- Landscaped patios with quality paving slabs.
- Block-paved driveways.
- Electric vehicle charging point installed as standard.
Agent's Note
CGI's, images, dimensions, specifications and plans are provided for guidance purposes only, may be of previous developments and not specific to this plot and may differ from the finished development.Please note that an AML fee is chargeable to the buyer once an offer is accepted to cover the cost of carrying out the required identity and anti-money laundering checks. Once these checks have been completed, the fee cannot be refunded, even if the property purchase does not go ahead.
Utilities, rights & restrictions
Utility supply:
- Electric Ask agent
- Water Ask agent
- Heating Ask agent
- Broadband Ask agent
- Sewerage Ask agent
Rights and restrictions:
- Private rights of way Ask agent
- Public rights of way Ask agent
- Listed property Ask agent
- Restrictions Ask agent
Risks:
- Flooded in last 5 years Ask agent
- Flood defences Ask agent
- Source of flood Ask agent
location
get directions
to the property
to the branch
Monthly mortgage estimate
Use our handy mortgage calculator to estimate what your monthly repayments could be. Edit the fields below with the relevant details or, if you’d like a more accurate view on what your repayments could be, complete our mortgage enquiry form below and our Mortgage Consultant will be in touch.
* Terms and Conditions apply.
">
Mortgage enquiry
Interested in this property?


Looking for something else?
view all our properties
We're here to help
more about our team
thinking of selling or letting?
book a free valuation
Book now


*PLEASE BE AWARE, THESE RESULTS ARE FOR ILLUSTRATIVE PURPOSES ONLY AND SHOULD NOT BE CONSIDERED AS A MORTGAGE
QUOTE. THESE ARE BASED ON A REPAYMENT MORTGAGE AND MAY VARY DEPENDING ON THE TERM AND INTEREST RATE OF YOUR
MORTGAGE.
LENDER FEES MAY ALSO BE APPLICABLE. IF YOU WOULD LIKE GUIDANCE ON THE RIGHT MORTGAGE FOR YOU, WE RECOMMEND SPEAKING TO ONE OF OUR MORTGAGE CONSULTANTS WHO WILL BE MORE THAN HAPPY TO HELP.
**The 4.19% annual interest rate is based on the Connells Group average mortgage interest rate taken from this year YTD and is correct as at 17/03/2026.
Any fees payable will be explained in your initial no-obligation appointment, before you choose whether to use our Mortgage Services.
LENDER FEES MAY ALSO BE APPLICABLE. IF YOU WOULD LIKE GUIDANCE ON THE RIGHT MORTGAGE FOR YOU, WE RECOMMEND SPEAKING TO ONE OF OUR MORTGAGE CONSULTANTS WHO WILL BE MORE THAN HAPPY TO HELP.
**The 4.19% annual interest rate is based on the Connells Group average mortgage interest rate taken from this year YTD and is correct as at 17/03/2026.
Any fees payable will be explained in your initial no-obligation appointment, before you choose whether to use our Mortgage Services.
Book a Viewing

We have received your message
There was an error sending your message - please try again later.
email enquiry - sales
We have received your message
There was an error sending your message - please try again later.