


Mere Road
Attleborough, Stow bedon
offers in excess of
£675,000
Tenure: Freehold
Ref: ATB110390
- Exceptional architect-designed four-bedroom detached eco home
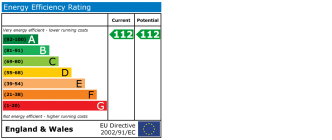
- Outstanding epc a (112) rating for maximum energy efficiency
- Stunning bespoke kitchen and dining space ideal for entertaining
- Principal bedroom with dressing area and luxury ensuite wet room
- Solar panels with battery storage and ev charging point
- Triple glazing, air source underfloor heating and heat recovery system
- Private south-facing plot of approximately half an acre with countryside views
- Large garage and extensive parking, within easy reach of attleborough and rail links to cambridge and london read more show less
monthly mortgage estimate
A unique architect-designed four-bedroom detached home set within a private south-facing plot of approximately half an acre. Featuring a spacious kitchen-dining area, principal suite, impressive EPC A, solar panels and air-source heating. Outside offers a generous garden, and easy access routes.

are you thinking of
selling or letting?
Council Tax Band: E
Tenure: Freehold
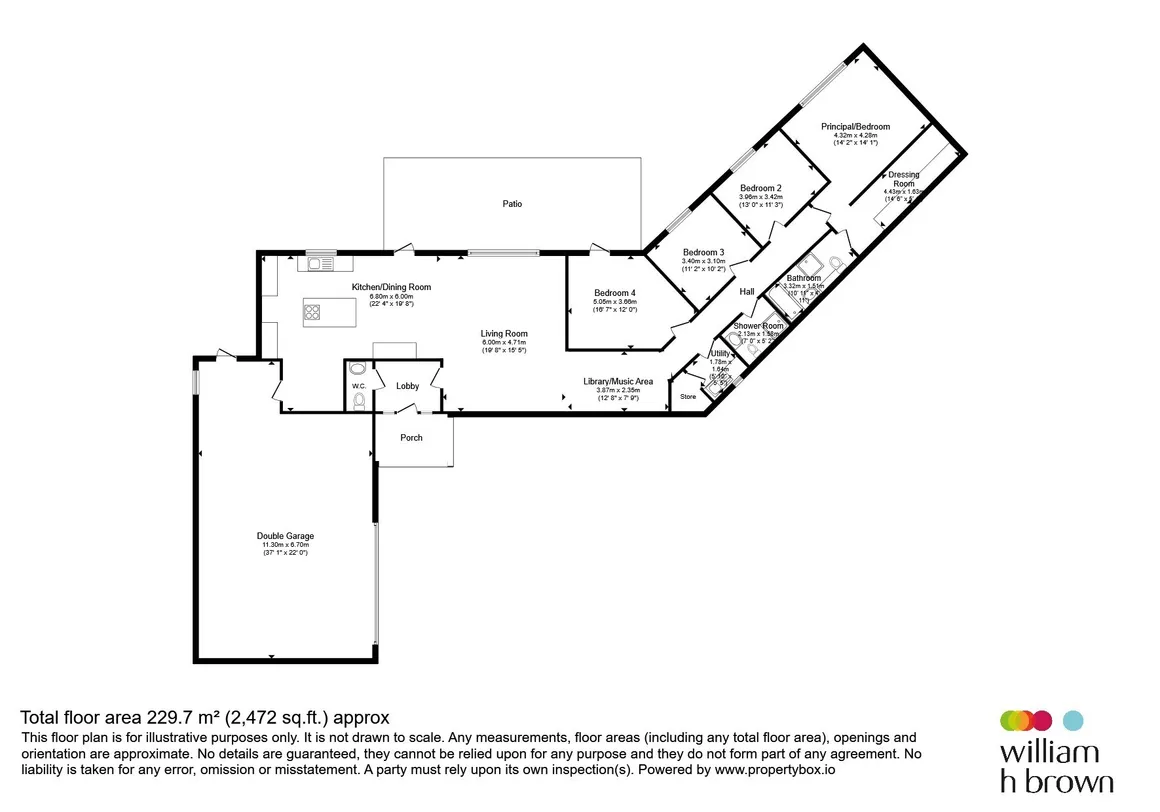
floor plans
in detail
Occupying a private south-facing plot of approximately half an acre, this exceptional architect-designed detached home combines contemporary style with outstanding energy efficiency. Offering four double bedrooms and around 1,840 sq ft of accommodation, the property has been thoughtfully designed for modern family living.
The heart of the home is a spacious bespoke kitchen-dining area, perfect for everyday life and entertaining, while large windows maximise natural light and countryside views. The principal bedroom features a dressing area and stylish ensuite wet room, complemented by three further generous double bedrooms.
With an impressive EPC A rating, the home benefits from triple glazing, air-source underfloor heating, heat recovery ventilation, solar panels with battery storage, and an EV charging point, helping to minimise running costs.
Outside, the expansive garden enjoys excellent privacy and attractive rural views, while a substantial garage and generous driveway provide ample parking. Located within easy reach of Attleborough's amenities and rail links to Cambridge and London, this is a rare opportunity to enjoy sustainable countryside living without compromising on convenience.
Superb bespoke kitchen and dining space designed for modern living, offering excellent entertaining potential, ample storage and seamless connection to the garden and surrounding views
Light-filled reception room with attractive garden outlooks, providing a comfortable and relaxing space for everyday family life and entertaining guests.
Practical utility room offering additional storage, laundry facilities and useful separation from the main living accommodation.
Spacious principal suite featuring a dressing area and stylish ensuite wet room, creating a luxurious private retreat.
Contemporary wet room finished to a high standard, serving the principal bedroom with practicality and modern elegance.
Generous double bedroom with pleasant outlooks and ample space for freestanding furniture, ideal for family or guests.
Well-proportioned double bedroom offering flexible accommodation for family living, guests or home working.
Comfortable double bedroom with versatility to suit a range of needs, including guest accommodation, office space or hobbies.
Stylish family shower-room serving the remaining bedrooms, fitted with modern sanitaryware and finished to a high standard.
Substantial garage providing excellent vehicle storage, workshop potential and additional practical space.
The heart of the home is a spacious bespoke kitchen-dining area, perfect for everyday life and entertaining, while large windows maximise natural light and countryside views. The principal bedroom features a dressing area and stylish ensuite wet room, complemented by three further generous double bedrooms.
With an impressive EPC A rating, the home benefits from triple glazing, air-source underfloor heating, heat recovery ventilation, solar panels with battery storage, and an EV charging point, helping to minimise running costs.
Outside, the expansive garden enjoys excellent privacy and attractive rural views, while a substantial garage and generous driveway provide ample parking. Located within easy reach of Attleborough's amenities and rail links to Cambridge and London, this is a rare opportunity to enjoy sustainable countryside living without compromising on convenience.
Entrance Hall
Bright and welcoming entrance hall with contemporary styling, generous proportions and access to the principal reception spaces, creating an immediate sense of light and space.Kitchen/Dining Room
22' 4" x 19' 8" ( 6.81m x 5.99m )Superb bespoke kitchen and dining space designed for modern living, offering excellent entertaining potential, ample storage and seamless connection to the garden and surrounding views
Sitting Room
15' 5" x 19' 8" ( 4.70m x 5.99m )Light-filled reception room with attractive garden outlooks, providing a comfortable and relaxing space for everyday family life and entertaining guests.
Library/Music Area
12' 8" x 7' 9" ( 3.86m x 2.36m )Utility Room
5' 10" x 5' 5" ( 1.78m x 1.65m )Practical utility room offering additional storage, laundry facilities and useful separation from the main living accommodation.
Principal Bedroom
14' 2" x 14' 1" ( 4.32m x 4.29m )Spacious principal suite featuring a dressing area and stylish ensuite wet room, creating a luxurious private retreat.
Ensuite Wet Room
10' 11" x 4' 11" ( 3.33m x 1.50m )Contemporary wet room finished to a high standard, serving the principal bedroom with practicality and modern elegance.
Bedroom 2
13' x 11' 3" ( 3.96m x 3.43m )Generous double bedroom with pleasant outlooks and ample space for freestanding furniture, ideal for family or guests.
Bedroom 3
11' 2" x 10' 2" ( 3.40m x 3.10m )Well-proportioned double bedroom offering flexible accommodation for family living, guests or home working.
Bedroom 4
Irregular Shaped Room 16' 7" Max x 12' Max ( 5.05m Max x 3.66m Max )Comfortable double bedroom with versatility to suit a range of needs, including guest accommodation, office space or hobbies.
Shower Room
7' x 5' 2" ( 2.13m x 1.57m )Stylish family shower-room serving the remaining bedrooms, fitted with modern sanitaryware and finished to a high standard.
Garage
37' 1" extending to x 22' ( 11.30m extending to x 6.71m )Substantial garage providing excellent vehicle storage, workshop potential and additional practical space.
Gardens Grounds
Beautiful south-facing gardens extending to approximately half an acre, enjoying privacy, open views and plenty of space for outdoor living.Solar Panels
A modern solar PV system with Tesla battery storage delivers enhanced energy efficiency and lower running costs, complementing the property's innovative eco credentials and impressive EPC A rating.Local Amenities
Stow Bedon offers the perfect balance of countryside living and convenience, with Watton just a short drive away providing supermarkets, schools, cafés, healthcare services, leisure facilities and a weekly market. Attleborough's rail links to Cambridge and London are also easily accessible.Agents Notes
Please note that an AML fee is chargeable to the buyer once an offer is accepted to cover the cost of carrying out the required identity and anti-money laundering checks. Once these checks have been completed, the fee cannot be refunded, even if the property purchase does not go ahead.
Utilities, rights & restrictions
Utility supply:
- Electric Ask agent
- Water Ask agent
- Heating Ask agent
- Broadband Ask agent
- Sewerage Ask agent
Rights and restrictions:
- Private rights of way Ask agent
- Public rights of way Ask agent
- Listed property Ask agent
- Restrictions Ask agent
Risks:
- Flooded in last 5 years Ask agent
- Flood defences Ask agent
- Source of flood Ask agent
location
get directions
to the property
to the branch
energy efficient rating
Monthly mortgage estimate
Use our handy mortgage calculator to estimate what your monthly repayments could be. Edit the fields below with the relevant details or, if you’d like a more accurate view on what your repayments could be, complete our mortgage enquiry form below and our Mortgage Consultant will be in touch.
* Terms and Conditions apply.
">
Mortgage enquiry
Interested in this property?


Get in touch
Attleborough team...
 Exchange Street
ATTLEBOROUGH
Norfolk
NR17 2AB
ATTLEBOROUGH
Norfolk
NR17 2AB
Looking for something else?
view all our properties
We're here to help
more about our team
thinking of selling or letting?
book a free valuation
Book now
*PLEASE BE AWARE, THESE RESULTS ARE FOR ILLUSTRATIVE PURPOSES ONLY AND SHOULD NOT BE CONSIDERED AS A MORTGAGE
QUOTE. THESE ARE BASED ON A REPAYMENT MORTGAGE AND MAY VARY DEPENDING ON THE TERM AND INTEREST RATE OF YOUR
MORTGAGE.
LENDER FEES MAY ALSO BE APPLICABLE. IF YOU WOULD LIKE GUIDANCE ON THE RIGHT MORTGAGE FOR YOU, WE RECOMMEND SPEAKING TO ONE OF OUR MORTGAGE CONSULTANTS WHO WILL BE MORE THAN HAPPY TO HELP.
**The 4.19% annual interest rate is based on the Connells Group average mortgage interest rate taken from this year YTD and is correct as at 17/03/2026.
Any fees payable will be explained in your initial no-obligation appointment, before you choose whether to use our Mortgage Services.
LENDER FEES MAY ALSO BE APPLICABLE. IF YOU WOULD LIKE GUIDANCE ON THE RIGHT MORTGAGE FOR YOU, WE RECOMMEND SPEAKING TO ONE OF OUR MORTGAGE CONSULTANTS WHO WILL BE MORE THAN HAPPY TO HELP.
**The 4.19% annual interest rate is based on the Connells Group average mortgage interest rate taken from this year YTD and is correct as at 17/03/2026.
Any fees payable will be explained in your initial no-obligation appointment, before you choose whether to use our Mortgage Services.
Book a Viewing

We have received your message
There was an error sending your message - please try again later.
email enquiry - sales
We have received your message
There was an error sending your message - please try again later.