


Thyme Close
Thetford
offers in excess of
£240,000
Tenure: Freehold
Ref: THF108515
- Immaculately presented, 3 bedroom home!
- New kitchen, new bathroom and new boiler with 5 year warranty!
- Garage and driveway space to park 2 vehicles
- No chain
- Popular cloverfields location
- Larger than average rear garden!
monthly mortgage estimate
IMMACULATELY PRESENTED! A popular location, this house has undergone a total programme of improvements to include FULL DECORATION THROUGHOUT comprising BRAND NEW KITCHEN and BATHROOM! Move in ready, this house needs a viewing to appreciate the quality on offer! CHAIN FREE

are you thinking of
selling or letting?
Council Tax Band: B
Tenure: Freehold
floor plans
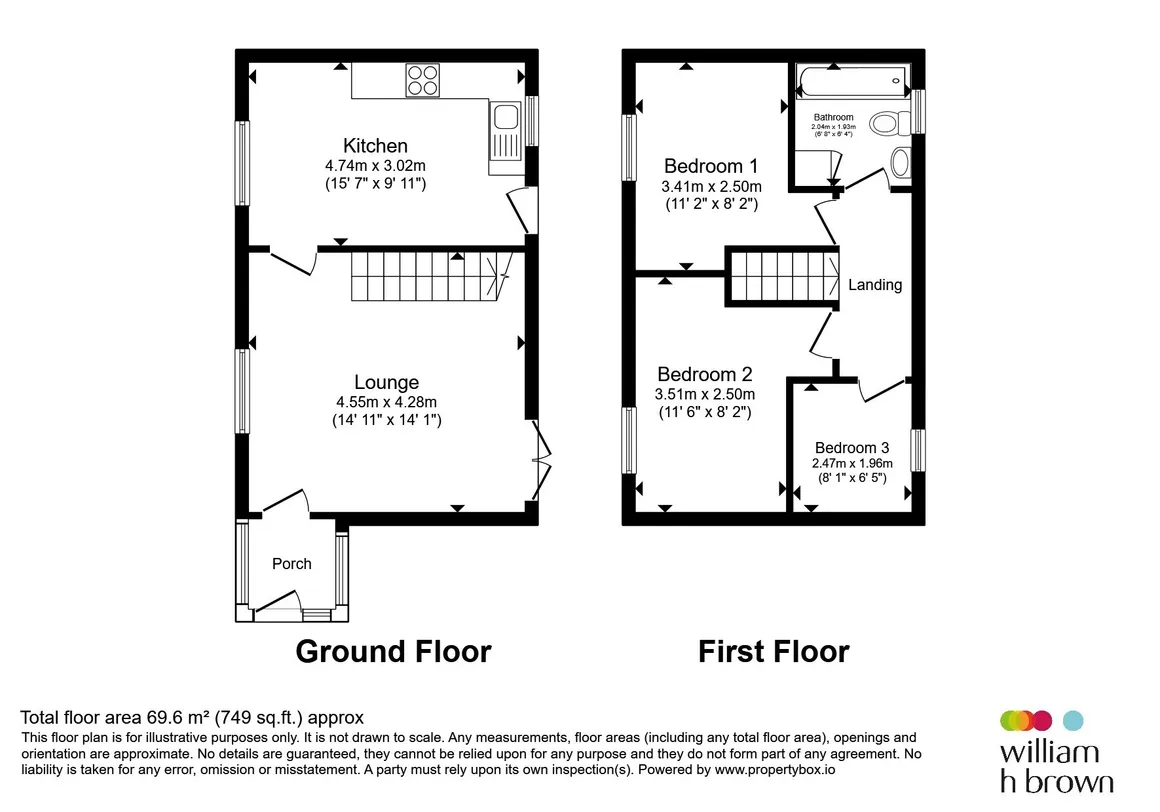
in detail
The historic Norfolk market town of Thetford is ideally positioned close to the Cambridgeshire and Suffolk borders and therefore offers good road and rail links direct to both Cambridge and Norwich, convenient for commuting. The river "Thet" borders the southern boundary offering delightful riverside walks and river frontage redevelopment consisting of a three screen cinema, restaurant, hotel and public open space. Further recreation can be found in the extensive forest areas in the surrounding areas including High Lodge offering forest cycle and walking routes and play areas.
Nearby Thetford Forest offers the ultimate outdoor playground for family days out. This vast pine plantation is criss-crossed with a maze of walking and cycling trails that are perfect for spending a day losing yourself in nature. At the heart of it all is the High Lodge Visitor Centre which offers bike hire for the energetic, Segway for the more adventurous and Go Ape for those who dare.
Nearby Thetford Forest offers the ultimate outdoor playground for family days out. This vast pine plantation is criss-crossed with a maze of walking and cycling trails that are perfect for spending a day losing yourself in nature. At the heart of it all is the High Lodge Visitor Centre which offers bike hire for the energetic, Segway for the more adventurous and Go Ape for those who dare.
The Property :-
Nestled in a peaceful corner of the highly desirable Cloverfields development, this beautifully transformed three-bedroom semi-detached residence represents the epitome of turn-key modern living. With brand new LVT flooring throughout the ground floor and new carpets throughout the first floor landing and bedrooms. Having undergone a meticulous, top-to-bottom renovation, the property seamlessly blends contemporary luxury with effortless functionality. Every detail has been thoughtfully curated to create a bright, inviting sanctuary perfect for growing families, first-time buyers, or professionals seeking a stylish commuter base along the vibrant A11 corridor.Entrance Hall
Door to the front aspect.Lounge
Window to the front and rear aspects. Radiator. Stairs to the first floor landing. Double patio doors opening out onto the rear garden and patio.Kitchen
Window to the front and rear aspects. Fully fitted with a brand new range of matching units with work surfaces over. Inset drainer sink with mixer tap over. Integrated electric oven with electric hob and extractor hood over. Integrated dishwasher and space for washing machine.First Floor Landing
Bedroom One
Bedroom Two
Bedroom Three
Bathroom
Brand new suite comprising wash hand basin, panel bath with shower head, low level W.C and heated towel rail.Rear Garden
The large rear garden space is laid to lawn with patio area.Garage
With metal up and over door to frontDriveway
Ample parking for several vehicles
Utilities, rights & restrictions
Utility supply:
- Electric Ask agent
- Water Ask agent
- Heating Ask agent
- Broadband Ask agent
- Sewerage Ask agent
Rights and restrictions:
- Private rights of way Ask agent
- Public rights of way Ask agent
- Listed property Ask agent
- Restrictions Ask agent
Risks:
- Flooded in last 5 years Ask agent
- Flood defences Ask agent
- Source of flood Ask agent
location
get directions
to the property
to the branch
energy efficient rating


Monthly mortgage estimate
Use our handy mortgage calculator to estimate what your monthly repayments could be. Edit the fields below with the relevant details or, if you’d like a more accurate view on what your repayments could be, complete our mortgage enquiry form below and our Mortgage Consultant will be in touch.
* Terms and Conditions apply.
">
Mortgage enquiry
Interested in this property?


Looking for something else?
view all our properties
We're here to help
more about our team
thinking of selling or letting?
book a free valuation
Book now


*PLEASE BE AWARE, THESE RESULTS ARE FOR ILLUSTRATIVE PURPOSES ONLY AND SHOULD NOT BE CONSIDERED AS A MORTGAGE
QUOTE. THESE ARE BASED ON A REPAYMENT MORTGAGE AND MAY VARY DEPENDING ON THE TERM AND INTEREST RATE OF YOUR
MORTGAGE.
LENDER FEES MAY ALSO BE APPLICABLE. IF YOU WOULD LIKE GUIDANCE ON THE RIGHT MORTGAGE FOR YOU, WE RECOMMEND SPEAKING TO ONE OF OUR MORTGAGE CONSULTANTS WHO WILL BE MORE THAN HAPPY TO HELP.
**The 4.19% annual interest rate is based on the Connells Group average mortgage interest rate taken from this year YTD and is correct as at 17/03/2026.
Any fees payable will be explained in your initial no-obligation appointment, before you choose whether to use our Mortgage Services.
LENDER FEES MAY ALSO BE APPLICABLE. IF YOU WOULD LIKE GUIDANCE ON THE RIGHT MORTGAGE FOR YOU, WE RECOMMEND SPEAKING TO ONE OF OUR MORTGAGE CONSULTANTS WHO WILL BE MORE THAN HAPPY TO HELP.
**The 4.19% annual interest rate is based on the Connells Group average mortgage interest rate taken from this year YTD and is correct as at 17/03/2026.
Any fees payable will be explained in your initial no-obligation appointment, before you choose whether to use our Mortgage Services.
Book a Viewing

We have received your message
There was an error sending your message - please try again later.
email enquiry - sales
We have received your message
There was an error sending your message - please try again later.