


Palm Grove Court
Doncaster, Thorne
£135,000
Tenure:
Ref: THN105611
- Located on a popular over 55's site
- Close to local amenities & shops
- Master bedroom with en-suite
- Driveway & garage
- Bus stop at the park entrance
monthly mortgage estimate
FANTASTIC OPPORTUNITY FOR DOWN SIZERS!! This two bedroom park home located in the centre of Thorne boasts a driveway & garage, master bedroom with en suite & located close to local amenities with a bus stop located at the park entrance.

are you thinking of
selling or letting?
Council Tax Band: A
Tenure: Contact branch
floor plans
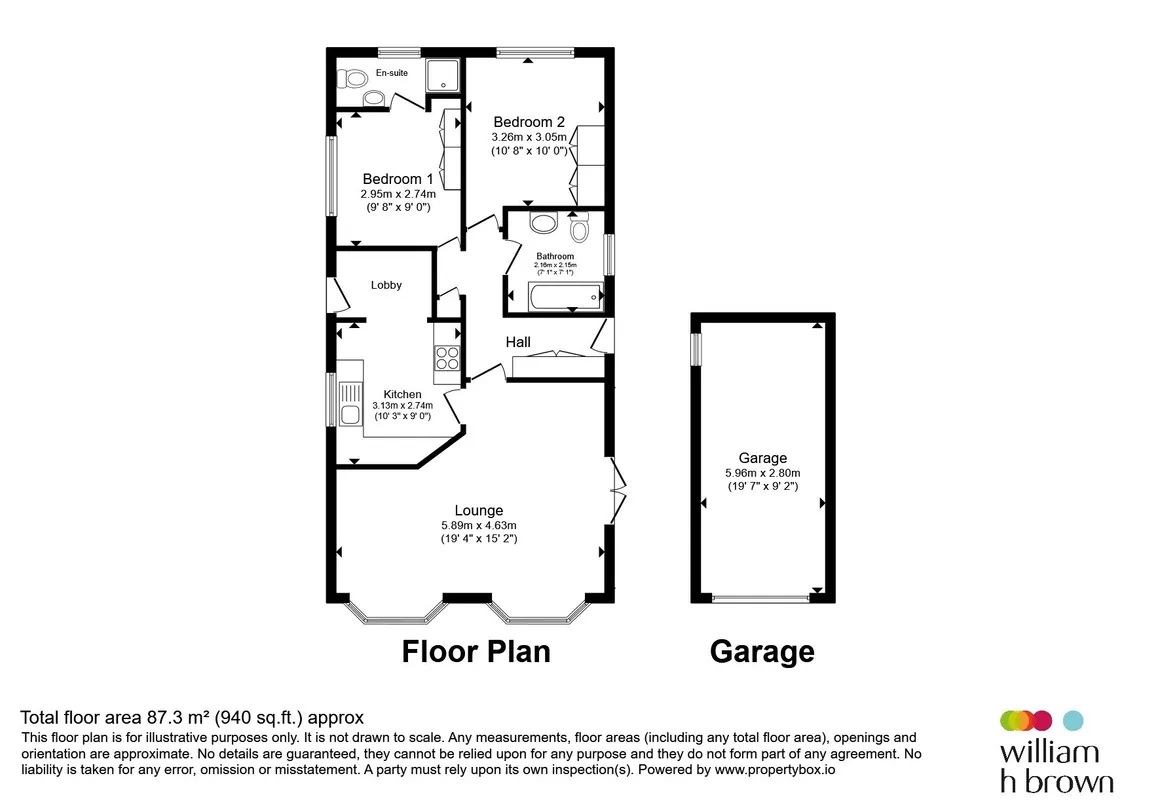
in detail
Please note that the AML fee covers the cost of carrying out the required identity and anti-money laundering checks. Once these checks have been completed, the fee cannot be refunded, even if the property purchase does not go ahead.
AGENTS NOTE: There are a number of obligations on both sellers and buyers when completing the process for purchasing a park home. Sites often have requirements specific to the purchase and to ‘the site’ in general, which could include paying the site owners commission. Intending purchasers should satisfy themselves about any such requirements including any specific restrictions on occupancy or residential use of the home.
Purchasers are strongly advised to take advice from a solicitor. Guidance can be sought from Park homes - GOV.UK (www.gov.uk)
This beautifully positioned two-bedroom park home offers an excellent opportunity for those looking to enjoy a comfortable, practical and peaceful lifestyle within a popular over-55s residential park, while remaining conveniently close to the amenities of Thorne.
The property provides well-proportioned accommodation throughout and benefits from a particularly attractive combination of features, including a private rear garden, driveway and garage, making this an ideal home for those seeking both convenience and privacy.
Upon entering, the welcoming entrance hall provides useful storage with two storage cupboards, while leading naturally through to the principal living accommodation.
The spacious lounge is a particularly appealing room, enjoying plenty of natural light through two front-facing double-glazed windows. Three central-heating radiators ensure the room remains comfortable, while an electric fireplace provides an attractive focal point. French doors open directly towards the side of the property, creating an easy connection with the outside space and adding to the sense of openness.
The well-equipped kitchen features a range of white wall and base units, tiled splash backs and a gas hob, together with a side-facing double-glazed window. The adjoining utility room provides valuable additional storage and workspace, with further wall and base units and convenient external access.
The master bedroom is generously appointed and benefits from built-in wardrobes, central heating and a side-facing double-glazed window. Importantly, it also enjoys the benefit of its own en-suite shower room, complete with shower cubicle, wash hand basin and WC.
The second bedroom is also a good-sized room and benefits from built-in wardrobes, central heating and a side-facing double-glazed window, making it equally suitable as a guest bedroom, hobby room or additional living space.
AGENTS NOTE: There are a number of obligations on both sellers and buyers when completing the process for purchasing a park home. Sites often have requirements specific to the purchase and to ‘the site’ in general, which could include paying the site owners commission. Intending purchasers should satisfy themselves about any such requirements including any specific restrictions on occupancy or residential use of the home.
Purchasers are strongly advised to take advice from a solicitor. Guidance can be sought from Park homes - GOV.UK (www.gov.uk)
Property Description
A Wonderful Opportunity to Enjoy Comfortable, Low-Maintenance Living in a Desirable Over-55s CommunityThis beautifully positioned two-bedroom park home offers an excellent opportunity for those looking to enjoy a comfortable, practical and peaceful lifestyle within a popular over-55s residential park, while remaining conveniently close to the amenities of Thorne.
The property provides well-proportioned accommodation throughout and benefits from a particularly attractive combination of features, including a private rear garden, driveway and garage, making this an ideal home for those seeking both convenience and privacy.
Upon entering, the welcoming entrance hall provides useful storage with two storage cupboards, while leading naturally through to the principal living accommodation.
The spacious lounge is a particularly appealing room, enjoying plenty of natural light through two front-facing double-glazed windows. Three central-heating radiators ensure the room remains comfortable, while an electric fireplace provides an attractive focal point. French doors open directly towards the side of the property, creating an easy connection with the outside space and adding to the sense of openness.
The well-equipped kitchen features a range of white wall and base units, tiled splash backs and a gas hob, together with a side-facing double-glazed window. The adjoining utility room provides valuable additional storage and workspace, with further wall and base units and convenient external access.
The master bedroom is generously appointed and benefits from built-in wardrobes, central heating and a side-facing double-glazed window. Importantly, it also enjoys the benefit of its own en-suite shower room, complete with shower cubicle, wash hand basin and WC.
The second bedroom is also a good-sized room and benefits from built-in wardrobes, central heating and a side-facing double-glazed window, making it equally suitable as a guest bedroom, hobby room or additional living space.
A separate family bathroom completes the internal accommodation and features a bath, wash hand basin and WC, together with a side-facing double-glazed window.
Outside, the property continues to impress. To the front is a pleasant paved approach with established shrubbery and planting, together with a private driveway and garage, providing highly desirable off-road parking and useful storage.
The rear garden is a particular highlight, being fully enclosed and surrounded by mature shrubbery and bushes, creating a wonderfully private and secluded outdoor space. A small paved patio provides an ideal spot for sitting outside and enjoying the garden, while side access adds further practicality.
The location is another significant benefit. Situated on a popular over-55s site in Thorne, the property is conveniently placed for access to local shops and amenities, while a bus stop is located at the entrance to the park, providing particularly convenient access to local transport.
Overall, this is an attractive and well-presented two-bedroom park home offering a rare combination of comfortable accommodation, private outdoor space, dedicated parking, garage, en-suite facilities and excellent everyday convenience. Whether you are looking to down size, simplify your lifestyle or find a peaceful home within a friendly residential setting, this property deserves to be viewed to fully appreciate everything it has to offer.
Outside, the property continues to impress. To the front is a pleasant paved approach with established shrubbery and planting, together with a private driveway and garage, providing highly desirable off-road parking and useful storage.
The rear garden is a particular highlight, being fully enclosed and surrounded by mature shrubbery and bushes, creating a wonderfully private and secluded outdoor space. A small paved patio provides an ideal spot for sitting outside and enjoying the garden, while side access adds further practicality.
The location is another significant benefit. Situated on a popular over-55s site in Thorne, the property is conveniently placed for access to local shops and amenities, while a bus stop is located at the entrance to the park, providing particularly convenient access to local transport.
Overall, this is an attractive and well-presented two-bedroom park home offering a rare combination of comfortable accommodation, private outdoor space, dedicated parking, garage, en-suite facilities and excellent everyday convenience. Whether you are looking to down size, simplify your lifestyle or find a peaceful home within a friendly residential setting, this property deserves to be viewed to fully appreciate everything it has to offer.
Entrance Hall
Comprising of two storage cupboards, carpet floor covering & a centrally heated radiator.Lounge
The lounge comprises of two front facing double glazed windows, three centrally heated radiators, an electric fireplace, french doors leading to the side of the property & carpet floor covering.Kitchen
The kitchen comprises of white wall & base units, tiled splash back, gas hob, a side facing double glazed window & linoleum floor covering.Utility Room
Comprising of wall & base units & a side facing door.Bedroom One
Comprising of a side facing double glazed window, built in wardrobes, a centrally heated radiator & carpet floor covering.En Suite
Featuring a side facing double glazed window, a low flush w/c, shower cubicle, wash hand basin, a centrally heated radiator & carpet floor covering.Bedroom Two
Comprising of a side facing double glazed window, built in wardrobes, a centrally heated radiator & carpet floor covering.Bathroom
The bathroom features a side facing double glazed window, a bath, low flush w/c, wash hand basin, a centrally heated radiator & linoleum floor covering.Outside Exterior
To the front of the property there is paving, plant pots, shrubbery, a driveway & garage. The rear garden is completely private surrounded by shrubbery/bushes, a small paved patio area & access to the side door of the property.
Utilities, rights & restrictions
Utility supply:
- Electric Ask agent
- Water Ask agent
- Heating Ask agent
- Broadband Ask agent
- Sewerage Ask agent
Rights and restrictions:
- Private rights of way Ask agent
- Public rights of way Ask agent
- Listed property Ask agent
- Restrictions Ask agent
Risks:
- Flooded in last 5 years Ask agent
- Flood defences Ask agent
- Source of flood Ask agent
location
get directions
to the property
to the branch
Monthly mortgage estimate
Use our handy mortgage calculator to estimate what your monthly repayments could be. Edit the fields below with the relevant details or, if you’d like a more accurate view on what your repayments could be, complete our mortgage enquiry form below and our Mortgage Consultant will be in touch.
* Terms and Conditions apply.
">
Mortgage enquiry
Interested in this property?


Looking for something else?
view all our properties
We're here to help
more about our team
thinking of selling or letting?
book a free valuation
Book now


*PLEASE BE AWARE, THESE RESULTS ARE FOR ILLUSTRATIVE PURPOSES ONLY AND SHOULD NOT BE CONSIDERED AS A MORTGAGE
QUOTE. THESE ARE BASED ON A REPAYMENT MORTGAGE AND MAY VARY DEPENDING ON THE TERM AND INTEREST RATE OF YOUR
MORTGAGE.
LENDER FEES MAY ALSO BE APPLICABLE. IF YOU WOULD LIKE GUIDANCE ON THE RIGHT MORTGAGE FOR YOU, WE RECOMMEND SPEAKING TO ONE OF OUR MORTGAGE CONSULTANTS WHO WILL BE MORE THAN HAPPY TO HELP.
**The 4.19% annual interest rate is based on the Connells Group average mortgage interest rate taken from this year YTD and is correct as at 17/03/2026.
Any fees payable will be explained in your initial no-obligation appointment, before you choose whether to use our Mortgage Services.
LENDER FEES MAY ALSO BE APPLICABLE. IF YOU WOULD LIKE GUIDANCE ON THE RIGHT MORTGAGE FOR YOU, WE RECOMMEND SPEAKING TO ONE OF OUR MORTGAGE CONSULTANTS WHO WILL BE MORE THAN HAPPY TO HELP.
**The 4.19% annual interest rate is based on the Connells Group average mortgage interest rate taken from this year YTD and is correct as at 17/03/2026.
Any fees payable will be explained in your initial no-obligation appointment, before you choose whether to use our Mortgage Services.
Book a Viewing

We have received your message
There was an error sending your message - please try again later.
email enquiry - sales
We have received your message
There was an error sending your message - please try again later.