


St. Johns Park
Bungay
£550,000
Tenure: Freehold
Ref: BGY105571

27th Sep at 12:00pm to 2:00pm -
book to attend
- Upgraded four bedroom detached ex show home
- Ready to move in!
- Double garage & driveway
- Ensuite bathroom to master & bedroom two
- Sales office & show home open 7 days a week 10am-5pm
- Best plot on the development!
- Flooring throughout including upgraded carpets
- Under floor heating to ground floor read more show less
monthly mortgage estimate
27th Sep at 12:00pm to 2:00pm -
book to attend
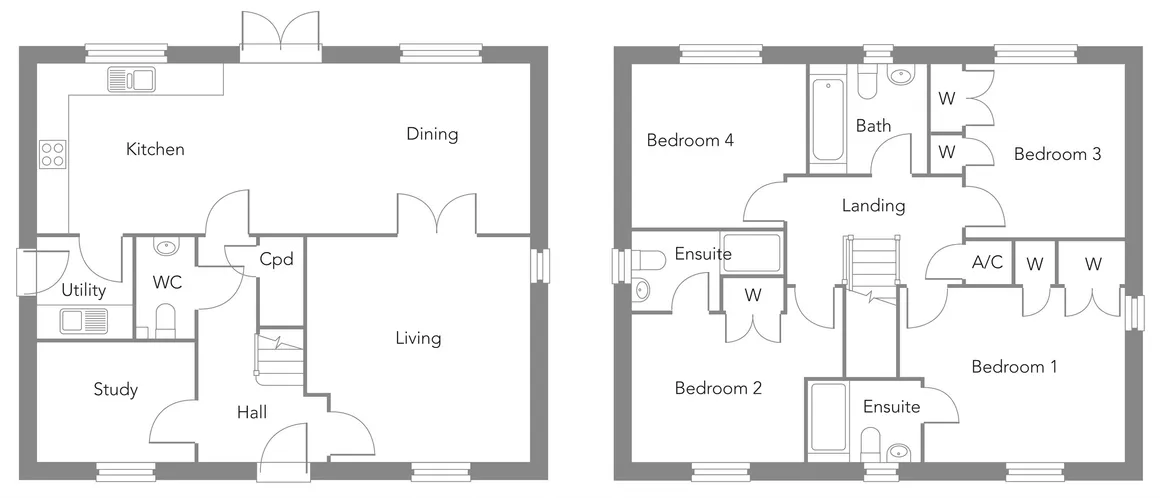
**Show Home open 7 days a week from 10am to 5pm**The Oak is the largest style of home on St Johns Park, boasting a stunning Kitchen/Dining/Family room, Living room, Study, Utility, WC, Family Bathroom, TWO Ensuite's, Four Bedrooms, Double Garage and Parking.

are you thinking of
selling or letting?
Council Tax Band: TBC
Tenure: Freehold
floor plans
in detail
Bungay is a beautiful historic market town, in the heart of the Waveney Valley, with roots that can be traced back to Roman times. Nestling within a wide meander of the river Waveney, which forms the border between Norfolk and Suffolk, Bungay is an excellent position to explore the delights of both Norfolk and Suffolk. It's a town that has so much to offer from scenic walks, good shopping and historic buildings including the remains of Bigod Castle dating back to 1100ad.
A weekly market still takes place each Thursday and with its annual Street Markets, independent food producers and shops Bungay continues to thrive as a market town and is known for its many independent shops, pubs, restaurants and cafes.
There is a fantastic cultural lifestyle in Bungay with The Fisher Theatre, acts as a hub for social events such as films, plays, exhibitions and other gatherings. There is also the Waveney Valley Leisure Centre and Waveney Valley Golf Club close by.
There is a wide choice of education facilities with a fine range of nursery schools and primary schools, Bungay High School which also offers Sixth Form.
The Cathedral City of Norwich with countless bars, restaurants and shops is located just over 15 miles from St John's Park. Norwich is home to many beautiful historic buildings and regularly features in the list of top destinations for sight seeing and shopping, with department stores, covered shopping malls, High Street names, boutique shops and a vibrant daily market.
Cripps Developments are renowned for their high level of specification offering traditional comfort and everyday practicality that the latest technology can provide. All this combines to give low maintenance.
uPVC window to the front aspect, uPVC window to the side aspect, double doors to Dining room, underfloor heating.
uPVC French doors to the rear aspect and two uPVC windows to the rear aspect. A generous range of base and wall units with worktops and upstands inset one and a half bowl sink with boiling water tap and drainer, eye level oven, induction hob, chimney extractor hood, integrated fridge freezer, integrated dishwasher, integrated washing machine, combi microwave, underfloor heating and downlighters.
uPVC door to the side aspect, range of base and wall units.
uPVC window to the front aspect, underfloor heating.
uPVC windows to the front and side aspects, built in wardrobes, radiator, door to the ensuite.
uPVC window to the side aspects, built in wardrobe, radiator, door to the ensuite.
uPVC window to the rear aspect, radiator built in wardrobes.
uPVC window to the rear aspect, radiator.
Property is sold as seen. The furniture is not included but available by seperate negotiatons. Fixtures and fittings are also by negotiation.
A weekly market still takes place each Thursday and with its annual Street Markets, independent food producers and shops Bungay continues to thrive as a market town and is known for its many independent shops, pubs, restaurants and cafes.
There is a fantastic cultural lifestyle in Bungay with The Fisher Theatre, acts as a hub for social events such as films, plays, exhibitions and other gatherings. There is also the Waveney Valley Leisure Centre and Waveney Valley Golf Club close by.
There is a wide choice of education facilities with a fine range of nursery schools and primary schools, Bungay High School which also offers Sixth Form.
Location
St John's Park is ideally located for discovering the glorious sandy beaches of the Suffolk and Norfolk coastline. The picturesque seaside town of Southwold with it's sandy beach, beach huts, lighthouse and famous brewery is about 20 miles away along the coast to the south.The Cathedral City of Norwich with countless bars, restaurants and shops is located just over 15 miles from St John's Park. Norwich is home to many beautiful historic buildings and regularly features in the list of top destinations for sight seeing and shopping, with department stores, covered shopping malls, High Street names, boutique shops and a vibrant daily market.
Cripps Developments are renowned for their high level of specification offering traditional comfort and everyday practicality that the latest technology can provide. All this combines to give low maintenance.
Entrance Hall
Front door, with stairs to the first floor, under stairs cupboard, underfloor heating.Cloakroom
Basin with mixer tap with tiled splashback, Close coupled W/C, heated towel rail.Living Room
13' 10" x 13' 10" ( 4.22m x 4.22m )uPVC window to the front aspect, uPVC window to the side aspect, double doors to Dining room, underfloor heating.
Kitchen Dining Room
30' 8" x 10' 5" ( 9.35m x 3.17m )uPVC French doors to the rear aspect and two uPVC windows to the rear aspect. A generous range of base and wall units with worktops and upstands inset one and a half bowl sink with boiling water tap and drainer, eye level oven, induction hob, chimney extractor hood, integrated fridge freezer, integrated dishwasher, integrated washing machine, combi microwave, underfloor heating and downlighters.
Utility Room
5' 7" x 6' 1" ( 1.70m x 1.85m )uPVC door to the side aspect, range of base and wall units.
Study
9' 8" x 7' 4" ( 2.95m x 2.24m )uPVC window to the front aspect, underfloor heating.
First Floor Landing
Stairs from the ground floor, airing cupboard.Bedroom One
13' 11" x 13' 10" ( 4.24m x 4.22m )uPVC windows to the front and side aspects, built in wardrobes, radiator, door to the ensuite.
Ensuite
uPVC window to the front aspect, thermostatically controlled shower and fully tiled shower enclosure, closed coupled back to wall W/C, wash basin, with mixer tap, shaver point, tiled splashbacks, heated towel rail and downlighters, extractor fan.Bedroom Two
10' 9" x 9' 4" max ( 3.28m x 2.84m max )uPVC window to the side aspects, built in wardrobe, radiator, door to the ensuite.
Ensuite
uPVC window to the side aspect, thermostatically controlled shower and fully tiled shower enclosure, closed coupled back to wall W/C, wash basin, with mixer tap, shaver point, tiled splashbacks, heated towel rail and downlighters, extractor fan.Bedroom Three
12' 1" x 10' 8" max ( 3.68m x 3.25m max )uPVC window to the rear aspect, radiator built in wardrobes.
Bedroom Four
10' 10" x 10' 2" ( 3.30m x 3.10m )uPVC window to the rear aspect, radiator.
Bathroom
uPVC window to the rear aspect, bath with max 600mm tiling around bath, closed coupled back to wall W/C, wash basin, with mixer tap, shaver point, tiled splashbacks, heated towel rail and downlighters, extractor fan.Outside
Landscaped front garden with access to the rear garden that is fully enclosed and landscaped, outside tap, Paved footpath and patio area.Agents Note
All measurements and floorplans are shown are approximate and given as a guide only.Property is sold as seen. The furniture is not included but available by seperate negotiatons. Fixtures and fittings are also by negotiation.
Utilities, rights & restrictions
Utility supply:
- Electric Ask agent
- Water Ask agent
- Heating Ask agent
- Broadband Ask agent
- Sewerage Ask agent
Rights and restrictions:
- Private rights of way Ask agent
- Public rights of way Ask agent
- Listed property Ask agent
- Restrictions Ask agent
Risks:
- Flooded in last 5 years Ask agent
- Flood defences Ask agent
- Source of flood Ask agent
location
get directions
to the property
to the branch
Monthly mortgage estimate
Use our handy mortgage calculator to estimate what your monthly repayments could be. Edit the fields below with the relevant details or, if you’d like a more accurate view on what your repayments could be, complete our mortgage enquiry form below and our Mortgage Consultant will be in touch.
* Terms and Conditions apply.
">
Mortgage enquiry
Interested in this property?


Looking for something else?
view all our properties
We're here to help
more about our team
thinking of selling or letting?
book a free valuation
Book now


*PLEASE BE AWARE, THESE RESULTS ARE FOR ILLUSTRATIVE PURPOSES ONLY AND SHOULD NOT BE CONSIDERED AS A MORTGAGE
QUOTE. THESE ARE BASED ON A REPAYMENT MORTGAGE AND MAY VARY DEPENDING ON THE TERM AND INTEREST RATE OF YOUR
MORTGAGE.
LENDER FEES MAY ALSO BE APPLICABLE. IF YOU WOULD LIKE GUIDANCE ON THE RIGHT MORTGAGE FOR YOU, WE RECOMMEND SPEAKING TO ONE OF OUR MORTGAGE CONSULTANTS WHO WILL BE MORE THAN HAPPY TO HELP.
**The 4.19% annual interest rate is based on the Connells Group average mortgage interest rate taken from this year YTD and is correct as at 17/03/2026.
Any fees payable will be explained in your initial no-obligation appointment, before you choose whether to use our Mortgage Services.
LENDER FEES MAY ALSO BE APPLICABLE. IF YOU WOULD LIKE GUIDANCE ON THE RIGHT MORTGAGE FOR YOU, WE RECOMMEND SPEAKING TO ONE OF OUR MORTGAGE CONSULTANTS WHO WILL BE MORE THAN HAPPY TO HELP.
**The 4.19% annual interest rate is based on the Connells Group average mortgage interest rate taken from this year YTD and is correct as at 17/03/2026.
Any fees payable will be explained in your initial no-obligation appointment, before you choose whether to use our Mortgage Services.
Book a Viewing

We have received your message
There was an error sending your message - please try again later.
email enquiry - sales
We have received your message
There was an error sending your message - please try again later.