


Birchams Yard
Norwich, Reepham
offers in excess of
£300,000
Tenure: Freehold
Ref: RPM104051
- Newly modernised 2 bedroom period cottage
- Modern style and amenities blend with character features
- Ready to go with no onward chain
- Set away from the road with parking/garage
- Handy for picturesque market square and amenities
- New electric boiler to radiators central heating and double glazing
- Stylish new kitchen and bathroom
- Feature fireplace and beams read more show less
monthly mortgage estimate
Attractive 2 bedroom character cottage, set off the road, in the heart of old Reepham, with parking and small patio. Summer 2026 saw the completion of an extensive renovation and modernising, with stylish modern amenities now blending with character feature. Ready to go with no onward chain.

are you thinking of
selling or letting?
Council Tax Band: C
Tenure: Freehold
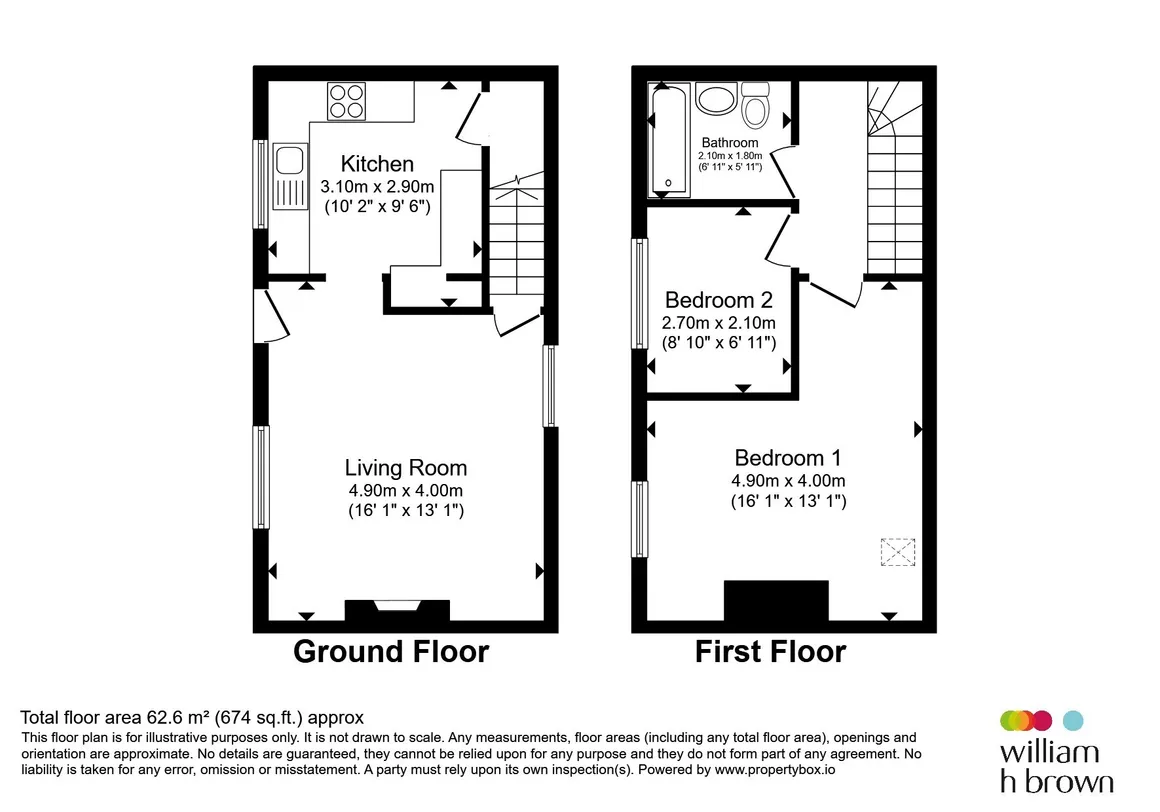
floor plans
in detail
This is a bit special. Modern amenities and finishes blend tastefully with retained and enhanced character features throughout. Extensive renovation and modernising, only completed Summer 2026, never occupied since and offered for sale with no onward chain.
We think it would make a stylish main home and has obvious charm and appeal for holiday use, it's one you need to see.
It enjoys a tucked away, off road setting, in the heart of old Reepham's conservation area, just along from the town's churches and a short stroll to the picture postcard market square with its range of amenities including pub, cafes, bakers and traditional shops.
You approach the cottage from it's parking, across your private patio with well feature. Step through the front door and into an impressive open-plan living space, with eve catching range of new fitted kitchen units to one end and feature fireplace to the other. Stairway leads off, with understairs cupboard housing new electric boiler.
Upstairs you arrive on a stylish landing with natural wood and glass balustrade to stairway. 3 natural wood doors lead off to 2 bedrooms and a new bathroom. Outside there is space to park to cars or access a small garage.
to the other end of the room a newly fitted range of kitchen units with stone finish work surfaces, i and half bowl sink, appliances include electric hob, separate electric oven, integrated fridge freezer, and washing machine, chrome towel radiator.
cover the cost of carrying out the required identity and anti-money laundering checks.
Once these checks have been completed, the fee cannot be refunded, even if the
property purchase does not go ahead.
We think it would make a stylish main home and has obvious charm and appeal for holiday use, it's one you need to see.
It enjoys a tucked away, off road setting, in the heart of old Reepham's conservation area, just along from the town's churches and a short stroll to the picture postcard market square with its range of amenities including pub, cafes, bakers and traditional shops.
You approach the cottage from it's parking, across your private patio with well feature. Step through the front door and into an impressive open-plan living space, with eve catching range of new fitted kitchen units to one end and feature fireplace to the other. Stairway leads off, with understairs cupboard housing new electric boiler.
Upstairs you arrive on a stylish landing with natural wood and glass balustrade to stairway. 3 natural wood doors lead off to 2 bedrooms and a new bathroom. Outside there is space to park to cars or access a small garage.
First Floor Landing
with natural wood and glass balustrade to stairwell., section of sloped ceiling and recessed lighting.Bedroom 1
with vaulted ceilings, front window and rooflight window to section of sloped ceiling giving second aspect to room. new paneling finish to lower walls with recess accommodating TVBedroom 2
with front window and section of sloped ceiling.Open Plan Living Space
with front door, 2 front windows and a single glazed obscure rear window providing another aspect of natural light. natural wood effect flooring, door to stairway and feature fireplace (not in use) to one end of the room.to the other end of the room a newly fitted range of kitchen units with stone finish work surfaces, i and half bowl sink, appliances include electric hob, separate electric oven, integrated fridge freezer, and washing machine, chrome towel radiator.
Bathroom
stylish modern room with unit surround to WC and washbasin, illuminated mirror, bath, tiled floor,Outside
Right of way approach from the road, through shingled 'courtyard' turning, leads to your allocated parking in front of a small garage/useful workshop. Your own paved patio has a well/pump ornamental planter feature in brickAgents Note
Please note that an AML fee is chargeable to the buyer once an offer is accepted tocover the cost of carrying out the required identity and anti-money laundering checks.
Once these checks have been completed, the fee cannot be refunded, even if the
property purchase does not go ahead.
Utilities, rights & restrictions
Utility supply:
- Electric Mains Supply
- Water Private Supply
- Heating Electric
- Broadband None
- Sewerage Mains Supply
Rights and restrictions:
- Private rights of way Ask agent
- Public rights of way Ask agent
- Listed property Ask agent
- Restrictions Ask agent
Risks:
- Flooded in last 5 years Ask agent
- Flood defences Ask agent
- Source of flood Ask agent
location
get directions
to the property
to the branch
Monthly mortgage estimate
Use our handy mortgage calculator to estimate what your monthly repayments could be. Edit the fields below with the relevant details or, if you’d like a more accurate view on what your repayments could be, complete our mortgage enquiry form below and our Mortgage Consultant will be in touch.
* Terms and Conditions apply.
">
Mortgage enquiry
Interested in this property?


Looking for something else?
view all our properties
We're here to help
more about our team
thinking of selling or letting?
book a free valuation
Book now


*PLEASE BE AWARE, THESE RESULTS ARE FOR ILLUSTRATIVE PURPOSES ONLY AND SHOULD NOT BE CONSIDERED AS A MORTGAGE
QUOTE. THESE ARE BASED ON A REPAYMENT MORTGAGE AND MAY VARY DEPENDING ON THE TERM AND INTEREST RATE OF YOUR
MORTGAGE.
LENDER FEES MAY ALSO BE APPLICABLE. IF YOU WOULD LIKE GUIDANCE ON THE RIGHT MORTGAGE FOR YOU, WE RECOMMEND SPEAKING TO ONE OF OUR MORTGAGE CONSULTANTS WHO WILL BE MORE THAN HAPPY TO HELP.
**The 4.19% annual interest rate is based on the Connells Group average mortgage interest rate taken from this year YTD and is correct as at 17/03/2026.
Any fees payable will be explained in your initial no-obligation appointment, before you choose whether to use our Mortgage Services.
LENDER FEES MAY ALSO BE APPLICABLE. IF YOU WOULD LIKE GUIDANCE ON THE RIGHT MORTGAGE FOR YOU, WE RECOMMEND SPEAKING TO ONE OF OUR MORTGAGE CONSULTANTS WHO WILL BE MORE THAN HAPPY TO HELP.
**The 4.19% annual interest rate is based on the Connells Group average mortgage interest rate taken from this year YTD and is correct as at 17/03/2026.
Any fees payable will be explained in your initial no-obligation appointment, before you choose whether to use our Mortgage Services.
Book a Viewing

We have received your message
There was an error sending your message - please try again later.
email enquiry - sales
We have received your message
There was an error sending your message - please try again later.