


South Heath Lane
Grantham, Fulbeck
guide price
£590,000
Tenure: Freehold
Ref: GST113594
- Private detached residence in sought after fulbeck
- Conservatory overlooking the gardens
- Five generous bedrooms
- Air conditioning to the first floor bedrooms
- Gated driveway and double garage
- Close to highly regarded schools and village amenities
monthly mortgage estimate
A spacious five-bedroom detached home in the desirable village of Fulbeck, offering versatile living space, beautiful gardens, a double garage and gated driveway. Ideally located for excellent village amenities, well-regarded schools and direct rail links to London from Grantham.

are you thinking of
selling or letting?
Council Tax Band: E
Tenure: Freehold
floor plans
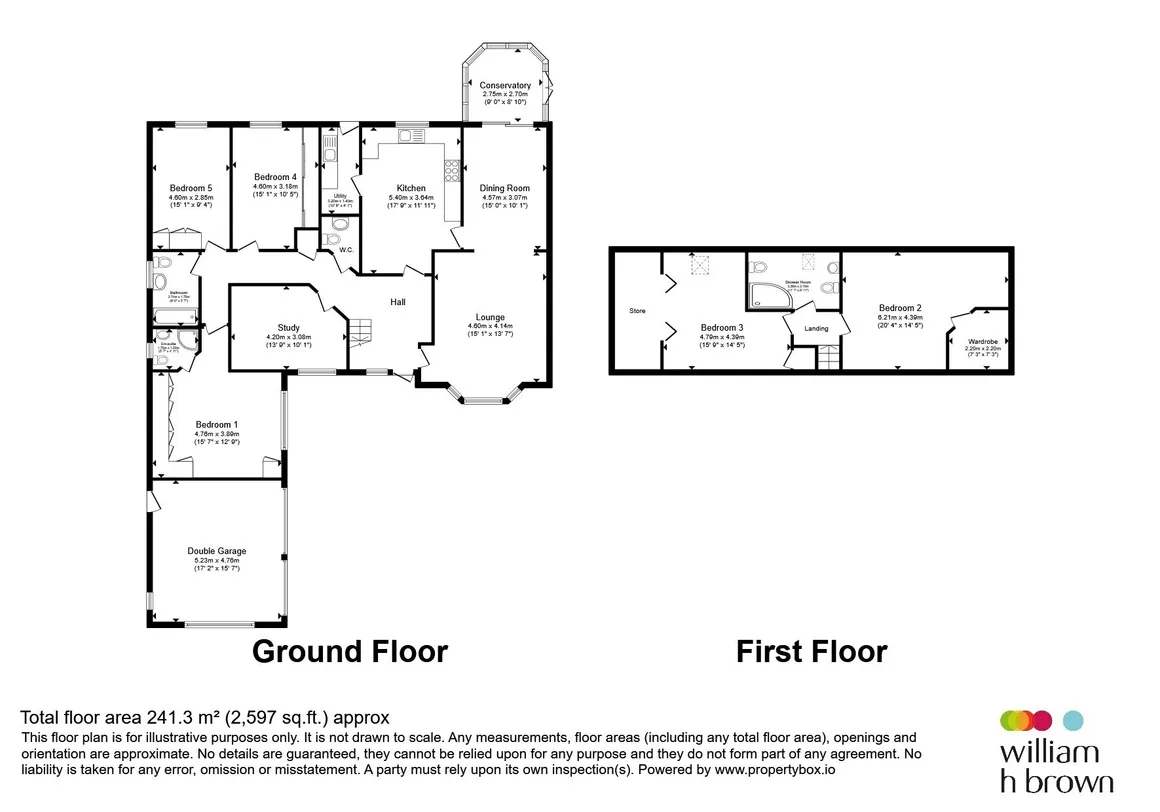
in detail
A charming detached residence occupying a private position in the heart of the highly desirable Cliff Village of Fulbeck. Set within glorious mature gardens and approached via a gated driveway with double garage this spacious family home offers versatile accommodation and excellent transport links, including direct rail services to London King's Cross from nearby Grantham in around an hour.
The accommodation is both generous and well proportioned, comprising of an inviting entrance hall, family breakfast kitchen, utility room, cloakroom and a conservatory enjoying beautiful views across the gardens. There is also a spacious lounge with log burner, separate dining room and study, providing ample living and entertaining space.
The ground floor features a superb principal bedroom suite with fitted wardrobes and en-suite shower room, alongside two further double bedrooms, both benefiting from built-in wardrobes, and a well-appointed family bathroom.
To the first floor are two further good-sized bedrooms, one with a walk-in wardrobe and the other with fitted wardrobes. Both rooms enjoy plenty of natural light from skylights, with air conditioning as an adding further comfort. A modern shower room serves the first-floor accommodation.
Outside, the property benefits from landscaped rear and side gardens which are predominantly laid to lawn and complemented by a wealth of mature shrubs, trees and planted borders. A swim spa is also on offer (negotiated separately).
Log burner
Insulated roof
Rangemaster double oven (negotiable)
With a handy walk-in wardrobe (7'.3 x 7'.3)
With added storage
A swim spa to the side of the property which is not included in the sale. (negotiable)
Solar panels to the front of the property which are owned.
The Tack Room offers a fine range of drinks and refreshments. Fulbeck village is possibly known best for one of the most popular Pubs in the area. The Hare & Hounds not only has a good selection of local brews, but the food is also to a very high standard. Nearby, The Brownlow Arms in Hough-on-the-Hill provides another level of fine dining in an equally attractive village.
Syston Park Farm, 10 mins south of Fulbeck, offers superb fresh produce both in the shop itself, and outside for visitors to pick their own. A smaller farm shop is also located in Leadenham, 2 miles north of Fulbeck, together with a polo club.
Fulbeck is ideally situated close to Grantham, providing superb travel to London Kings Cross in 1 hour. Newark is also conveniently located just 10 miles west of Fulbeck with additional main line links.
Schools - A number of highly regarded schools are located in close proximity to Fulbeck, including Lincoln Minster, The Priory and Carre's Grammar in Sleaford. The Kings' School and Kesteven & Grantham Girls' School are both situated in near-by Grantham, as well as Grantham Preparatory International School.
The accommodation is both generous and well proportioned, comprising of an inviting entrance hall, family breakfast kitchen, utility room, cloakroom and a conservatory enjoying beautiful views across the gardens. There is also a spacious lounge with log burner, separate dining room and study, providing ample living and entertaining space.
The ground floor features a superb principal bedroom suite with fitted wardrobes and en-suite shower room, alongside two further double bedrooms, both benefiting from built-in wardrobes, and a well-appointed family bathroom.
To the first floor are two further good-sized bedrooms, one with a walk-in wardrobe and the other with fitted wardrobes. Both rooms enjoy plenty of natural light from skylights, with air conditioning as an adding further comfort. A modern shower room serves the first-floor accommodation.
Outside, the property benefits from landscaped rear and side gardens which are predominantly laid to lawn and complemented by a wealth of mature shrubs, trees and planted borders. A swim spa is also on offer (negotiated separately).
Lounge
15' 1" Min x 14' 6" Widest Point ( 4.60m Min x 4.42m Widest Point )Log burner
Study
10' 1" Widest Point x 13' 9" Widest Point ( 3.07m Widest Point x 4.19m Widest Point )Dining Room
14' 8" x 10' 1" ( 4.47m x 3.07m )Conservatory
9' 2" Widest Point x 8' 7" Widest Point ( 2.79m Widest Point x 2.62m Widest Point )Insulated roof
Breakfast Kitchen
17' 9" x 12' 3" Widest Point ( 5.41m x 3.73m Widest Point )Rangemaster double oven (negotiable)
Utility
11' 3" x 4' 9" ( 3.43m x 1.45m )Principal Bedroom
18' 4" Into Door Recess x 13' 6" To Wardrobes ( 5.59m Into Door Recess x 4.11m To Wardrobes )En-Suite Shower Room
Bedroom Four
15' 3" x 10' 5" Widest Point ( 4.65m x 3.17m Widest Point )Bedroom Five
15' 3" Widest Point x 9' 4" ( 4.65m Widest Point x 2.84m )Family Bathroom
8' 6" x 5' 5" ( 2.59m x 1.65m )Bedroom Two (first Floor)
20' 4" Widest Point x 14' 4" ( 6.20m Widest Point x 4.37m )With a handy walk-in wardrobe (7'.3 x 7'.3)
Bedroom Three (first Floor)
15' 6" Widest Point x 14' 5" ( 4.72m Widest Point x 4.39m )With added storage
Family Shower Room
11' 1" x 6' 11" ( 3.38m x 2.11m )General Description Outside
Electric gates to the front of the property with an approximate 6 car block paved driveway, featuring an abundance of mature planting and a double garage. Decking to the side providing ample dining or entertaining space and a pond.A swim spa to the side of the property which is not included in the sale. (negotiable)
Solar panels to the front of the property which are owned.
Further Notes:
Location - Fulbeck accommodates some of the most prominent private homes for miles around. The smaller character cottages are attractive and highly sought after. The village benefits from a beautifully maintained cricket green and playing fields. A children's play ground and recreational areas are located at the edge of a football pitch.The Tack Room offers a fine range of drinks and refreshments. Fulbeck village is possibly known best for one of the most popular Pubs in the area. The Hare & Hounds not only has a good selection of local brews, but the food is also to a very high standard. Nearby, The Brownlow Arms in Hough-on-the-Hill provides another level of fine dining in an equally attractive village.
Syston Park Farm, 10 mins south of Fulbeck, offers superb fresh produce both in the shop itself, and outside for visitors to pick their own. A smaller farm shop is also located in Leadenham, 2 miles north of Fulbeck, together with a polo club.
Fulbeck is ideally situated close to Grantham, providing superb travel to London Kings Cross in 1 hour. Newark is also conveniently located just 10 miles west of Fulbeck with additional main line links.
Schools - A number of highly regarded schools are located in close proximity to Fulbeck, including Lincoln Minster, The Priory and Carre's Grammar in Sleaford. The Kings' School and Kesteven & Grantham Girls' School are both situated in near-by Grantham, as well as Grantham Preparatory International School.
Agents Note:
"Please note that an AML fee is chargeable to the buyer once an offer is accepted to cover the cost of carrying out the required identity and anti-money laundering checks. Once these checks have been completed, the fee cannot be refunded, even if the property purchase does not go ahead."
Utilities, rights & restrictions
Utility supply:
- Electric Mains Supply
- Water Mains Supply
- Heating Oil, Solar
- Broadband FTTP
- Sewerage Mains Supply
Rights and restrictions:
- Private rights of way Ask agent
- Public rights of way Ask agent
- Listed property Ask agent
- Restrictions Ask agent
Risks:
- Flooded in last 5 years Ask agent
- Flood defences Ask agent
- Source of flood Ask agent
location
get directions
to the property
to the branch
Monthly mortgage estimate
Use our handy mortgage calculator to estimate what your monthly repayments could be. Edit the fields below with the relevant details or, if you’d like a more accurate view on what your repayments could be, complete our mortgage enquiry form below and our Mortgage Consultant will be in touch.
* Terms and Conditions apply.
">
Mortgage enquiry
Interested in this property?
Looking for something else?
view all our properties
We're here to help
more about our team
thinking of selling or letting?
book a free valuation
Book now
*PLEASE BE AWARE, THESE RESULTS ARE FOR ILLUSTRATIVE PURPOSES ONLY AND SHOULD NOT BE CONSIDERED AS A MORTGAGE
QUOTE. THESE ARE BASED ON A REPAYMENT MORTGAGE AND MAY VARY DEPENDING ON THE TERM AND INTEREST RATE OF YOUR
MORTGAGE.
LENDER FEES MAY ALSO BE APPLICABLE. IF YOU WOULD LIKE GUIDANCE ON THE RIGHT MORTGAGE FOR YOU, WE RECOMMEND SPEAKING TO ONE OF OUR MORTGAGE CONSULTANTS WHO WILL BE MORE THAN HAPPY TO HELP.
**The 4.19% annual interest rate is based on the Connells Group average mortgage interest rate taken from this year YTD and is correct as at 17/03/2026.
Any fees payable will be explained in your initial no-obligation appointment, before you choose whether to use our Mortgage Services.
LENDER FEES MAY ALSO BE APPLICABLE. IF YOU WOULD LIKE GUIDANCE ON THE RIGHT MORTGAGE FOR YOU, WE RECOMMEND SPEAKING TO ONE OF OUR MORTGAGE CONSULTANTS WHO WILL BE MORE THAN HAPPY TO HELP.
**The 4.19% annual interest rate is based on the Connells Group average mortgage interest rate taken from this year YTD and is correct as at 17/03/2026.
Any fees payable will be explained in your initial no-obligation appointment, before you choose whether to use our Mortgage Services.
Book a Viewing

We have received your message
There was an error sending your message - please try again later.
email enquiry - sales
We have received your message
There was an error sending your message - please try again later.