
 we're holding an open house


Rattlerow
King's lynn, Mileham
guide price
£450,000
Tenure: Freehold
Ref: ZK1105157

25th Sep at 2:30pm to 4:30pm -
book to attend
- Auction sale 15th october 2026
- Fantastic rural location
- Three bedroom detached home
- Plot extending to approximately 7 acres (stms)
- Accommodation in excess of 2000 square feet
- Three reception rooms
- Conservatory
- Ground floor shower room & first floor bathroom read more show less
monthly mortgage estimate
25th Sep at 2:30pm to 4:30pm -
book to attend
OPEN HOUSE ON
FRIDAY 25 SEPTEMBER
14:30
-
16:30
AUCTON SALE 15TH OCTOBER 2026
This individual property, is offered to the market with no onward chain, stands on a plot extending to approximately 7 acres (STMS) and is located in a rural position on the edge of Mileham. The home offers a good blend of reception space and bedrooms.
AUCTON SALE 15TH OCTOBER 2026
This individual property, is offered to the market with no onward chain, stands on a plot extending to approximately 7 acres (STMS) and is located in a rural position on the edge of Mileham. The home offers a good blend of reception space and bedrooms.

are you thinking of
selling or letting?
Council Tax Band: C
Tenure: Freehold
floor plans
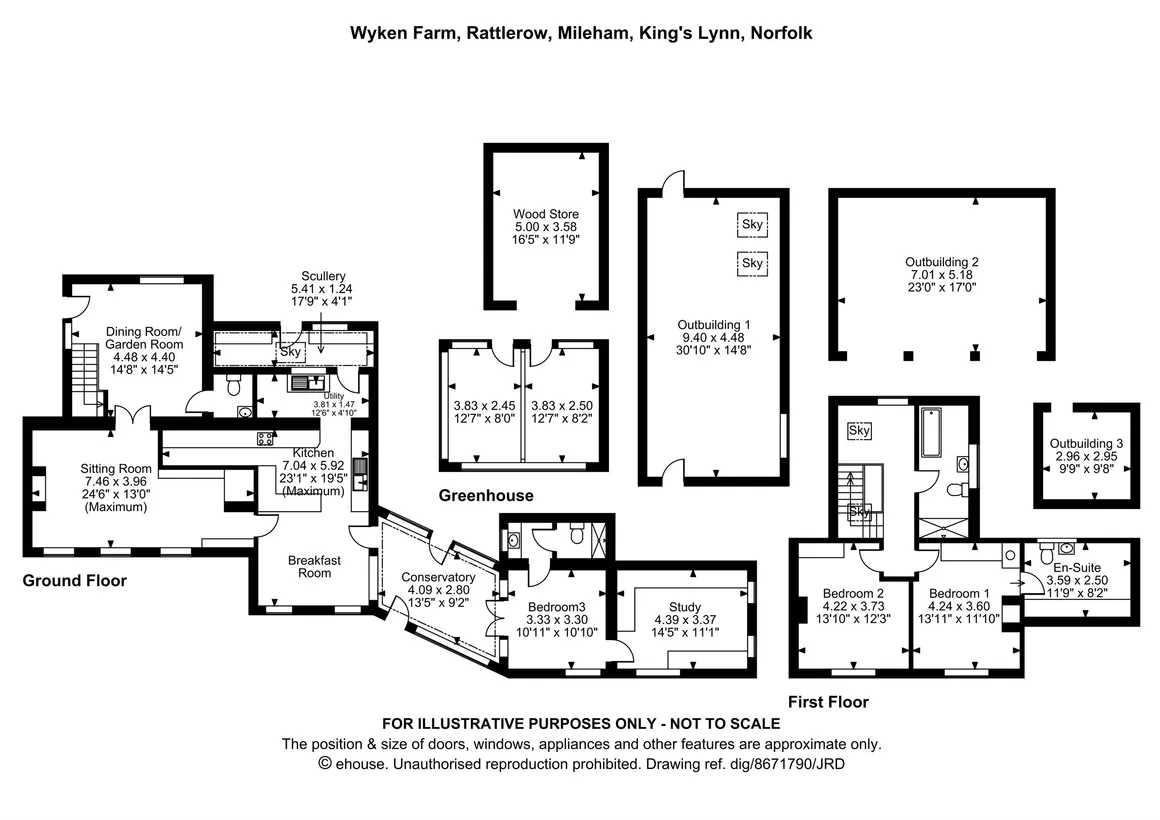
in detail
This three-bedroom home is offered to the market with no onward chain and is located on the edge of the popular rural village of Mileham. This unique property offers generous accommodation in excess of 2000 square feet and stands on a stunning plot of approximately 7 acres (STMS). The ground floor accommodation comprises: - sitting room, dining/garden room, study (which comes off of the ground floor bedroom and could be used as a fourth bedroom) kitchen/breakfast room, utility room, cloakroom and conservatory. To the first floor there are two double bedrooms, one with an en-suite and a bathroom. Externally there are three outbuildings and a greenhouse. The outbuildings do require some refurbishment.
Please note that an AML fee is chargeable to the buyer once an offer is accepted to cover the cost of carrying out the required identity and anti-money laundering checks. Once these checks have been completed, the fee cannot be refunded, even if the property purchase does not go ahead.
The Guide Price quoted must not be relied upon by prospective purchasers as a valuation or assessment of value of the property. It is intended to provide purchasers with an indication of the region at which the reserve may be set at the time of going to press. The guide price may be subject to variation and interested parties are advised to make regular checks for variations and should be aware that the reserve price may be either below or above the quoted guide price.
When setting the guide price, the auctioneers have given consideration to the seller's instructions in respect of their indicated reserve price at the time of instruction. The reserve price, (the level below which the property will not be sold), remains confidential between the seller and the auctioneer. The guide price therefore, is intended to indicate the region at which the reserve price is intended to be set. The seller will confirm their final reserve price close to the auction date and if appropriate the auctioneers may adjust the guide price to reflect this.
Whilst Barnard Marcus make every effort to ensure the safety and security of viewers at properties, we have not carried out a detailed Health & Safety inspection of properties in our auctions and cannot therefore guarantee the safety and security of viewers.
Prospective purchasers and bidders attend properties entirely at their own risk. Particular care should be taken when accessing cellars, attics, exterior grounds and outbuildings and boundaries. All non-conducted inspections of vacant sites should be made in daylight hours only and entry into such sites is entirely at the viewers risk.
Please note that an AML fee is chargeable to the buyer once an offer is accepted to cover the cost of carrying out the required identity and anti-money laundering checks. Once these checks have been completed, the fee cannot be refunded, even if the property purchase does not go ahead.
Dining Room/Garden Room
Tiled flooring, door to outside, two windows, stairs rise to the first floor accommodation and door to WC.Sitting Room
Wooden flooring, two windows, a feature brick fireplace with inset wood burning stove, doors to: dining/garden room and kitchen/breakfast room.Wc
Low level WC, wash hand basin.Kitchen/Breakfast Room
A range of base and eye level units provide storage, built in electric oven and hob with extractor above, drainer sink unit, tiled flooring, space for fridge and the breakfast area can accommodate a generous dining table. Doors to the utility room and conservatory.Utility Room
Tiled flooring, drainer sink unit, door to scullery.Scullery
Tiled flooring, door to outside.Conservatory
Tiled flooring, doors to both aspects and further door to ground floor bedroom.Ground Floor Bedroom
A double bedroom with doors to the en-suite shower room and additional bedroom/study.En-Suite Shower Room
Low level WC, wash hand basin, shower cubicle.Study/Bedroom Four
A generous space with dual aspect windows.Landing
Offering access to both first floor bedrooms and bathroom.Principal Bedroom
A double bedroom with a window and offers access to an en-suite.En-Suite
Low level WC, wash hand basinBedroom Two
A double bedroom with a window,Bathroom
Low level WC, wash hand basin and bathtub.Location
Mileham itself is situated between Dereham, Swaffham and Fakenham meaning easy access to local amenities. It is a small village with a wonderful communal feel comprising both modern and period houses, a Post Office/Store, Church and village hall hosting a number of social activities with attractive well-wooded surrounding countryside.Agents Note
There are two wind turbines on the land. We understand that one supplies a neighbouring property. We are currently seeking further information. The property is being sold on behalf of the estate who have disclosed details to the best of their ability.Agents Note
The property is not registered with land registry and any enquiries relating to the property should be investigated by your conveyancer including all relevant searches for the area. We have therefore been unable to verify and are limited to the material information that relates to this property. If there is any point which is of particular importance to you, please contact the branch and we will endeavour to check for you, especially if you are contemplating travelling some distance to view the property.Important Notice:
For each Lot, a contract documentation fee of £1,800 (inclusive of VAT) is payable to Barnard Marcus Auctions by the buyer. The seller may charge additional fees payable upon completion. If applicable, such fees are detailed within the Special Conditions of Sale. Buyers are deemed to bid in full knowledge of this.The Guide Price quoted must not be relied upon by prospective purchasers as a valuation or assessment of value of the property. It is intended to provide purchasers with an indication of the region at which the reserve may be set at the time of going to press. The guide price may be subject to variation and interested parties are advised to make regular checks for variations and should be aware that the reserve price may be either below or above the quoted guide price.
.
Prospective purchasers should also be aware that the eventual sale price may be above or below the guide level dependent upon competition, and should therefore not presume the guide to be indicative of the final expected sale price or the price the property is available at.When setting the guide price, the auctioneers have given consideration to the seller's instructions in respect of their indicated reserve price at the time of instruction. The reserve price, (the level below which the property will not be sold), remains confidential between the seller and the auctioneer. The guide price therefore, is intended to indicate the region at which the reserve price is intended to be set. The seller will confirm their final reserve price close to the auction date and if appropriate the auctioneers may adjust the guide price to reflect this.
Whilst Barnard Marcus make every effort to ensure the safety and security of viewers at properties, we have not carried out a detailed Health & Safety inspection of properties in our auctions and cannot therefore guarantee the safety and security of viewers.
Prospective purchasers and bidders attend properties entirely at their own risk. Particular care should be taken when accessing cellars, attics, exterior grounds and outbuildings and boundaries. All non-conducted inspections of vacant sites should be made in daylight hours only and entry into such sites is entirely at the viewers risk.
Utilities, rights & restrictions
Utility supply:
- Electric Ask agent
- Water Ask agent
- Heating Ask agent
- Broadband Ask agent
- Sewerage Ask agent
Rights and restrictions:
- Private rights of way Ask agent
- Public rights of way Ask agent
- Listed property Ask agent
- Restrictions Ask agent
Risks:
- Flooded in last 5 years Ask agent
- Flood defences Ask agent
- Source of flood Ask agent
location
get directions
to the property
to the branch
energy efficient rating
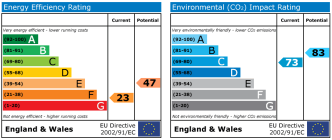
Monthly mortgage estimate
Use our handy mortgage calculator to estimate what your monthly repayments could be. Edit the fields below with the relevant details or, if you’d like a more accurate view on what your repayments could be, complete our mortgage enquiry form below and our Mortgage Consultant will be in touch.
* Terms and Conditions apply.
">
Mortgage enquiry
Interested in this property?


Looking for something else?
view all our properties
We're here to help
more about our team
thinking of selling or letting?
book a free valuation
Book now

*PLEASE BE AWARE, THESE RESULTS ARE FOR ILLUSTRATIVE PURPOSES ONLY AND SHOULD NOT BE CONSIDERED AS A MORTGAGE
QUOTE. THESE ARE BASED ON A REPAYMENT MORTGAGE AND MAY VARY DEPENDING ON THE TERM AND INTEREST RATE OF YOUR
MORTGAGE.
LENDER FEES MAY ALSO BE APPLICABLE. IF YOU WOULD LIKE GUIDANCE ON THE RIGHT MORTGAGE FOR YOU, WE RECOMMEND SPEAKING TO ONE OF OUR MORTGAGE CONSULTANTS WHO WILL BE MORE THAN HAPPY TO HELP.
**The 4.19% annual interest rate is based on the Connells Group average mortgage interest rate taken from this year YTD and is correct as at 17/03/2026.
Any fees payable will be explained in your initial no-obligation appointment, before you choose whether to use our Mortgage Services.
LENDER FEES MAY ALSO BE APPLICABLE. IF YOU WOULD LIKE GUIDANCE ON THE RIGHT MORTGAGE FOR YOU, WE RECOMMEND SPEAKING TO ONE OF OUR MORTGAGE CONSULTANTS WHO WILL BE MORE THAN HAPPY TO HELP.
**The 4.19% annual interest rate is based on the Connells Group average mortgage interest rate taken from this year YTD and is correct as at 17/03/2026.
Any fees payable will be explained in your initial no-obligation appointment, before you choose whether to use our Mortgage Services.
Book a Viewing

We have received your message
There was an error sending your message - please try again later.
email enquiry - sales
We have received your message
There was an error sending your message - please try again later.