


Barnburgh Hall Gardens
Doncaster, Barnburgh
guide price
£250,000
Tenure: Leasehold
Ref: MXB117524

25th Sep at 1:00pm to 2:00pm -
book to attend
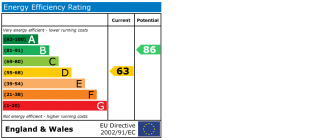
- Charming grade ii listed cottage. council tax c. epc d
- Beautiful idyllic semi rural village setting with countryside views - excellent access to schools, amenities, country walks, pubs, restaurants & motorway links
- Two double bedrooms
- Character features including exposed beams
- Spacious lounge/kitchen with stone fireplace. ground floor c & family bathroom
- Established rear garden with beautiful open views
- Allocated parking for two vehicles and private store
- No chain read more show less
monthly mortgage estimate
25th Sep at 1:00pm to 2:00pm -
book to attend
PERIOD CHARM MEETS PICTURESQUE VILLAGE LIVING! Charming Grade II Listed cottage set in this sought-after village. Featuring 2 double bedrooms with exposed beams, stone fireplace, d.stairs WC, established garden with views, parking, store & excellent access to amenities, schools & country walks.

are you thinking of
selling or letting?
- Years remaining: 0 years
- Current ground rent: Contact branch
- Ground rent review period: Contact branch
- Annual service charge: £720
- Ground rent increase: Contact branch
Council Tax Band: F
Tenure: Leasehold
floor plans
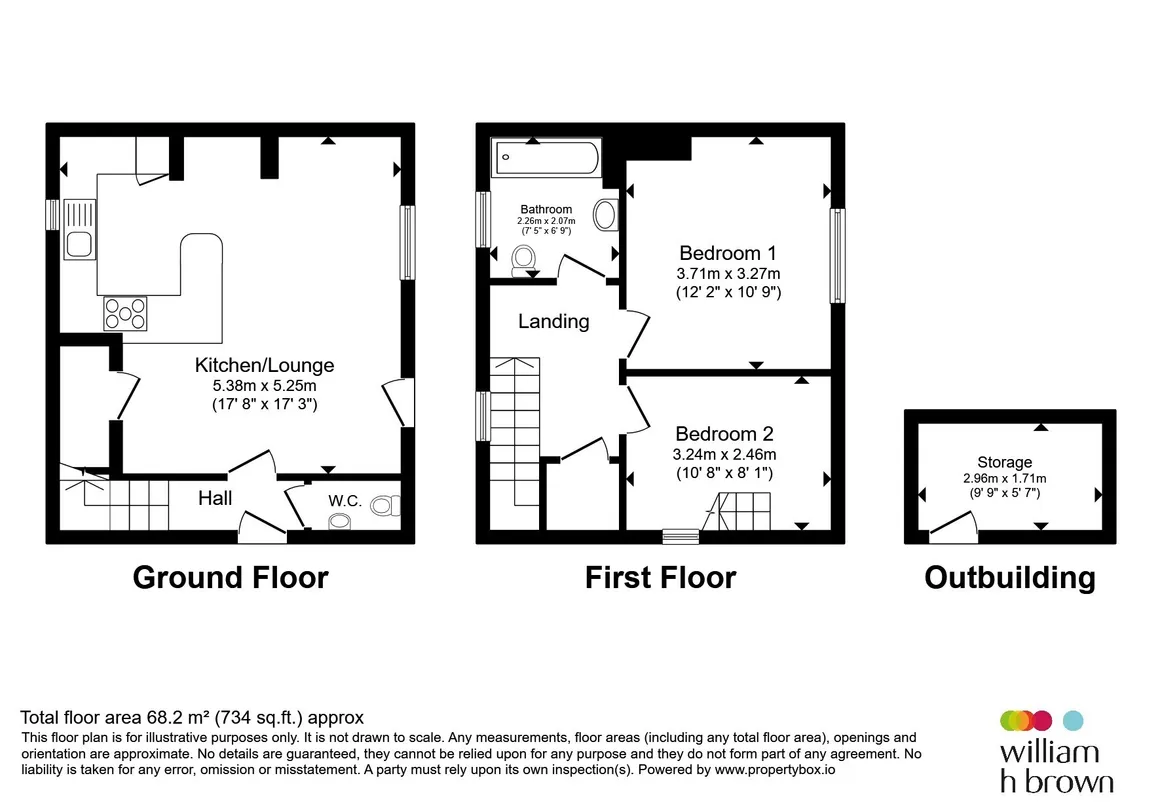
in detail
Occupying a picturesque position within the highly sought-after village of Barnburgh, this delightful Grade II Listed 2 bedroom cottage enjoys a truly idyllic backdrop and combines character, charm & countryside views with excellent convenience.
Rich in period features, including exposed beams & a charming stone fireplace, the property offers beautifully presented accommodation, suited to a range of purchasers seeking village living in a semi-rural location.
The accommodation briefly comprises a ent hall, an open-plan kitchen & lounge area featuring a characterful stone fireplace, and a convenient ground floor WC. To the 1st floor are 2 generous double bedrooms, both enjoying the cottage's unique charm, together with a family bathroom
Externally, the property benefits from an established rear garden which enjoys lovely open views, creating a wonderful space to relax & unwind. There is also allocated parking for 2 vehicles along with a useful private store. Residents additionally enjoy access to attractive shared gardens.
Barnburgh is an extremely desirable village. Despite its tranquil countryside setting, the village remains well placed for a wide range of amenities including schools, shops, scenic country walks, traditional country pubs & restaurants together with motorway connections - best of both worlds. CALL NOW!
Please note that the property is understood to be located within the Barnburgh Conservation Area. Purchasers should rely on their own enquiries and obtain independent advice regarding any planning, conservation area restrictions, or consents that may affect the property.
Please note there is also a £60 per month management charge for the site
Please note that only one dog is permitted to be kept at the property. No additional dogs are allowed without prior written consent.
The living area features a gas fire with decorative surround, creating an attractive focal point, together with a central heating radiator and useful understairs storage. The open-plan layout provides ample space for both seating and dining arrangements, making it ideal for modern living and entertaining.
Rich in period features, including exposed beams & a charming stone fireplace, the property offers beautifully presented accommodation, suited to a range of purchasers seeking village living in a semi-rural location.
The accommodation briefly comprises a ent hall, an open-plan kitchen & lounge area featuring a characterful stone fireplace, and a convenient ground floor WC. To the 1st floor are 2 generous double bedrooms, both enjoying the cottage's unique charm, together with a family bathroom
Externally, the property benefits from an established rear garden which enjoys lovely open views, creating a wonderful space to relax & unwind. There is also allocated parking for 2 vehicles along with a useful private store. Residents additionally enjoy access to attractive shared gardens.
Barnburgh is an extremely desirable village. Despite its tranquil countryside setting, the village remains well placed for a wide range of amenities including schools, shops, scenic country walks, traditional country pubs & restaurants together with motorway connections - best of both worlds. CALL NOW!
Agents Note
Please note that an AML fee is chargeable to the buyer once an offer is accepted to cover the cost of carrying out the required identity and anti-money laundering checks. Once these checks have been completed, the fee cannot be refunded, even if the property purchase does not go ahead.Agents Note
Please be aware the property is Grade 2 listedPlease note that the property is understood to be located within the Barnburgh Conservation Area. Purchasers should rely on their own enquiries and obtain independent advice regarding any planning, conservation area restrictions, or consents that may affect the property.
Please note there is also a £60 per month management charge for the site
Please note that only one dog is permitted to be kept at the property. No additional dogs are allowed without prior written consent.
Entrance Hall
The entrance hall features a front-facing entrance door, a central heating radiator, and the staircase leading to the first-floor accommodation. The space also provides access to a downstairs W.C. fitted with a wash hand basin and an additional central heating radiator.Kitchen/Lounge
A beautifully presented open plan living kitchen/lounge, creating a sociable and versatile space ideal for modern living. The kitchen area is fitted with a range of units and incorporates integrated appliances including a fridge/freezer, microwave, dishwasher, washing machine, gas hob and oven with extractor hood above. Complementing the space are solid granite work surfaces and a Belfast sink with a boiling water mixer tap.The living area features a gas fire with decorative surround, creating an attractive focal point, together with a central heating radiator and useful understairs storage. The open-plan layout provides ample space for both seating and dining arrangements, making it ideal for modern living and entertaining.
1st Floor Landing
The landing features a rear-facing window, a central heating radiator, and a useful storage cupboard housing the combi boiler. The space also provides access to the first-floor accommodation.Bedroom 1
The main bedroom features a window to the front aspect, an original beam which adds character and charm to the room, and a central heating radiator.Bedroom 2
Bedroom two features a side-facing window and laminate flooring, whilst also benefiting from a unique mezzanine level, creating a versatile space with added character and flexibility.Bathroom
The bathroom is fitted with a bath with shower over, vanity wash hand basin, and W.C. The room also benefits from a central heating radiator, a rear-facing window, and access to the loft space.Rear Garden
The rear garden is thoughtfully arranged with both lawned and patio areas, providing a versatile outdoor space suitable for relaxing, entertaining, and family enjoyment. Additional features include an outside tap and external lighting, adding convenience and practicality to the gardenParking/Outbuilding
The property benefits from a front garden together with off-road parking for up to three vehicles. Also included is a useful storage room equipped with lighting, providing practical additional storage space.
Utilities, rights & restrictions
Utility supply:
- Electric Mains Supply
- Water Mains Supply
- Heating Gas Central
- Broadband None
- Sewerage Mains Supply
Rights and restrictions:
- Private rights of way No
- Public rights of way No
- Listed property Yes
- Restrictions Yes
Risks:
- Flooded in last 5 years No
- Flood defences Ask agent
- Source of flood Ask agent
location
get directions
to the property
to the branch
energy efficient rating
Monthly mortgage estimate
Use our handy mortgage calculator to estimate what your monthly repayments could be. Edit the fields below with the relevant details or, if you’d like a more accurate view on what your repayments could be, complete our mortgage enquiry form below and our Mortgage Consultant will be in touch.
* Terms and Conditions apply.
">
Mortgage enquiry
Interested in this property?
Get in touch
Mexborough team...
 4 Main Street
MEXBOROUGH
South Yorkshire
S64 9DW
MEXBOROUGH
South Yorkshire
S64 9DW
Looking for something else?
view all our properties
We're here to help
more about our team
thinking of selling or letting?
book a free valuation
Book now


*PLEASE BE AWARE, THESE RESULTS ARE FOR ILLUSTRATIVE PURPOSES ONLY AND SHOULD NOT BE CONSIDERED AS A MORTGAGE
QUOTE. THESE ARE BASED ON A REPAYMENT MORTGAGE AND MAY VARY DEPENDING ON THE TERM AND INTEREST RATE OF YOUR
MORTGAGE.
LENDER FEES MAY ALSO BE APPLICABLE. IF YOU WOULD LIKE GUIDANCE ON THE RIGHT MORTGAGE FOR YOU, WE RECOMMEND SPEAKING TO ONE OF OUR MORTGAGE CONSULTANTS WHO WILL BE MORE THAN HAPPY TO HELP.
**The 4.19% annual interest rate is based on the Connells Group average mortgage interest rate taken from this year YTD and is correct as at 17/03/2026.
Any fees payable will be explained in your initial no-obligation appointment, before you choose whether to use our Mortgage Services.
LENDER FEES MAY ALSO BE APPLICABLE. IF YOU WOULD LIKE GUIDANCE ON THE RIGHT MORTGAGE FOR YOU, WE RECOMMEND SPEAKING TO ONE OF OUR MORTGAGE CONSULTANTS WHO WILL BE MORE THAN HAPPY TO HELP.
**The 4.19% annual interest rate is based on the Connells Group average mortgage interest rate taken from this year YTD and is correct as at 17/03/2026.
Any fees payable will be explained in your initial no-obligation appointment, before you choose whether to use our Mortgage Services.
Book a Viewing

We have received your message
There was an error sending your message - please try again later.
email enquiry - sales
We have received your message
There was an error sending your message - please try again later.