


A spectacular four-bedroom family home, forming part of an exclusive development of just eight homes. Finished to an exceptional standard, it boasts a spacious kitchen diner, separate lounge with garden access and four good-sized bedrooms, ideally located for local amenities.

are you thinking of
selling or letting?
Council Tax Band: TBC
Tenure: Freehold
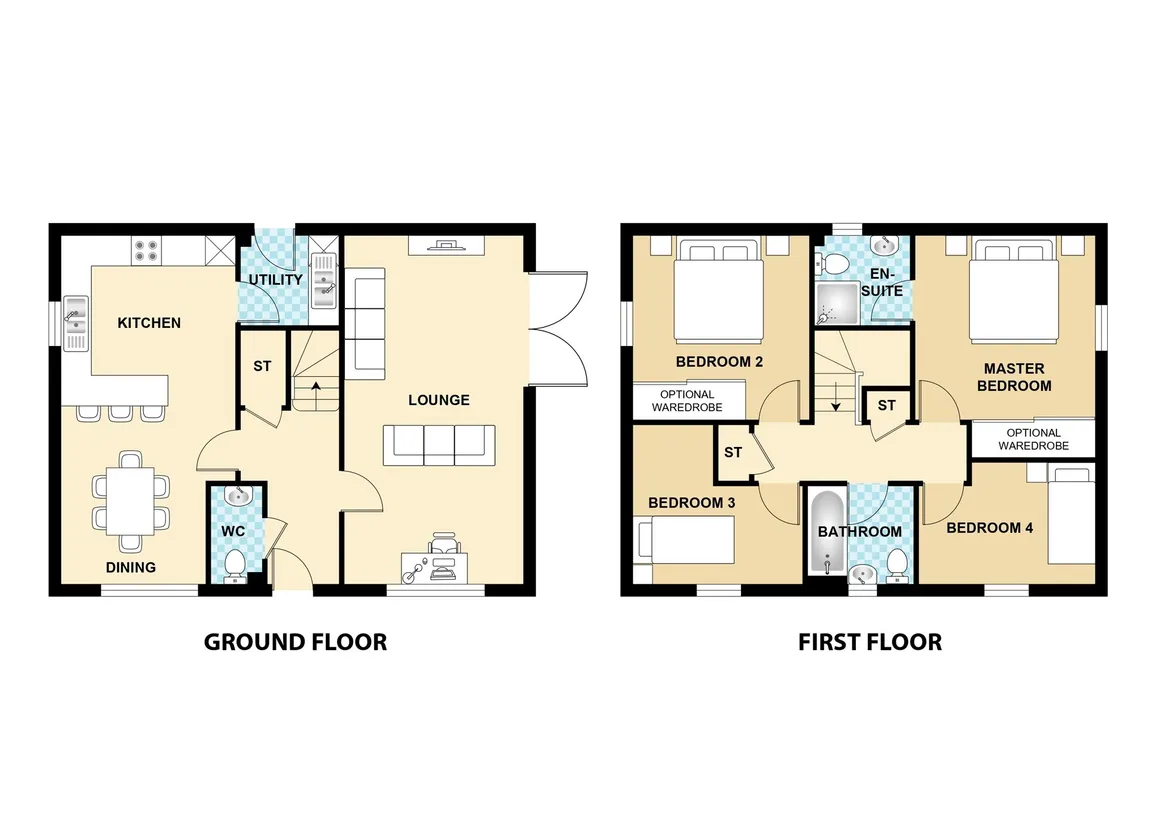
floor plans
in detail
The Byron - Monument View
The Byron is an impressive four-bedroom family home, thoughtfully designed to provide modern living with excellent space and a high level of specification. The property features four well-proportioned bedrooms, with the master bedroom benefiting from its own ensuite, alongside a stylish kitchen diner, separate lounge and practical utility room.
Externally, the property offers an enclosed rear garden, providing a private outdoor space, while a driveway provides ample off-street parking and leads to the integral garage.
Your new home at Monument View is finished to a high specification, including underfloor heating throughout the ground floor and the opportunity to personalise your kitchen with an impressive range of Symphony kitchen units. The property also benefits from an efficient Air Source Heat Pump (ASHP), helping to provide excellent energy efficiency and achieving an EPC rating of B. Further peace of mind is provided by a 10-year warranty.
Built by local developer Munkbridge Homes, a family-orientated business renowned for its commitment to excellent service and high-quality homes, every property is carefully considered throughout the design and construction process. With a focus on creating warm, welcoming and distinctive modern homes, Munkbridge Homes goes the extra mile to ensure the finished product is somewhere you will be proud to call home.
All that's left to worry about is moving in.
Monument View is just a short drive from Hucknall town centre, so all the essential shops and services are close by. These include supermarkets, banks, pharmacies a post office, library, leisure centre and much more. There is also a great selection of independent stores, high street favourites and a local market, along with a number of homeware and fashion outlets at nearby Giltbrook Shopping Park. For indoor leisure, the local art-deco cinema shows all the latest blockbusters, while the Kangaroo Trampoline Park provides the perfect place for the kids to let off steam. However, if you prefer to be out in the fresh air, there are also plenty of local options for you. Hucknall Parish Church. Poppyfields, Hucknall. Titchfield Park is within walking distance and offers a fantastic area of open space. Here you'll find everything from sports pitches and playgrounds to wildflower meadows and a bee garden. There's also a café serving refreshments. Alternatively, the beautiful Mill Lakes plays home to countless species of wildlife and also forms part of the wider Bestwood Country Park, where you can find a network of woodland walks. Nearby Bulwell Hall Park provides even more opportunity to get out in the fresh air, and golfers are spoilt for choice with the adjacent Bulwell Hall Golf Course, plus the Leen Valley Golf Course a short drive north. When it comes to education, there is a day nursery a short drive, a primary school within walking distance, a choice of secondary schools within a short drive and Hucknall Sixth From centre located in the town centre
The Byron is an impressive four-bedroom family home, thoughtfully designed to provide modern living with excellent space and a high level of specification. The property features four well-proportioned bedrooms, with the master bedroom benefiting from its own ensuite, alongside a stylish kitchen diner, separate lounge and practical utility room.
Externally, the property offers an enclosed rear garden, providing a private outdoor space, while a driveway provides ample off-street parking and leads to the integral garage.
Your new home at Monument View is finished to a high specification, including underfloor heating throughout the ground floor and the opportunity to personalise your kitchen with an impressive range of Symphony kitchen units. The property also benefits from an efficient Air Source Heat Pump (ASHP), helping to provide excellent energy efficiency and achieving an EPC rating of B. Further peace of mind is provided by a 10-year warranty.
Built by local developer Munkbridge Homes, a family-orientated business renowned for its commitment to excellent service and high-quality homes, every property is carefully considered throughout the design and construction process. With a focus on creating warm, welcoming and distinctive modern homes, Munkbridge Homes goes the extra mile to ensure the finished product is somewhere you will be proud to call home.
All that's left to worry about is moving in.
Entrance Hallway
Spacious entrance hall leading to WC, Lounge, Kitchen-diner, storage cupboard and stairs leading to first floorLounge
Substantial size lounge with Patio doors to the rear garden.Kitchen Diner
Kitchen diner fitted with a range of Symphony wall and base units with under unit lighting, coordinated work surfaces and upstands and integrated appliances. The kitchen area is fitted with a breakfast bar, plus ample space for a lovely dining room table.Utility
Fitted with units and worktop matching the kitchen, sink and drainer unit and space and plumbing for a washing machine. Door leading to driveway.Downstairs W.C
Fitted with WC and wash hand basin.Storage
Bedroom One
Spacious main bedroom, with double glazed window plus option to have wardrobes fitted. Door to En-suite.En-Suite
Fully fitted en-suite with shower cubicle, wc and wash hand basin.Bedroom Two
Another double room with the option to upgrade to fitted wardrobes.Bedroom Three
Spacious room with double glazed window.Bedroom Four
Spacious Fourth room with double glazed window.Family Bathroom
Fully fitted family bathroom comprising bath with shower over, wc and wash hand basin.Outside
Enclosed rear garden with patio and turfed areas.Location
A perfect blend of town city and countryMonument View is just a short drive from Hucknall town centre, so all the essential shops and services are close by. These include supermarkets, banks, pharmacies a post office, library, leisure centre and much more. There is also a great selection of independent stores, high street favourites and a local market, along with a number of homeware and fashion outlets at nearby Giltbrook Shopping Park. For indoor leisure, the local art-deco cinema shows all the latest blockbusters, while the Kangaroo Trampoline Park provides the perfect place for the kids to let off steam. However, if you prefer to be out in the fresh air, there are also plenty of local options for you. Hucknall Parish Church. Poppyfields, Hucknall. Titchfield Park is within walking distance and offers a fantastic area of open space. Here you'll find everything from sports pitches and playgrounds to wildflower meadows and a bee garden. There's also a café serving refreshments. Alternatively, the beautiful Mill Lakes plays home to countless species of wildlife and also forms part of the wider Bestwood Country Park, where you can find a network of woodland walks. Nearby Bulwell Hall Park provides even more opportunity to get out in the fresh air, and golfers are spoilt for choice with the adjacent Bulwell Hall Golf Course, plus the Leen Valley Golf Course a short drive north. When it comes to education, there is a day nursery a short drive, a primary school within walking distance, a choice of secondary schools within a short drive and Hucknall Sixth From centre located in the town centre
Additional Information
Every Munkbridge home comes with high quality fittings as standard, but to add that personal touch you can also choose to upgrade from our range of options, subject to build stage, to make sure your new home feels distinctly different. Most important of all, because we recognise that you want your new home to reflect your personal taste from day one, we will make sure that all your Additions choices are expertly fitted and finished by the time you move in.Agents Note
Please note that an AML fee is chargeable once an offer is accepted to cover the cost of carrying out the required identity and anti-money laundering checks.
Utilities, rights & restrictions
Utility supply:
- Electric Ask agent
- Water Ask agent
- Heating Ask agent
- Broadband Ask agent
- Sewerage Ask agent
Rights and restrictions:
- Private rights of way Ask agent
- Public rights of way Ask agent
- Listed property Ask agent
- Restrictions Ask agent
Risks:
- Flooded in last 5 years Ask agent
- Flood defences Ask agent
- Source of flood Ask agent
location
get directions
to the property
to the branch
Monthly mortgage estimate
Use our handy mortgage calculator to estimate what your monthly repayments could be. Edit the fields below with the relevant details or, if you’d like a more accurate view on what your repayments could be, complete our mortgage enquiry form below and our Mortgage Consultant will be in touch.
* Terms and Conditions apply.
">
Mortgage enquiry
Interested in this property?
Get in touch
Bulwell team...
 263 Main Street
NOTTINGHAM
Nottinghamshire
NG6 8EZ
NOTTINGHAM
Nottinghamshire
NG6 8EZ
Looking for something else?
view all our properties
We're here to help
more about our team
thinking of selling or letting?
book a free valuation
Book now


*PLEASE BE AWARE, THESE RESULTS ARE FOR ILLUSTRATIVE PURPOSES ONLY AND SHOULD NOT BE CONSIDERED AS A MORTGAGE
QUOTE. THESE ARE BASED ON A REPAYMENT MORTGAGE AND MAY VARY DEPENDING ON THE TERM AND INTEREST RATE OF YOUR
MORTGAGE.
LENDER FEES MAY ALSO BE APPLICABLE. IF YOU WOULD LIKE GUIDANCE ON THE RIGHT MORTGAGE FOR YOU, WE RECOMMEND SPEAKING TO ONE OF OUR MORTGAGE CONSULTANTS WHO WILL BE MORE THAN HAPPY TO HELP.
**The 4.19% annual interest rate is based on the Connells Group average mortgage interest rate taken from this year YTD and is correct as at 17/03/2026.
Any fees payable will be explained in your initial no-obligation appointment, before you choose whether to use our Mortgage Services.
LENDER FEES MAY ALSO BE APPLICABLE. IF YOU WOULD LIKE GUIDANCE ON THE RIGHT MORTGAGE FOR YOU, WE RECOMMEND SPEAKING TO ONE OF OUR MORTGAGE CONSULTANTS WHO WILL BE MORE THAN HAPPY TO HELP.
**The 4.19% annual interest rate is based on the Connells Group average mortgage interest rate taken from this year YTD and is correct as at 17/03/2026.
Any fees payable will be explained in your initial no-obligation appointment, before you choose whether to use our Mortgage Services.
Book a Viewing

We have received your message
There was an error sending your message - please try again later.
email enquiry - sales
We have received your message
There was an error sending your message - please try again later.