


Newton Street
Norwich, Newton st. faith
guide price
£1,200,000
Tenure: Freehold
Ref: ZK1105618
- Beautifully refurbished farmhouse
- Up to four bedrooms
- Two reception rooms
- Large outbuildings providing extensive workshop and storage space
- Range of red brick barns with ongoing planning application to convert to a separate dwelling
- Set in stunning grounds of around 16 acres (stms)
- Edge of village location
- Easy access to the broadland northway read more show less
monthly mortgage estimate
A charming, period farmhouse which has been refurbished by the current owners set in wooded grounds which extend to around 16 acres (STMS). The grounds include outbuildings which total circa14,000 sq ft, including a range of barns with an ongoing planning application to convert to a second dwelling.

are you thinking of
selling or letting?
Council Tax Band: D
Tenure: Freehold
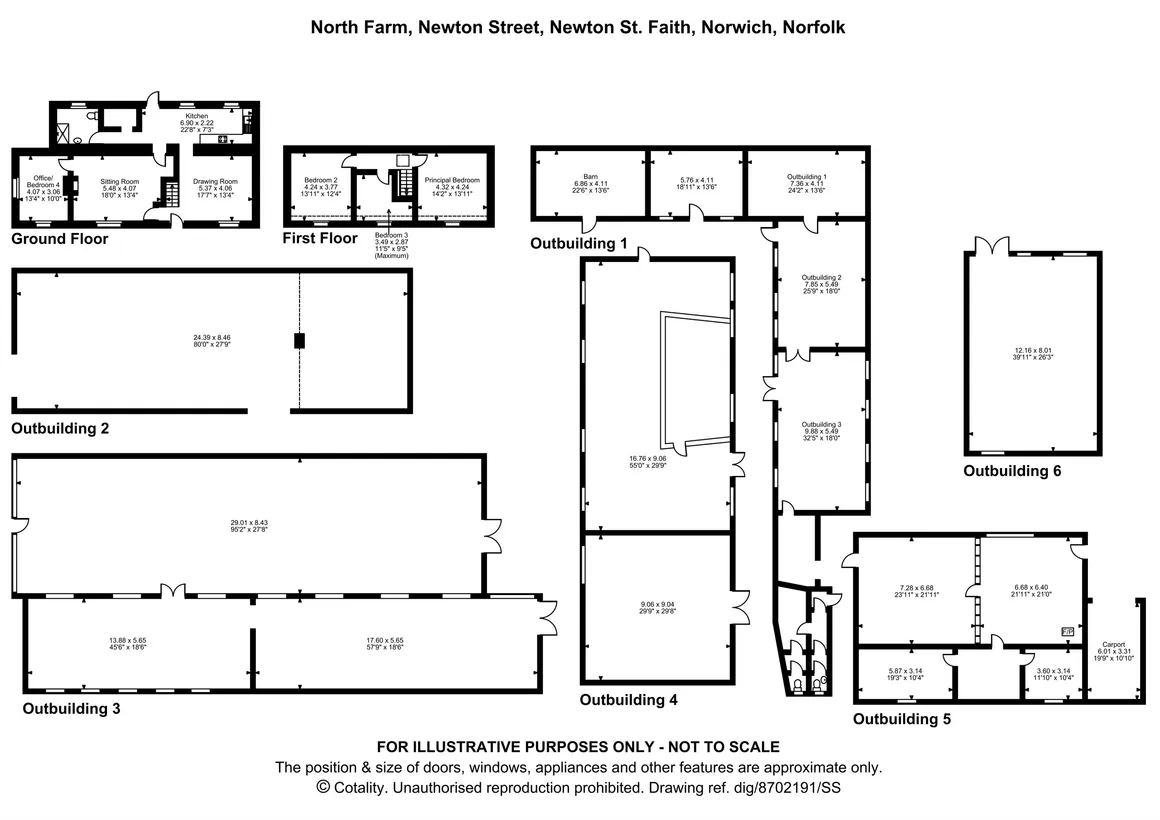
floor plans
in detail
Set in wooded grounds of around 16 acres (STMS) this charming, period farmhouse offers character three/four-bedroom accommodation on the edge of this small village to the north of the County capital, Norwich. Having been carefully refurbished by the current owner to include central heating and double glazing this delightful home and its amazing setting, must be viewed to be appreciated.
Externally the beautiful grounds are made up of mostly mature woodland with natural pond and stream providing a haven for wildlife. Within these grounds there are a number of large outbuildings formerly used as commercial workshops, and alongside the farmhouse itself a range of period barns, which are subject to an ongoing planning application by the current owner for conversion to a separate dwelling (Broadland District Council reference: 2024/1744). These buildings are all included in the sale.
Externally the beautiful grounds are made up of mostly mature woodland with natural pond and stream providing a haven for wildlife. Within these grounds there are a number of large outbuildings formerly used as commercial workshops, and alongside the farmhouse itself a range of period barns, which are subject to an ongoing planning application by the current owner for conversion to a separate dwelling (Broadland District Council reference: 2024/1744). These buildings are all included in the sale.
Drawing/Dining Room
With door in from the front aspect and stairs leading to the first floor. This ideal dining room has a window to the front aspect and an open doorway to the kitchen. The age of the property is evidenced in this room by a heavily beamed ceiling, while solid wood flooring continues into the kitchen.Kitchen
This room is fitted with an excellent range of base units to two walls with wooden worksurface over, fitted electric oven and hob with hood over and inset sink unit. Matching wall cabinets provide further storage. Windows and door to the rear aspect.Utility
A practical utility room.Shower Room
Fitted with a shower cubicle having both overhead and handheld showers wc and hand wash basin set on a washstand, chrome towel rail/radiator.Sitting Room
A lovely, well-proportioned room with window to the front aspect and a fireplace housing a woodburning stove on a pamment hearth. As with the dining room this room features exposed beams to the ceiling and solid wood flooring.Office/Bedroom 4
An ideal home office with windows to two aspects, this room could readily double as a fourth bedroom if required. Solid wood flooring.Landing
With stairs from the drawing/dining room.Principal Bedroom
This beautiful bedroom features a vaulted ceiling with exposed timbers and solid wood flooring.Bedroom 2
Again, having a vaulted ceiling with exposed timbers and solid wood flooring.Bedroom 3
Currently used as a dressing room this room also features a vaulted ceiling, exposed timbers and solid wood flooring.External
The property is set well back from the road and is approached through five bar gates onto a concrete driveway which leads to an extensive parking area alongside the house. To the east of this drive is the range of red brick barns, which are subject to a planning application, beyond which the land includes a right of way for the neighbouring landowner. The majority of the grounds lie to the west of the farmhouse being made up of mature woodland with some green open spaces, large natural pond and stream. There is also an area of garden to the rear of the house with views over the adjacent farmland. Within these grounds there are further large outbuildings used as workshops and storage.Agents Note
There is an ongoing planning application (Broadland District Council Reference: 2024/1744) to convert the range of barns alongside the farmhouse to a separate dwelling.Agents Note
Please note that an AML fee is chargeable to the buyer once an offer is accepted to cover the cost of carrying out the required identity and anti-money laundering checks. Once these checks have been completed, the fee cannot be refunded, even if the property purchase does not go ahead.
Utilities, rights & restrictions
Utility supply:
- Electric Mains Supply
- Water Mains Supply
- Heating Oil
- Broadband FTTP
- Sewerage Private Supply
Rights and restrictions:
- Private rights of way Yes
- Public rights of way No
- Listed property No
- Restrictions Ask agent
Risks:
- Flooded in last 5 years No
- Flood defences Ask agent
- Source of flood Ask agent
location
get directions
to the property
to the branch
energy efficient rating


Monthly mortgage estimate
Use our handy mortgage calculator to estimate what your monthly repayments could be. Edit the fields below with the relevant details or, if you’d like a more accurate view on what your repayments could be, complete our mortgage enquiry form below and our Mortgage Consultant will be in touch.
* Terms and Conditions apply.
">
Mortgage enquiry
Interested in this property?


Looking for something else?
view all our properties
We're here to help
more about our team
thinking of selling or letting?
book a free valuation
Book now
*PLEASE BE AWARE, THESE RESULTS ARE FOR ILLUSTRATIVE PURPOSES ONLY AND SHOULD NOT BE CONSIDERED AS A MORTGAGE
QUOTE. THESE ARE BASED ON A REPAYMENT MORTGAGE AND MAY VARY DEPENDING ON THE TERM AND INTEREST RATE OF YOUR
MORTGAGE.
LENDER FEES MAY ALSO BE APPLICABLE. IF YOU WOULD LIKE GUIDANCE ON THE RIGHT MORTGAGE FOR YOU, WE RECOMMEND SPEAKING TO ONE OF OUR MORTGAGE CONSULTANTS WHO WILL BE MORE THAN HAPPY TO HELP.
**The 4.19% annual interest rate is based on the Connells Group average mortgage interest rate taken from this year YTD and is correct as at 17/03/2026.
Any fees payable will be explained in your initial no-obligation appointment, before you choose whether to use our Mortgage Services.
LENDER FEES MAY ALSO BE APPLICABLE. IF YOU WOULD LIKE GUIDANCE ON THE RIGHT MORTGAGE FOR YOU, WE RECOMMEND SPEAKING TO ONE OF OUR MORTGAGE CONSULTANTS WHO WILL BE MORE THAN HAPPY TO HELP.
**The 4.19% annual interest rate is based on the Connells Group average mortgage interest rate taken from this year YTD and is correct as at 17/03/2026.
Any fees payable will be explained in your initial no-obligation appointment, before you choose whether to use our Mortgage Services.
Book a Viewing

We have received your message
There was an error sending your message - please try again later.
email enquiry - sales
We have received your message
There was an error sending your message - please try again later.