
 we're holding an open house


Bungay Road
Beccles, Stockton
guide price
£1,000,000
Tenure: Freehold
Ref: ZK1105719

25th Sep at 11:00am to 2:00pm -
book to attend
- Located in the attractive village of stockton on the norfolk/suffolk border
- Plot 0f approximately 4.7 acres (stms)
- Four bedrooms two with en-suite shower rooms
- Generous living space in excess of 2000 square feet
- Consent for conversion of adjoining barn, south norfolk council planning ref: 2026/0103
- Additional barns currently used for storage
- Pretty 'mediterranean style' courtyard
- Within easy reach of beccles, bungay & norwich read more show less
monthly mortgage estimate
25th Sep at 11:00am to 2:00pm -
book to attend
OPEN HOUSE ON
FRIDAY 25 SEPTEMBER
11:00
-
14:00
A wonderful opportunity for a peaceful lifestyle in a stunning rural location. Sat in 4.7 acres of land (STMS), there is a well-presented single story four-bedroom barn with the opportunity to convert an adjoining barn adding further accommodation. Array of useful outbuildings.
A wonderful opportunity for a peaceful lifestyle in a stunning rural location. Sat in 4.7 acres of land (STMS), there is a well-presented single story four-bedroom barn with the opportunity to convert an adjoining barn adding further accommodation. Array of useful outbuildings.

are you thinking of
selling or letting?
Council Tax Band: E
Tenure: Freehold
floor plans
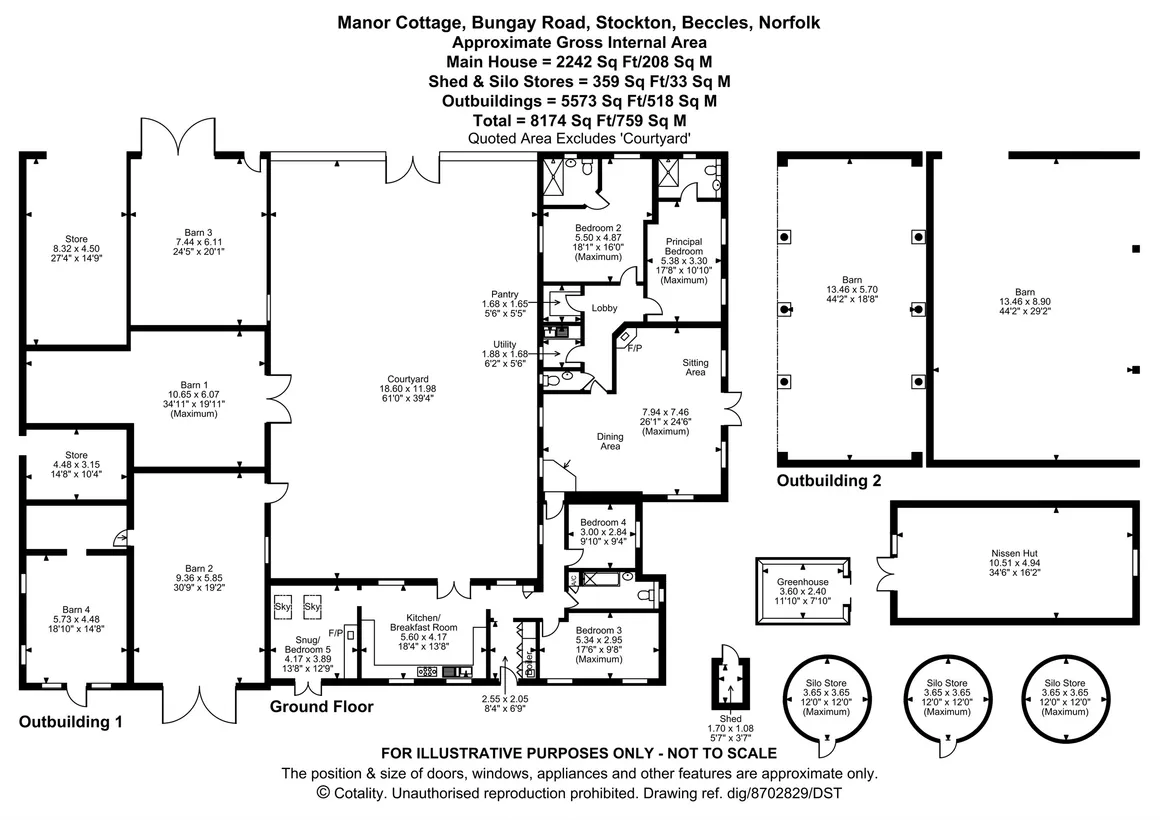
in detail
This beautiful single-story barn occupies an enviable plot of 4.7 acres of land (STMS) and buildings offer scope for equestrian, small holding and/or development potential and is in a unique position to be utilised in a variety of ways. The home offers a blend of period features with modern living, complete with double glazing throughout. The home has full central heating, LPG gas with two zones so they can be independently heated. The accommodation has a versatile feel & comprises: - a kitchen/breakfast room that opens on to the courtyard, snug, a large sitting/dining room, four bedrooms - two with en-suite facilities and a bathroom. Planning permission has been granted for the conversion of a two-story section of an adjoined barn. (South Norfolk Council Decision Notice Ref 2026/0103). This represents a fantastic opportunity for the addition of further accommodation in the form of residential use or holiday accommodation. Externally the acreage offers formal gardens, pastureland, an established orchard, wildlife area and an array of useful outbuildings including: - Nissen Hut, three silo grain storage containers, additional barns allow for a workshop/garage/storage and a detached open fronted barn (with electricity) that is ideal for housing tractors/ large machinery (there is also scope for potential development subject to obtaining the necessary planning permissions and consents). Central to the home is a large Mediterranean style courtyard perfect for dining/entertaining.
The acreage offers a mixture of formal gardens, pastureland and an array of useful outbuildings, barns and stores including: - Nissen hut, three grain silo storage containers, workshop/garage/storage and a detached open fronted barn that is ideal for housing tractors and large machinery (there is also scope for potential development subject to obtaining the necessary planning permissions and consents). Part of the gardens also contain a large established orchard and wildlife area.
The two smaller barns offer scope for animal housing and/or stabling with the land offering grazing potential.
Central to the home is a large Mediterranean style courtyard area with a generous patio perfect for outside dining and entertaining.
The home has a private sewerage system - a Klargester BioDisc.
For a better understanding of the various barns and outbuildings please see our floorplan or call the office on 01603 221797.
Location
The property is set in a rural location between the popular market towns of Beccles and Loddon. It is a short drive from the centre of Beccles which is a very popular town providing many amenities including schools, nurseries, shops, Post Office, churches, doctors surgery, dentist, library, pubs, banks and access to the Broads network. Beccles also has a railway station giving access to London via Ipswich. There is an excellent bus service nearby via the A146 with regular access to various locations. The Cathedral City of Norwich is about a twenty-minute drive to the North and has a mainline railway link to London Liverpool Street. The unspoilt heritage coastline of Suffolk with the lovely beaches of Southwold and Walberswick are approximately 23 miles away.Accommodation
Inner Hallway
Offers built in storage and access to kitchen, two bedrooms, bathroom and sitting/dining room.Kitchen/Breakfast Room
A room filled with natural light entering from dual aspect windows and a door that leads directly to the courtyard garden. Base and eye level units provide storage, space for a Rangemaster stove with built in extractor fan above, space fridge/freezer, space and plumbing for dishwasher and drainer sink unit. Wall mounted radiator, wood effect flooring and doorway to snug. Feature wooden beams.Snug
Beautiful timber beams, vaulted ceiling with two skylight windows, wall mounted radiator, double doors open to the front of the home, a feature wood burning stove with tiled hearth.Bathroom
Suite comprising: - low level WC, wash hand basin, bath with shower above, wall mounted radiator and door to airing cupboard housing the hot water cylinder. The hot water is on a direct system.Bedroom
A double bedroom overlooking the front of the property and two wall mounted radiators.Bedroom
Wall mounted radiator and window to side aspect.Sitting/Dining Room
A step down from the hallway into a reception room offering plenty of space for seating and a large dining table. Triple aspect windows and door leading to the side garden, three wall mounted radiators and feature wood burning stove. A feature of this space is the high ceiling.Rear Lobby
Access to a WC (with a wall mounted radiator), utility room (with a wall mounted radiator), pantry and two further bedrooms. Storage loft space.Bedroom
A double bedroom with dual aspect windows, wall mounted radiator and access to an en-suite.En-Suite Shower Room
Low level WC, wash hand basin and walk in shower cubicle.Bedroom
A double bedroom with windows to the rear aspect, a wall mounted radiator and access to an en-suite.En-Suite Shower Room
Low level WC, wash hand basin and walk in shower cubicle.External
The home is accessed via a long private driveway that leads to a gated parking area which offers parking for multiple vehicles.The acreage offers a mixture of formal gardens, pastureland and an array of useful outbuildings, barns and stores including: - Nissen hut, three grain silo storage containers, workshop/garage/storage and a detached open fronted barn that is ideal for housing tractors and large machinery (there is also scope for potential development subject to obtaining the necessary planning permissions and consents). Part of the gardens also contain a large established orchard and wildlife area.
The two smaller barns offer scope for animal housing and/or stabling with the land offering grazing potential.
Central to the home is a large Mediterranean style courtyard area with a generous patio perfect for outside dining and entertaining.
The home has a private sewerage system - a Klargester BioDisc.
For a better understanding of the various barns and outbuildings please see our floorplan or call the office on 01603 221797.
Agents Note
Please note that an AML fee is chargeable to the buyer once an offer is accepted to cover the cost of carrying out the required identity and anti-money laundering checks. Once these checks have been completed, the fee cannot be refunded, even if the property purchase does not go ahead.
Utilities, rights & restrictions
Utility supply:
- Electric Mains Supply
- Water Mains Supply
- Heating Gas Central
- Broadband FTTC
- Sewerage Private Supply
Rights and restrictions:
- Private rights of way No
- Public rights of way No
- Listed property No
- Restrictions No
Risks:
- Flooded in last 5 years No
- Flood defences Ask agent
- Source of flood Ask agent
location
get directions
to the property
to the branch
energy efficient rating


Monthly mortgage estimate
Use our handy mortgage calculator to estimate what your monthly repayments could be. Edit the fields below with the relevant details or, if you’d like a more accurate view on what your repayments could be, complete our mortgage enquiry form below and our Mortgage Consultant will be in touch.
* Terms and Conditions apply.
">
Mortgage enquiry
Interested in this property?


Looking for something else?
view all our properties
We're here to help
more about our team
thinking of selling or letting?
book a free valuation
Book now
*PLEASE BE AWARE, THESE RESULTS ARE FOR ILLUSTRATIVE PURPOSES ONLY AND SHOULD NOT BE CONSIDERED AS A MORTGAGE
QUOTE. THESE ARE BASED ON A REPAYMENT MORTGAGE AND MAY VARY DEPENDING ON THE TERM AND INTEREST RATE OF YOUR
MORTGAGE.
LENDER FEES MAY ALSO BE APPLICABLE. IF YOU WOULD LIKE GUIDANCE ON THE RIGHT MORTGAGE FOR YOU, WE RECOMMEND SPEAKING TO ONE OF OUR MORTGAGE CONSULTANTS WHO WILL BE MORE THAN HAPPY TO HELP.
**The 4.19% annual interest rate is based on the Connells Group average mortgage interest rate taken from this year YTD and is correct as at 17/03/2026.
Any fees payable will be explained in your initial no-obligation appointment, before you choose whether to use our Mortgage Services.
LENDER FEES MAY ALSO BE APPLICABLE. IF YOU WOULD LIKE GUIDANCE ON THE RIGHT MORTGAGE FOR YOU, WE RECOMMEND SPEAKING TO ONE OF OUR MORTGAGE CONSULTANTS WHO WILL BE MORE THAN HAPPY TO HELP.
**The 4.19% annual interest rate is based on the Connells Group average mortgage interest rate taken from this year YTD and is correct as at 17/03/2026.
Any fees payable will be explained in your initial no-obligation appointment, before you choose whether to use our Mortgage Services.
Book a Viewing

We have received your message
There was an error sending your message - please try again later.
email enquiry - sales
We have received your message
There was an error sending your message - please try again later.