


Abbey Road
Doncaster, Mattersey
offers over
£475,000
Tenure: Freehold
Ref: RFD111003
- Unique four bedroom barn conversion
- Stunning galleried landing taking advantage of the open views across the countryside
- Spacious and versatile living accommodation
- Bedroom one with en suite with a further family bathroom
- Landscaped gardens and outdoor entertaining space
- Beautiful rural setting with local amenities
- Viewing highly recommended read more show less
monthly mortgage estimate
A truly unique four bedroom barn conversion, beautifully blending character and contemporary living, featuring a stunning galleried landing, spacious and versatile accommodation throughout, and enjoying open views across the surrounding countryside beyond, creating an idyllic rural setting.

are you thinking of
selling or letting?
Council Tax Band: E
Tenure: Freehold
floor plans
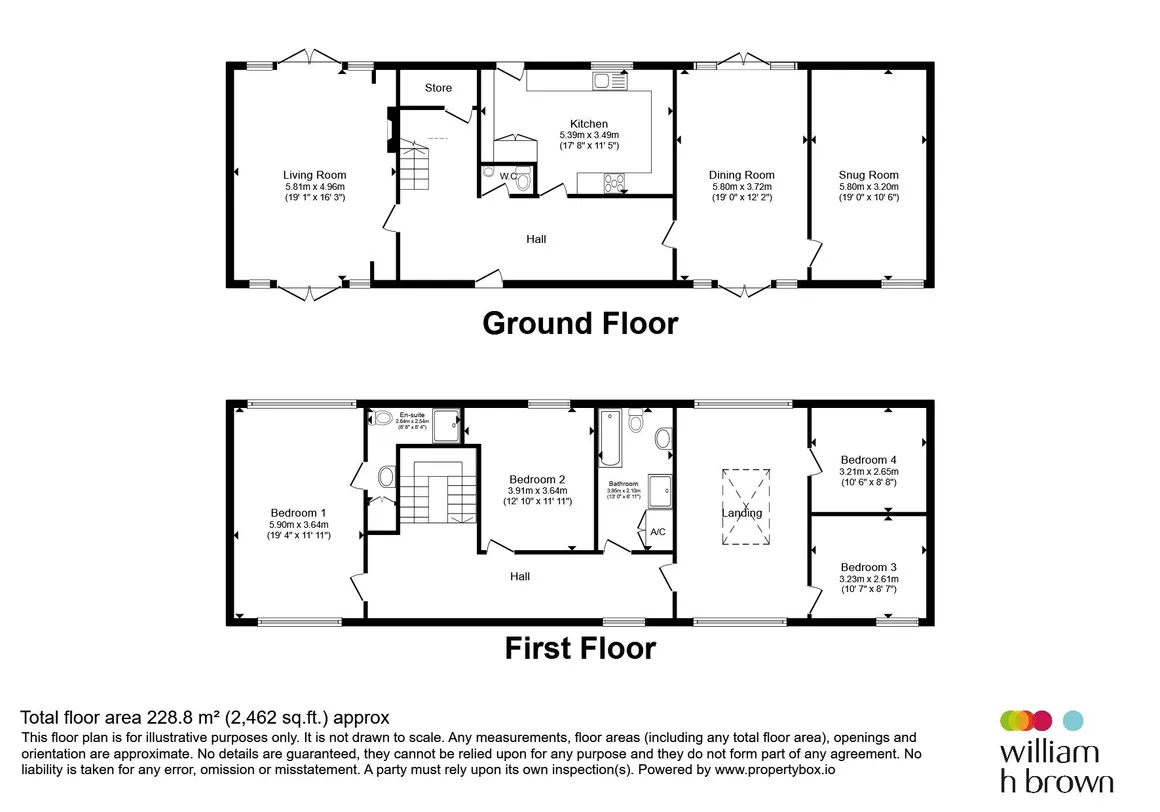
in detail
Part of an exclusive range of barn conversions standing besides the historic ruins of Mattersey Priory. This grade II listed four bedroom barn conversion offers spacious accommodation, landscaped rear gardens and superb views.
Offering a unique rural position with fabulous views over the Priory ruins with fields and countryside beyond. The village of Mattersey has a post office and convenience store, further amenities are located just 7 miles away in the Georgian market town of Retford including supermarkets, shops, boutiques, popular restaurants and pubs and even a monthly farmers market which offer local produce for sale in the busy market square. There is also an award winning town park, Kings Park which has both the River Idle and the chesterfield canal running through it as well as a children's play park, rose garden, small café and bowling green. For families there are many excellent schools in the area both state and public.
For those who wish to commute there is a rail link to London from Retford rail station in just 1hr 25 minutes as well as many other major UK cities. The A1 motorway is accessed in under 5.5 miles and for those travelling further afield.
Offering a unique rural position with fabulous views over the Priory ruins with fields and countryside beyond. The village of Mattersey has a post office and convenience store, further amenities are located just 7 miles away in the Georgian market town of Retford including supermarkets, shops, boutiques, popular restaurants and pubs and even a monthly farmers market which offer local produce for sale in the busy market square. There is also an award winning town park, Kings Park which has both the River Idle and the chesterfield canal running through it as well as a children's play park, rose garden, small café and bowling green. For families there are many excellent schools in the area both state and public.
For those who wish to commute there is a rail link to London from Retford rail station in just 1hr 25 minutes as well as many other major UK cities. The A1 motorway is accessed in under 5.5 miles and for those travelling further afield.
Entrance Hall
Inviting entrance hall with timber flooring, under stairs storage and two traditional central heating radiators.Cloakroom
Fitted with wc, wash hand basin, complementary flooring, traditional central heating radiator and extractor.Snug/Bedroom Five
Could be used as a fifth bedroom with traditional decor, beamed ceiling, double glazed window and traditional central heating radiator.Dining Room
Light and airy room with double glazed dual aspect french doors, solid wood flooring and traditional central heating radiator.Lounge
This charming lounge provides a cosy and inviting setting, beautifully presented to create a real sense of home. Feature inglenook style fireplace with multi fuel stove inset, stone mantle and stone hearth reclaimed from the Priory. Beamed ceiling, stone tiled flooring and dual aspect double glazed french doors giving ample natural light to the room.Kitchen
A traditional kitchen full of character and charm fitted with a range of shaker style wall and base units, wooden work surfaces, splash back tiling and under mounted double Belfast sink. Integrated extractor with space for 1000 mm range cooker, fridge freezer and concealed space for washing machine and dryer. Good quality laminate flooring, beamed ceiling, radiational central heating radiator and double glazed window and door.Landing
Oak staircase leading to the landing with double glazed window and two traditional central heating radiators.Bedroom One
Lovely light bedroom with vaulted and beamed ceiling, vertical central heating radiator and two arched double glazed windows with views out onto the fields beyond.En Suite
Fitted with wc, wash hand basin and shower cubicle. Fitted storage, tiled flooring and traditional central heating radiator.Bedroom Two
Double room with feature wall, built in wardrobe and loft access via a ladder. Double glazed window and traditional central heating radiator.Galleried Landing
Galleried landing area on the first floor above the dining room with beamed and vaulted ceiling, solid wooden flooring, traditional central heating radiator and two arched double glazed windows. This area is a perfect seating area to be able to look across to the open views beyond.Bathroom
Fitted with wc, wash hand basin, panel bath with shower attachment and shower cubicle. Water tank in storage cupboard, splash back tiling and tiled flooring.Bedroom Three
Further double room with feature wall, double glazed window and traditional central heating radiator.Bedroom Four
Double room with traditional decor, double glazed window and tractional central heating radiator.Parking
Three parking spaces.Rear Garden
Landscaped rear gardens ideal for entertaining or relaxing with lawned garden areas with topiary hedges and 13th century stone borders reclaimed from the Priory. Gravel pathways leading around the garden and to the house with a seating area. Stone patio area, composite decking and fencing to the farmers field beyond. Fenced area housing the oil tank.Agent Note
Digester system fitted in 2024 which is under the composite decking area.Agent Note
Please note that the AML fee covers the cost of carrying out the required identity and anti-money laundering checks. Once these checks have been completed, the fee cannot be refunded, even if the property purchase does not go ahead.
Utilities, rights & restrictions
Utility supply:
- Electric Ask agent
- Water Ask agent
- Heating Ask agent
- Broadband Ask agent
- Sewerage Ask agent
Rights and restrictions:
- Private rights of way Ask agent
- Public rights of way Ask agent
- Listed property Ask agent
- Restrictions Ask agent
Risks:
- Flooded in last 5 years Ask agent
- Flood defences Ask agent
- Source of flood Ask agent
location
get directions
to the property
to the branch
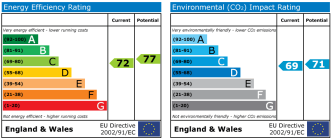
energy efficient rating
Monthly mortgage estimate
Use our handy mortgage calculator to estimate what your monthly repayments could be. Edit the fields below with the relevant details or, if you’d like a more accurate view on what your repayments could be, complete our mortgage enquiry form below and our Mortgage Consultant will be in touch.
* Terms and Conditions apply.
">
Mortgage enquiry
Interested in this property?


Get in touch
Retford team...
 10-12 Grove Street
RETFORD
Nottinghamshire
DN22 6JR
RETFORD
Nottinghamshire
DN22 6JR
Looking for something else?
view all our properties
We're here to help
more about our team
thinking of selling or letting?
book a free valuation
Book now
*PLEASE BE AWARE, THESE RESULTS ARE FOR ILLUSTRATIVE PURPOSES ONLY AND SHOULD NOT BE CONSIDERED AS A MORTGAGE
QUOTE. THESE ARE BASED ON A REPAYMENT MORTGAGE AND MAY VARY DEPENDING ON THE TERM AND INTEREST RATE OF YOUR
MORTGAGE.
LENDER FEES MAY ALSO BE APPLICABLE. IF YOU WOULD LIKE GUIDANCE ON THE RIGHT MORTGAGE FOR YOU, WE RECOMMEND SPEAKING TO ONE OF OUR MORTGAGE CONSULTANTS WHO WILL BE MORE THAN HAPPY TO HELP.
**The 4.19% annual interest rate is based on the Connells Group average mortgage interest rate taken from this year YTD and is correct as at 17/03/2026.
Any fees payable will be explained in your initial no-obligation appointment, before you choose whether to use our Mortgage Services.
LENDER FEES MAY ALSO BE APPLICABLE. IF YOU WOULD LIKE GUIDANCE ON THE RIGHT MORTGAGE FOR YOU, WE RECOMMEND SPEAKING TO ONE OF OUR MORTGAGE CONSULTANTS WHO WILL BE MORE THAN HAPPY TO HELP.
**The 4.19% annual interest rate is based on the Connells Group average mortgage interest rate taken from this year YTD and is correct as at 17/03/2026.
Any fees payable will be explained in your initial no-obligation appointment, before you choose whether to use our Mortgage Services.
Book a Viewing

We have received your message
There was an error sending your message - please try again later.
email enquiry - sales
We have received your message
There was an error sending your message - please try again later.