


Haward Street
Lowestoft
offers in excess of
£220,000
Tenure: Freehold
Ref: LOW110119
- Four double bedrooms
- Close to both train and bus station
- Permit parking only £30/year
- Sizeable rear garden
- All bedrooms off landing
- Two w/cs
monthly mortgage estimate
A charming yet sizeable six bedroom mid-terraced property in the heart of North Lowestoft, just moments away from main transport hubs and the strongly-equipped high street.

are you thinking of
selling or letting?
Council Tax Band: B
Tenure: Freehold
floor plans
in detail
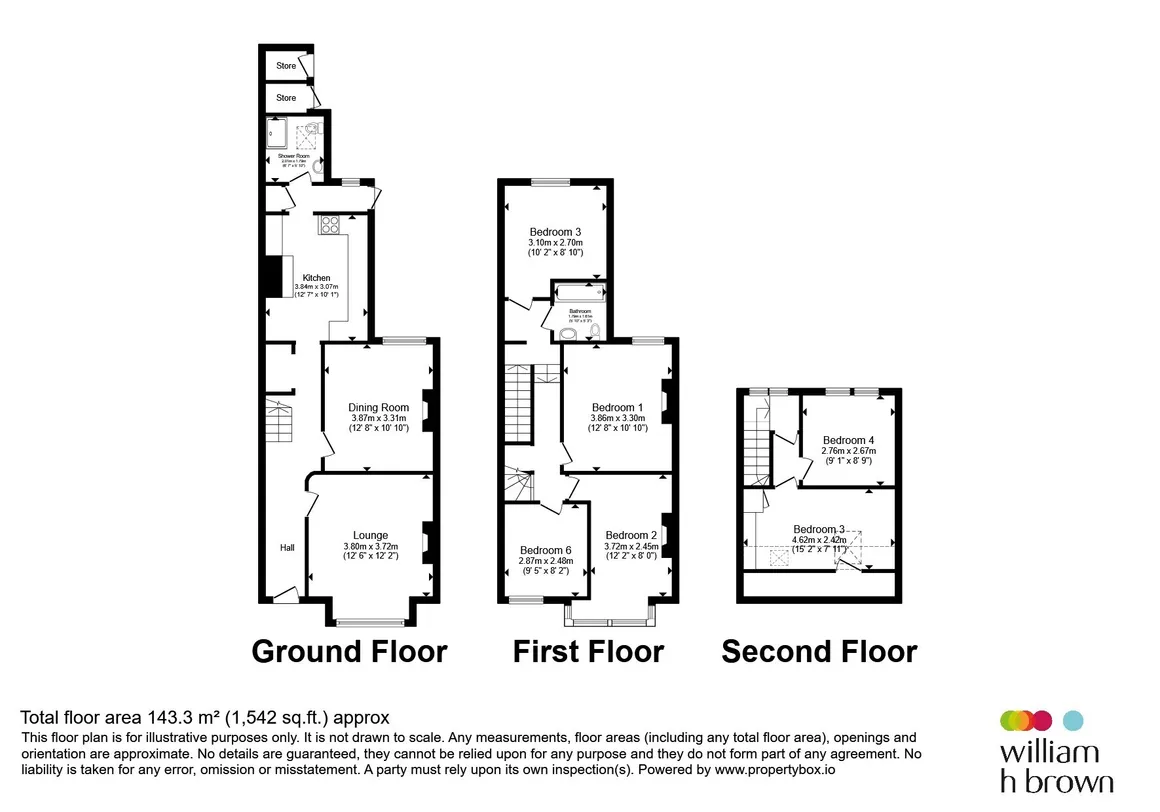
Tucked away in the popular residential area of North Lowestoft town, just minutes walk from major transport links and an array of local amenities, stands this sizeable six bedroom mid-terraced home on Haward Street. Bolstered with two separate W/Cs, uber-cheap permit parking and a considerable rear garden, this is perfect for those looking to grow into a family dynamic, support multiple occupants or even let out as a healthy investment.
On the ground floor, the property immediately impresses with a bright, relaxing lounge space. The dining room provides a suitably adequate area to enjoy meals and host, whilst the kitchen comes well-equipped with an array of white goods fittings. A shower room with W/C to the rear rounds off this floor.
The first floor plays host to 4 rooms, all of which can be accessed from the landing. Three doubles are perfect for supporting the aforementioned family dynamic, where the fourth single can be efficienlty employed as an office, study or nursery. The main family bathroom is also found here, holding a bathtub and additional W/C.
The top floor provides two extra bedrooms, both sizeable enough to be used as such, with a significant amount of integrated storage being found in one. Both rooms are well-lit from large windows, including a skylight in the front room.
To the rear, an expansive low-maintenance plot makes it easy to enjoy the outdoors. To the front, a brick wall frontage provides a comfortable set back from the pavement.
Wood-effect flooring, radiator, cast-iron fireplace with hearth, double glazed window to front aspect.
Wood-effect flooring, radiator, cast-iron fireplace with hearth, double glazed window to rear aspect.
Tiled flooring, fitted units with work surface, range cooker, sink and drainer unit, fittings for washing machine, fittings for dishwasher, cooker hood, space for fridge freezer, breakfast bar, overhead units, access to boiler, access to shower room and rear garden via hall to rear, integrated storage options, double glazed window to side and rear aspects.
Wood-effect flooring, radiator, cast-iron fireplace with hearth, double glazed window to rear aspect.
Wood-effect flooring, radiator, cast-iron fireplace with hearth, double glazed window to front aspect.
Wood-effect flooring, radiator, cast-iron fireplace with hearth, double glazed window to rear aspect.
Wood-effect flooring, radiator, double glazed window to front aspect.
Wood effect flooring, integrated storage options, double glazed skylight to front aspect.
Wood effect flooring, radiator, double glazed to rear aspect.
On the ground floor, the property immediately impresses with a bright, relaxing lounge space. The dining room provides a suitably adequate area to enjoy meals and host, whilst the kitchen comes well-equipped with an array of white goods fittings. A shower room with W/C to the rear rounds off this floor.
The first floor plays host to 4 rooms, all of which can be accessed from the landing. Three doubles are perfect for supporting the aforementioned family dynamic, where the fourth single can be efficienlty employed as an office, study or nursery. The main family bathroom is also found here, holding a bathtub and additional W/C.
The top floor provides two extra bedrooms, both sizeable enough to be used as such, with a significant amount of integrated storage being found in one. Both rooms are well-lit from large windows, including a skylight in the front room.
To the rear, an expansive low-maintenance plot makes it easy to enjoy the outdoors. To the front, a brick wall frontage provides a comfortable set back from the pavement.
Entrance Hall
Wood-effect flooring, radiator, access to living room, dining room and kitchen, integrated storage option, access to consumer unit, stairs to first floor.Living Room
12' 6" x 12' 2" ( 3.81m x 3.71m )Wood-effect flooring, radiator, cast-iron fireplace with hearth, double glazed window to front aspect.
Dining Room
12' 8" x 10' 10" ( 3.86m x 3.30m )Wood-effect flooring, radiator, cast-iron fireplace with hearth, double glazed window to rear aspect.
Kitchen
12' 7" x 10' 1" ( 3.84m x 3.07m )Tiled flooring, fitted units with work surface, range cooker, sink and drainer unit, fittings for washing machine, fittings for dishwasher, cooker hood, space for fridge freezer, breakfast bar, overhead units, access to boiler, access to shower room and rear garden via hall to rear, integrated storage options, double glazed window to side and rear aspects.
Shower Room
Fully tiled floor and walls, gas-heated towel radiator, hand-wash basin, W/C, walk-in shower, double glazed skylight window.Landing
Carpet flooring, radiator, access to bedrooms 1, 2, 3 and 4, bathroom, stairs to second floor, loft hatch access.Bedroom 1
12' 8" x 10' 10" ( 3.86m x 3.30m )Wood-effect flooring, radiator, cast-iron fireplace with hearth, double glazed window to rear aspect.
Bedroom 2
12' 2" x 8' ( 3.71m x 2.44m )Wood-effect flooring, radiator, cast-iron fireplace with hearth, double glazed window to front aspect.
Bedroom 3
10' 2" x 8' 10" ( 3.10m x 2.69m )Wood-effect flooring, radiator, cast-iron fireplace with hearth, double glazed window to rear aspect.
Bedroom 4
9' 5" x 8' 2" ( 2.87m x 2.49m )Wood-effect flooring, radiator, double glazed window to front aspect.
Bathroom
Laminate flooring, gas heated towel radiator, W/C, hand-wash basin, bathtub, showerhead unit, spotlights, double glazed window to side aspect.Second Floor Landing
Split of carpet and wood-effect flooring, access to beds 5 and 6, double glazed window to rear aspect.Bedroom 5
15' 2" x 7' 11" ( 4.62m x 2.41m )Wood effect flooring, integrated storage options, double glazed skylight to front aspect.
Bedroom 6
9' 1" x 8' 9" ( 2.77m x 2.67m )Wood effect flooring, radiator, double glazed to rear aspect.
Front Garden
Brickweave frontage, brick wall surround with metal fencing.Rear Garden
Brickweave terrace leading to artificial grass plot. Access to brickbuilt shed with power supply, outside tap. Fenced surround, additional access via rear garden gate. North facing.
Utilities, rights & restrictions
Utility supply:
- Electric Ask agent
- Water Ask agent
- Heating Ask agent
- Broadband Ask agent
- Sewerage Ask agent
Rights and restrictions:
- Private rights of way Ask agent
- Public rights of way Ask agent
- Listed property Ask agent
- Restrictions Ask agent
Risks:
- Flooded in last 5 years Ask agent
- Flood defences Ask agent
- Source of flood Ask agent
location
get directions
to the property
to the branch
energy efficient rating
Monthly mortgage estimate
Use our handy mortgage calculator to estimate what your monthly repayments could be. Edit the fields below with the relevant details or, if you’d like a more accurate view on what your repayments could be, complete our mortgage enquiry form below and our Mortgage Consultant will be in touch.
* Terms and Conditions apply.
">
Mortgage enquiry
Interested in this property?


Get in touch
Lowestoft team...
 138 London Road North
LOWESTOFT
Suffolk
NR32 1HB
LOWESTOFT
Suffolk
NR32 1HB
Looking for something else?
view all our properties
We're here to help
more about our team
thinking of selling or letting?
book a free valuation
Book now
*PLEASE BE AWARE, THESE RESULTS ARE FOR ILLUSTRATIVE PURPOSES ONLY AND SHOULD NOT BE CONSIDERED AS A MORTGAGE
QUOTE. THESE ARE BASED ON A REPAYMENT MORTGAGE AND MAY VARY DEPENDING ON THE TERM AND INTEREST RATE OF YOUR
MORTGAGE.
LENDER FEES MAY ALSO BE APPLICABLE. IF YOU WOULD LIKE GUIDANCE ON THE RIGHT MORTGAGE FOR YOU, WE RECOMMEND SPEAKING TO ONE OF OUR MORTGAGE CONSULTANTS WHO WILL BE MORE THAN HAPPY TO HELP.
**The 4.19% annual interest rate is based on the Connells Group average mortgage interest rate taken from this year YTD and is correct as at 17/03/2026.
Any fees payable will be explained in your initial no-obligation appointment, before you choose whether to use our Mortgage Services.
LENDER FEES MAY ALSO BE APPLICABLE. IF YOU WOULD LIKE GUIDANCE ON THE RIGHT MORTGAGE FOR YOU, WE RECOMMEND SPEAKING TO ONE OF OUR MORTGAGE CONSULTANTS WHO WILL BE MORE THAN HAPPY TO HELP.
**The 4.19% annual interest rate is based on the Connells Group average mortgage interest rate taken from this year YTD and is correct as at 17/03/2026.
Any fees payable will be explained in your initial no-obligation appointment, before you choose whether to use our Mortgage Services.
Book a Viewing

We have received your message
There was an error sending your message - please try again later.
email enquiry - sales
We have received your message
There was an error sending your message - please try again later.