Lime Close
- No onward chain!
- 2 double bedroom semi-detached house
- Presented in very good order throughout
- Fitted kitchen and family bathroom
- Good size rear garden with far reaching field views
- Upvc double glazed windows and gas fired central heating
- Driveway off-road parking
- Ever-popular village location read more show less
Council Tax Band: B
Tenure: Freehold
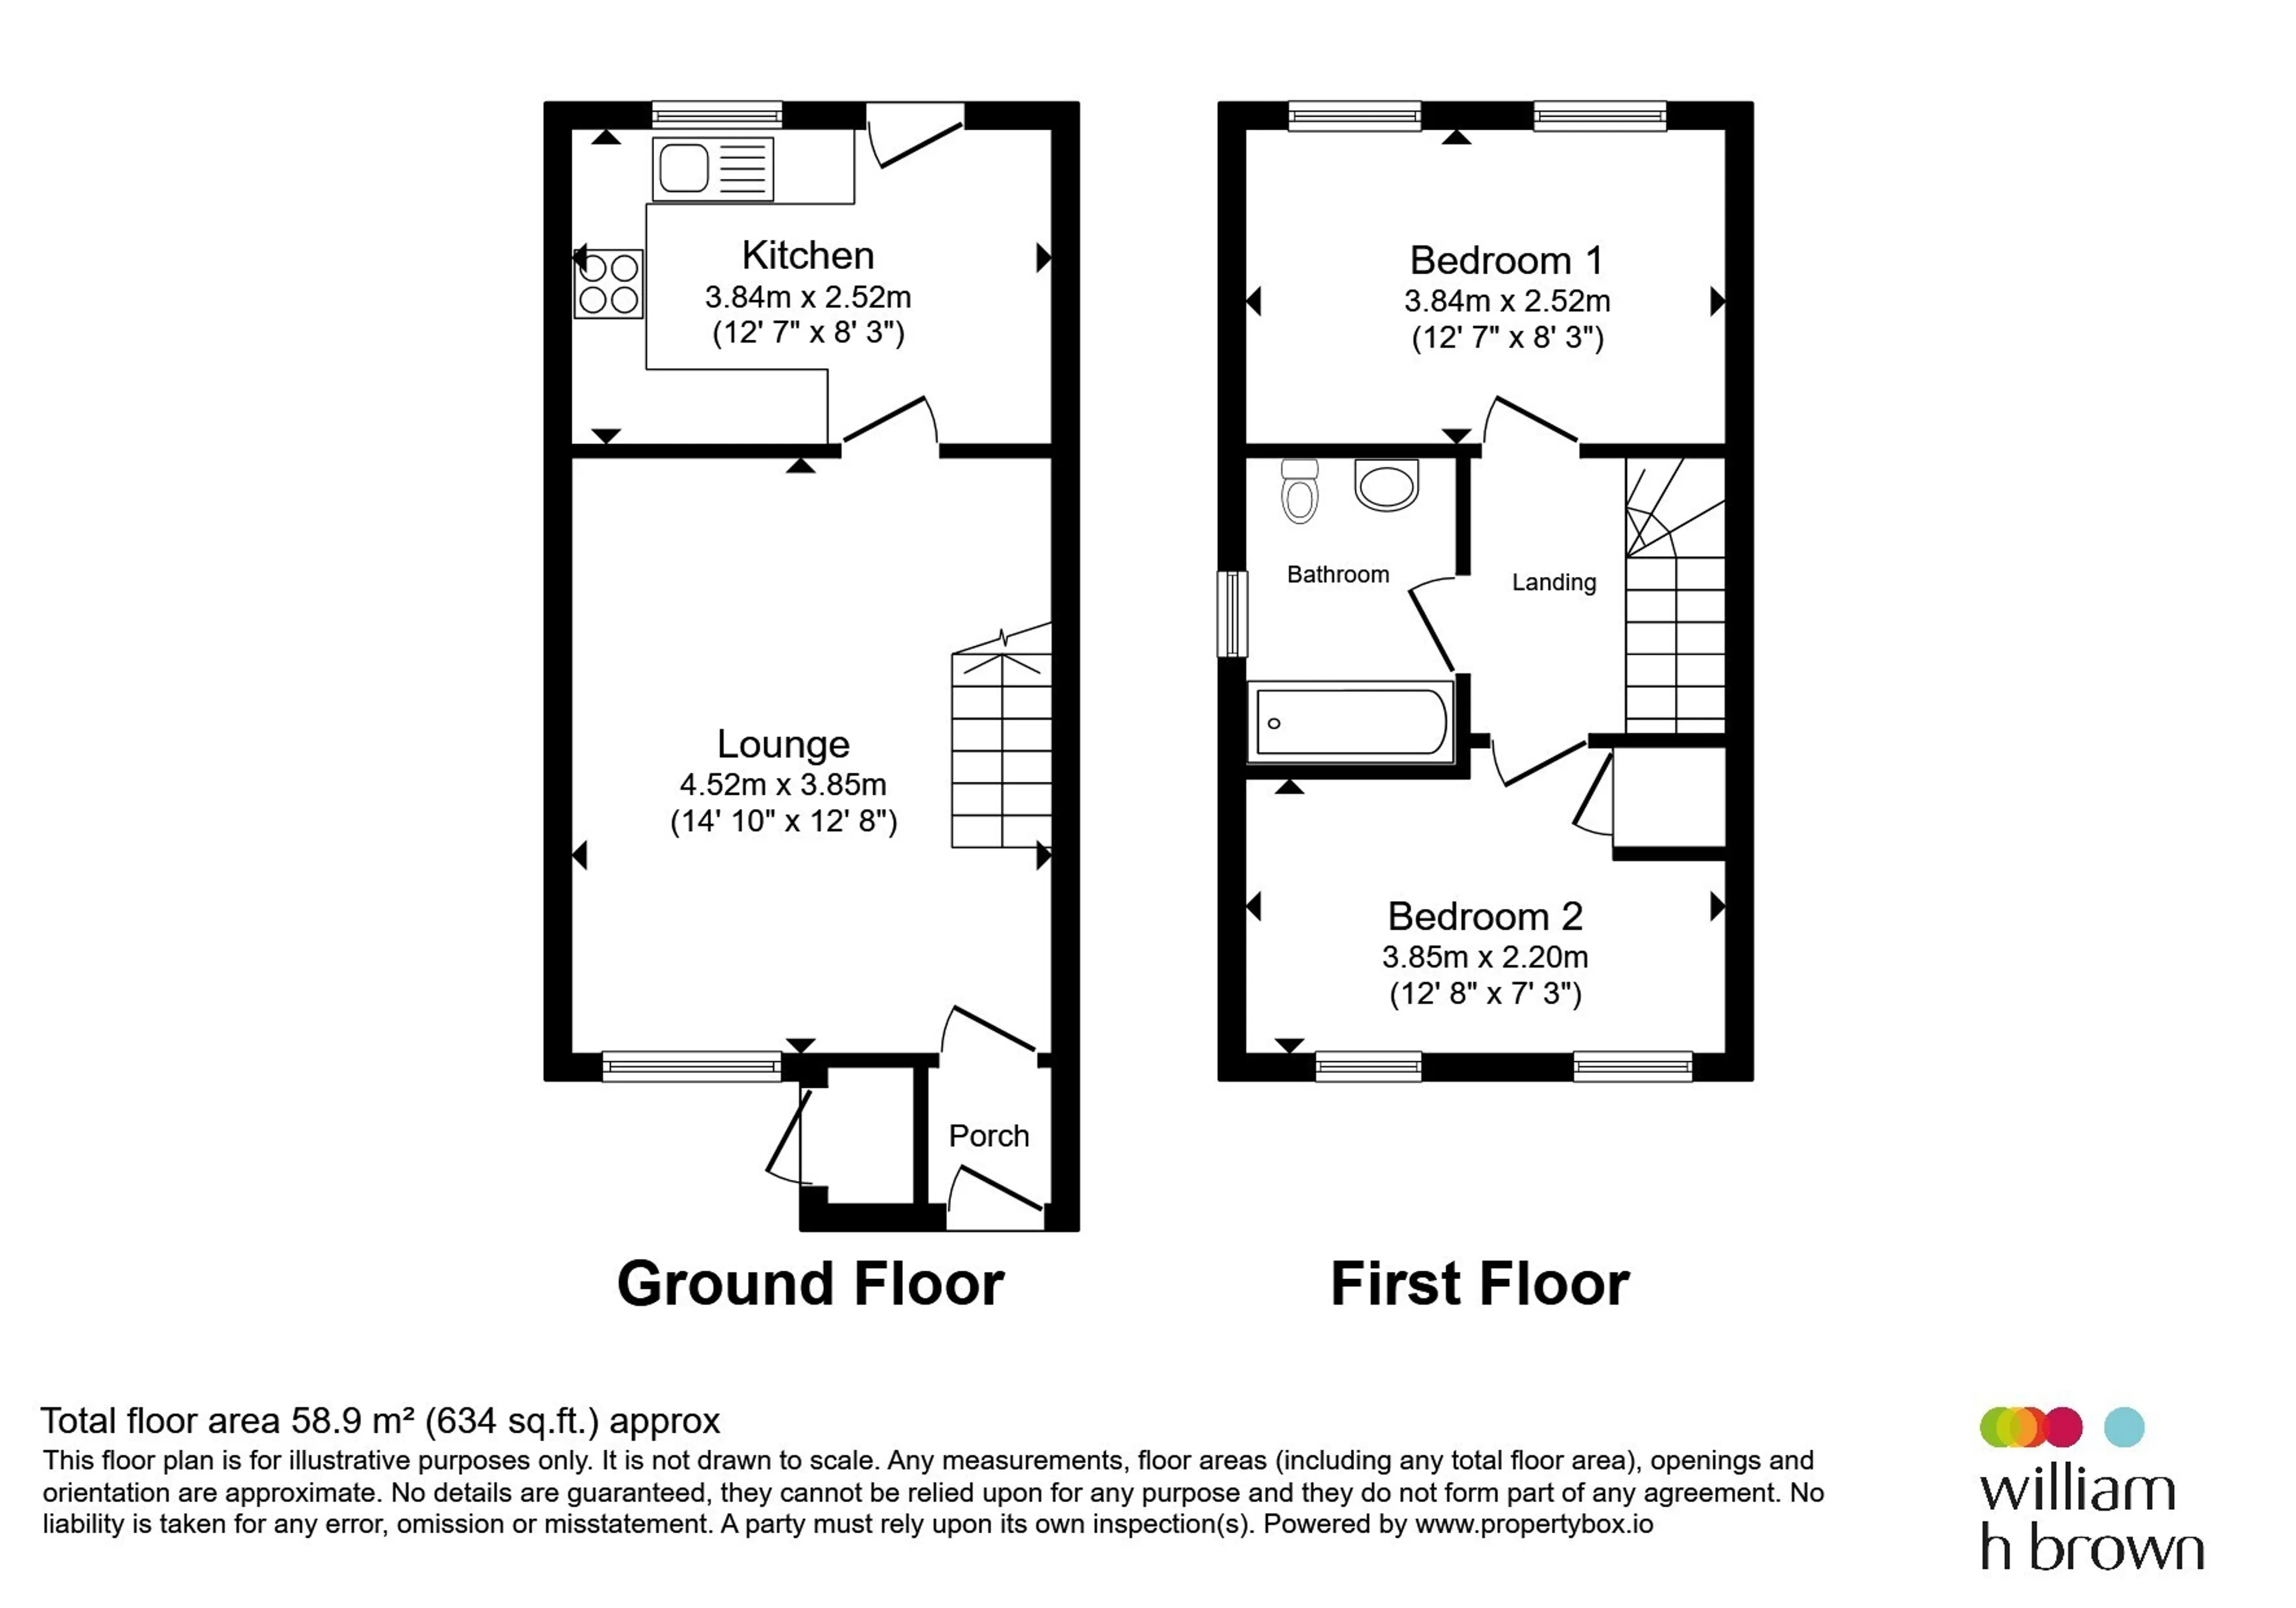
In brief, the ground floor accommodation comprises a welcoming entrance hall with stairs rising to the first floor, spacious open-plan lounge/dining room and modern fitted kitchen. This is complemented on the first floor by two good sized double bedrooms, and a modern fitted family bathroom. Coupled with this accommodation, the property further benefits from gas fired radiator central heating and UPVC double glazed windows throughout. Outside, there is a generous, fully enclosed rear garden, which is laid mainly to lawn and backs onto open green space. There is a numbered allocated parking space outside the front of the property.
Offered to the market in excellent decorative order with NO ONWARD CHAIN; a full and early internal inspection is essential to fully appreciate the accommodation offered for sale!
Accommodation:
Part glazed external entrance door opening to:Lounge/Dining Room
Radiator, stairs rising to the first floor, television point, carpet flooring, UPVC double glazed windows to the front and side aspect.Kitchen
A range of wall and floor mounted fitted kitchen units with work surfaces over, inset stainless steel sink and drainer with mixer tap, tiled splash backs and surrounds, space and plumbing for washing machine, space for under-counter appliance, wall mounted gas fired central heating boiler, wood effect flooring, UPVC double glazed window to the rear aspect, part glazed UPVC door opening to the rear garden.First Floor Landing
Carpet flooring, doors opening to all bedrooms and the family bathroom.Bedroom 1
Radiator, carpet flooring, two UPVC double glazed windows overlooking the rear aspect.Bedroom 2
Built-in double storage wardrobe, radiator, carpet flooring, two UPVC double glazed windows overlooking the front aspect.Family Bathroom
Suite comprising close coupled w.c, vanity hand wash basin with storage under and panelled bath with shower unit over, tiled splash backs and surrounds, radiator, vinyl flooring, UPVC double glazed obscure glass window overlooking the side aspect.Outside
To the front of the property, there is a lawned garden with pathways and steps leading to the front entrance door, a driveway provides off-road parking.The rear garden is laid mainly to lawn with a paved patio seating area, the rear of the garden is open to allow the occupants far reaching field views.
Location
The popular village of Marham is well-known for its RAF connections and airfield and boasts a wide range of amenities including convenience stores and a Costcutter, primary school, doctors and dentist surgeries and pizza and Chinese take-aways. There is also a village hall, church, bowls club and the village is on a regular bus route. A broader range of amenities are available in the bustling market town of Swaffham, including supermarkets and more independent stores, sport and leisure facilities, secondary school and a thriving Saturday Market. There are direct train links to Cambridge and London Kings Cross from nearby Downham Market.Council Tax Band
This property is Council Tax band B.Please note that once a sale takes place, the Council Tax band will be reviewed and may be subject to change.
Agents Note
Please note that an AML fee is chargeable to the buyer once an offer is accepted to cover the cost of carrying out the required identity and anti-money laundering checks. Once these checks have been completed, the fee cannot be refunded, even if the property purchase does not go ahead.Utility supply:
- Electric Ask agent
- Water Ask agent
- Heating Ask agent
- Broadband Ask agent
- Sewerage Ask agent
Rights and restrictions:
- Private rights of way Ask agent
- Public rights of way Ask agent
- Listed property Ask agent
- Restrictions Ask agent
Risks:
- Flooded in last 5 years Ask agent
- Flood defences Ask agent
- Source of flood Ask agent
Use our handy mortgage calculator to estimate what your monthly repayments could be. Edit the fields below with the relevant details or, if you’d like a more accurate view on what your repayments could be, complete our mortgage enquiry form below and our Mortgage Consultant will be in touch.
* Terms and Conditions apply.
Mortgage enquiry
LENDER FEES MAY ALSO BE APPLICABLE. IF YOU WOULD LIKE GUIDANCE ON THE RIGHT MORTGAGE FOR YOU, WE RECOMMEND SPEAKING TO ONE OF OUR MORTGAGE CONSULTANTS WHO WILL BE MORE THAN HAPPY TO HELP.
**The 4.19% annual interest rate is based on the Connells Group average mortgage interest rate taken from this year YTD and is correct as at 17/03/2026.
Any fees payable will be explained in your initial no-obligation appointment, before you choose whether to use our Mortgage Services.