


A stunning Edwardian bay-fronted three-bedroom semi-detached home, offered with no upward chain. Boasting two large
reception rooms, three huge double bedrooms and a beautiful private rear garden, this characterful property offers spacious
and versatile family living throughout.
reception rooms, three huge double bedrooms and a beautiful private rear garden, this characterful property offers spacious
and versatile family living throughout.

are you thinking of
selling or letting?
Council Tax Band: A
Tenure: Freehold
floor plans
in detail
An elegant, characterful Edwardian bay-fronted three-bedroom semi-detached home combining grand proportions, carefully
preserved period features, thoughtful modern improvements and energy-saving measures. The property offers two generous
reception rooms, three double bedrooms, and a well-planted rear garden ideal for relaxing and entertaining.
Original elements appear throughout, including a rare Edwardian wrought-iron front gate, ornate plaster cornicing, a plaster
ceiling rose, fully renovated, double-glazed and draught-proofed timber sash windows, picture rails, and a restored mahogany
staircase banister. A clean-burning Dovre Ecodesign log burner in the living room provides a charming focal point within the
distinctive 120-year-old slate surround. In the leafy garden framed with wide borders, arched trellis tops the original red brick garden wall. There are two garden sheds, with the larger one having an extended roof, creating a covered private outdoor space.
Behind the scenes, the current owners carried out extensive improvements including a full rewire in 2019 (with CAT6A
Ethernet), complete replacement gas central heating in 2020 via a highly efficient Intergas Xtreme 30 condensing boiler with
flue-gas heat recovery, extensive wall and loft insulation, a fully refitted bathroom with heat recovery and ventilation. The
attached outbuilding was insulated and re-roofed, housing separate WC and a storage/utility room with plumbing. Full
specification available.
preserved period features, thoughtful modern improvements and energy-saving measures. The property offers two generous
reception rooms, three double bedrooms, and a well-planted rear garden ideal for relaxing and entertaining.
Original elements appear throughout, including a rare Edwardian wrought-iron front gate, ornate plaster cornicing, a plaster
ceiling rose, fully renovated, double-glazed and draught-proofed timber sash windows, picture rails, and a restored mahogany
staircase banister. A clean-burning Dovre Ecodesign log burner in the living room provides a charming focal point within the
distinctive 120-year-old slate surround. In the leafy garden framed with wide borders, arched trellis tops the original red brick garden wall. There are two garden sheds, with the larger one having an extended roof, creating a covered private outdoor space.
Behind the scenes, the current owners carried out extensive improvements including a full rewire in 2019 (with CAT6A
Ethernet), complete replacement gas central heating in 2020 via a highly efficient Intergas Xtreme 30 condensing boiler with
flue-gas heat recovery, extensive wall and loft insulation, a fully refitted bathroom with heat recovery and ventilation. The
attached outbuilding was insulated and re-roofed, housing separate WC and a storage/utility room with plumbing. Full
specification available.
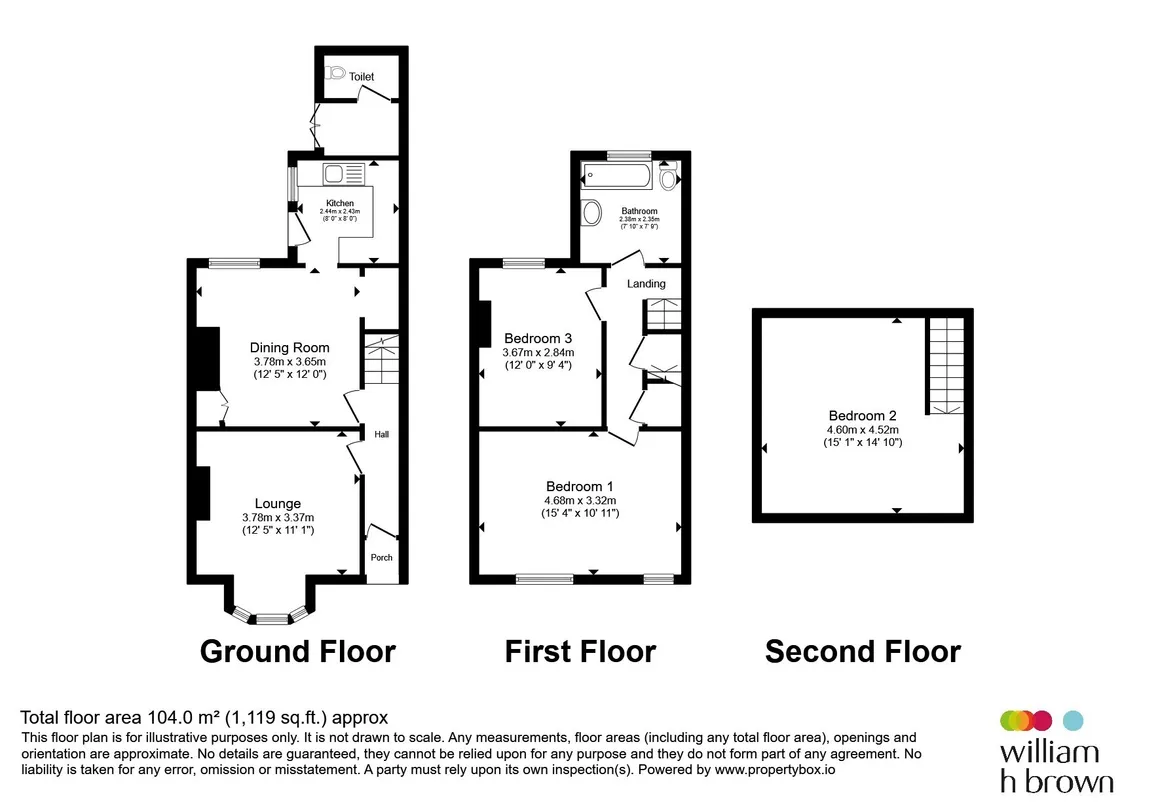
Porch
Including motion activated light overheadEntrance Hallway
Lounge
12' 5" x 11' 11" ( 3.78m x 3.63m )Dining Room
12' 5" x 12' ( 3.78m x 3.66m )Kitchen
8' x 8' ( 2.44m x 2.44m )W C
Outside, with handwash basin and hot-and-cold running water and a sensor-activated lightBedroom One
15' 4" x 10' 11" ( 4.67m x 3.33m )Bedroom Two
12' x 9' 4" ( 3.66m x 2.84m )Bedroom Three
15' 1" x 14' 10" ( 4.60m x 4.52m )Family Bathroom
Utilities, rights & restrictions
Utility supply:
- Electric Ask agent
- Water Ask agent
- Heating Ask agent
- Broadband Ask agent
- Sewerage Ask agent
Rights and restrictions:
- Private rights of way Ask agent
- Public rights of way Ask agent
- Listed property Ask agent
- Restrictions Ask agent
Risks:
- Flooded in last 5 years Ask agent
- Flood defences Ask agent
- Source of flood Ask agent
location
get directions
to the property
to the branch
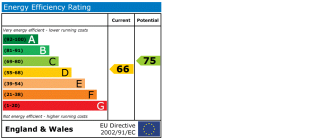
energy efficient rating
Monthly mortgage estimate
Use our handy mortgage calculator to estimate what your monthly repayments could be. Edit the fields below with the relevant details or, if you’d like a more accurate view on what your repayments could be, complete our mortgage enquiry form below and our Mortgage Consultant will be in touch.
* Terms and Conditions apply.
">
Mortgage enquiry
Interested in this property?
Get in touch
Bulwell team...
 263 Main Street
NOTTINGHAM
Nottinghamshire
NG6 8EZ
NOTTINGHAM
Nottinghamshire
NG6 8EZ
Looking for something else?
view all our properties
We're here to help
more about our team
thinking of selling or letting?
book a free valuation
Book now


*PLEASE BE AWARE, THESE RESULTS ARE FOR ILLUSTRATIVE PURPOSES ONLY AND SHOULD NOT BE CONSIDERED AS A MORTGAGE
QUOTE. THESE ARE BASED ON A REPAYMENT MORTGAGE AND MAY VARY DEPENDING ON THE TERM AND INTEREST RATE OF YOUR
MORTGAGE.
LENDER FEES MAY ALSO BE APPLICABLE. IF YOU WOULD LIKE GUIDANCE ON THE RIGHT MORTGAGE FOR YOU, WE RECOMMEND SPEAKING TO ONE OF OUR MORTGAGE CONSULTANTS WHO WILL BE MORE THAN HAPPY TO HELP.
**The 4.19% annual interest rate is based on the Connells Group average mortgage interest rate taken from this year YTD and is correct as at 17/03/2026.
Any fees payable will be explained in your initial no-obligation appointment, before you choose whether to use our Mortgage Services.
LENDER FEES MAY ALSO BE APPLICABLE. IF YOU WOULD LIKE GUIDANCE ON THE RIGHT MORTGAGE FOR YOU, WE RECOMMEND SPEAKING TO ONE OF OUR MORTGAGE CONSULTANTS WHO WILL BE MORE THAN HAPPY TO HELP.
**The 4.19% annual interest rate is based on the Connells Group average mortgage interest rate taken from this year YTD and is correct as at 17/03/2026.
Any fees payable will be explained in your initial no-obligation appointment, before you choose whether to use our Mortgage Services.
Book a Viewing

We have received your message
There was an error sending your message - please try again later.
email enquiry - sales
We have received your message
There was an error sending your message - please try again later.