


Doncaster Road
Doncaster, Harlington
£625,000
Tenure: Freehold
Ref: MXB120509
- Exceptional executive detached residence
- Highly sought-after harlington village location - yet with excellent access to doncaster, schools, motorway links, country walks, pubs & restaurants
- Finished to an extremely high standard - meticulously finish in every single room
- Stunning open-plan breakfast kitchen with island. magnificent lounge/dining room & separate family room
- Four generous bedrooms, including a luxurious en-suite principal suite
- Extensive gardens, ample parking & generous garage
monthly mortgage estimate
A STATEMENT HOME IN THE HEART OF HARLINGTON! An exceptional executive residence in highly sought-after village. Boasting over 2,600 sq ft of luxurious accommodation, stunning open-plan living, extensive gardens, generous parking & superb access to countryside walks & commuter links.

are you thinking of
selling or letting?
Council Tax Band: A
Tenure: Freehold
floor plans
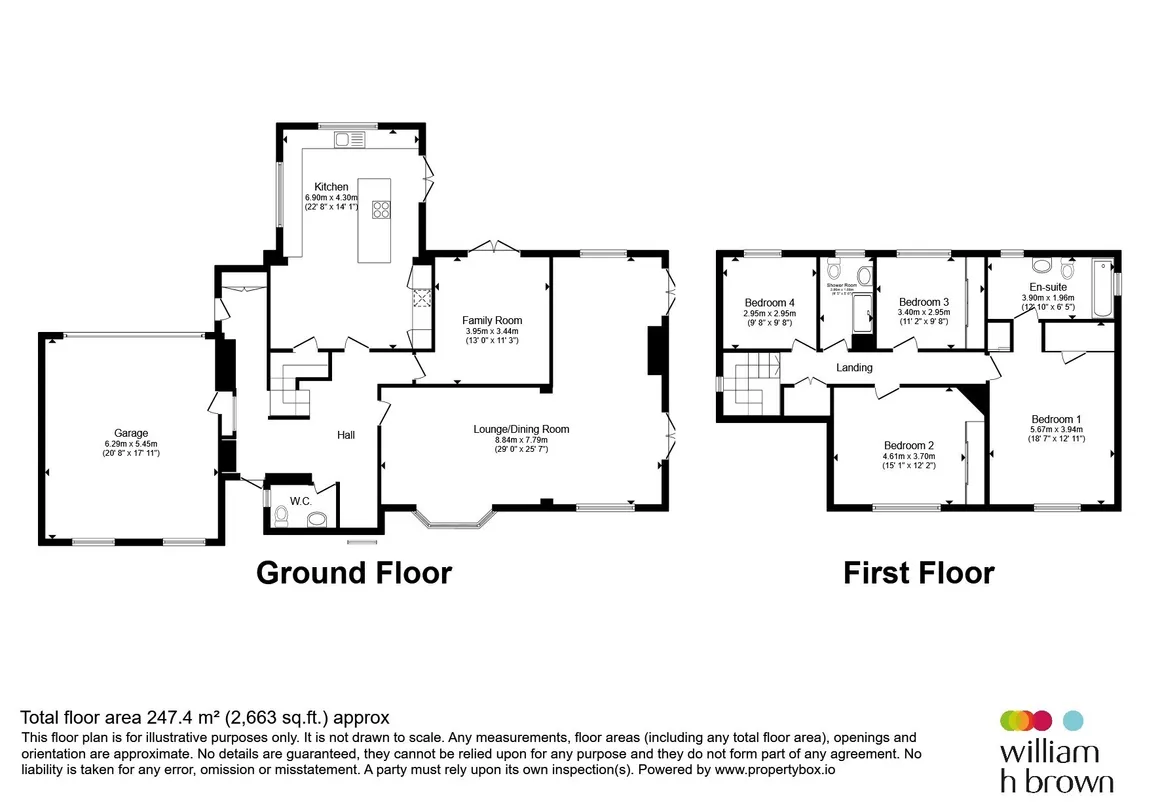
in detail
A TOUCH OF LUXURY IN HARLINGTON!
Occupying an enviable position within the ever-popular village of Harlington, this exceptional 4 bedroom detached residence offers over 2,600 sq ft of beautifully appointed accommodation, combining impressive proportions with elegant contemporary styling throughout.
Finished to an outstanding standard, the property has been thoughtfully designed for family living. At its heart lies a stunning open-plan kitchen, complete with central island, creating a true showpiece space for entertaining and everyday life alike. Complementing this is a magnificent lounge & dining room extending to almost 30 feet, together with a separate family room, providing flexibility for growing families.
Upstairs, the property continues to impress with 4 generous bedrooms, including a luxurious principal suite with en-suite facilities, together with a stylish family shower room.
Externally, the home sits proudly on a substantial plot with extensive lawned gardens, generous driveway & a substantial garage, providing both practicality & privacy in equal measure.
Situated in one of the area's most sought-after locations, the property enjoys a semi-rural feel whilst remaining well placed for amenities, schools, shops, motorway connections, access to Doncaster & a wealth of scenic countryside walks. A selection of charming country pubs & restaurants are also close by, making this a truly desirable place to call home. CALL TO VIEW!
The property enjoys enclosed lawned gardens surrounding the home, creating a private and family friendly outdoor space. Predominantly laid to lawn, the gardens are complemented by three separate patio areas, providing excellent spaces for outdoor dining, entertaining and relaxing throughout the day. Ideal for families and those who enjoy spending time outdoors, the gardens offer a wonderful extension of the living accommodation.
A TOUCH OF LUXURY IN HARLINGTON!
Occupying an enviable position within the ever-popular village of Harlington, this exceptional 4 bedroom detached residence offers over 2,600 sq ft of beautifully appointed accommodation, combining impressive proportions with elegant contemporary styling throughout.
Finished to an outstanding standard, the property has been thoughtfully designed for family living. At its heart lies a stunning open-plan kitchen, complete with central island, creating a true showpiece space for entertaining and everyday life alike. Complementing this is a magnificent lounge & dining room extending to almost 30 feet, together with a separate family room, providing flexibility for growing families.
Upstairs, the property continues to impress with 4 generous bedrooms, including a luxurious principal suite with en-suite facilities, together with a stylish family shower room.
Externally, the home sits proudly on a substantial plot with extensive lawned gardens, generous driveway & a substantial garage, providing both practicality & privacy in equal measure.
Situated in one of the area's most sought-after locations, the property enjoys a semi-rural feel whilst remaining well placed for amenities, schools, shops, motorway connections, access to Doncaster & a wealth of scenic countryside walks. A selection of charming country pubs & restaurants are also close by, making this a truly desirable place to call home. CALL TO VIEW!
Main Entrance Hall
A welcoming entrance hall accessed via a front facing composite entrance door, with a side facing uPVC door providing additional access. The hall benefits from a central heating radiator and a useful built in storage cupboard housing the combi boiler, offering practical storage solutions.Entrance Hall
A beautiful and neutrally decorated entrance hall featuring an open staircase, creating a light and spacious feel. Having a side facing double glazed uPVC window and two central heating radiators, this welcoming space provides access to the principal ground floor accommodation.Downstairs W.C
Fitted with a two piece suite comprising a low flush W.C. and hand wash basin. Having a side facing double glazed uPVC window and an electric radiator.Lounge
A beautifully presented lounge enjoying a warm and cosy atmosphere, centred around a charming multi fuel burner. Open plan to the dining room, creating an excellent space for both everyday living and entertaining. Benefiting from two sets of French doors opening onto the rear garden, a side facing double glazed uPVC window and two central heating radiators. The tasteful décor further enhances the inviting feel of this superb living space.Dining Room
Open plan to the lounge, this well proportioned dining room offers an ideal space for family meals and entertaining. Benefiting from a side facing double glazed uPVC bow window, allowing plenty of natural light to flow through, and a central heating radiator. The open layout creates a seamless connection with the lounge, enhancing the sense of space throughout the home.Family Room
A versatile family room benefiting from side facing French doors providing access to the outside space and a central heating radiator. Offering flexibility to suit a variety of needs, this bright and inviting room would make an ideal sitting room, playroom, home office or additional reception space.Kitchen / Diner / Snug
An impressive open plan kitchen, dining and snug area forming the heart of the home, beautifully designed for modern family living and entertaining. The kitchen is fitted with a range of wall and base units complemented by a central island with seating. Integrated appliances include a hob, oven, microwave, dishwasher and washing machine, with additional space for a fridge/freezer. Benefiting from front and side facing double glazed uPVC windows, four Velux windows and French doors opening onto the rear garden, allowing an abundance of natural light to flood the space. Further enhanced by a useful pantry, this exceptional room offers a stylish and highly functional living environment.Landing
A spacious landing providing access to the first floor accommodation. Benefiting from a useful built in storage cupboard, offering practical storage space and helping to keep the area neat and clutter free.Bedroom One
A beautifully presented and neutrally decorated principal bedroom, enjoying plenty of natural light from side and rear facing double glazed windows. The room benefits from a central heating radiator and fitted wardrobes, providing excellent storage whilst maintaining a spacious and relaxing atmosphere.En Suite
A generously sized en suite fitted with a bath and separate shower cubicle, hand wash basin with vanity unit and a low flush W.C. Benefiting from side and rear facing double glazed uPVC windows, allowing for plenty of natural light, and a central heating radiator. A spacious and well appointed suite, ideal for modern family living.Bedroom Two
A spacious double bedroom benefiting from a side facing double glazed uPVC window, allowing for plenty of natural light. The room also features a central heating radiator and fitted wardrobes, providing excellent storage whilst maintaining a comfortable and well proportioned living space.Bedroom Three
A well presented bedroom benefiting from a side facing double glazed uPVC window, providing plenty of natural light. The room also features a central heating radiator and fitted wardrobes, offering excellent storage and making it an ideal double bedroom, guest room or home office.Bedroom Four
A well proportioned bedroom benefiting from a side facing double glazed uPVC window, allowing for plenty of natural light. The room also features a central heating radiator, creating a comfortable and versatile space that could be used as a bedroom, nursery, guest room or home office.Shower Room
A stylish shower room fitted with a walk in shower cubicle, vanity unit incorporating a hand wash basin and a low flush W.C. Benefiting from a side facing double glazed uPVC window and a central heating radiator. Well appointed and practical, this modern suite complements the accommodation perfectly.Integral Garage
A useful integral garage fitted with an electric up and over door to the front. Benefiting from power and lighting throughout, providing excellent storage space, workshop potential or secure parking. A practical addition to this impressive family home.Outside
To the front of the property is a gated driveway providing secure off road parking for multiple vehicles. The frontage offers both practicality and excellent kerb appeal, with ample space for family and visitor parking. The driveway also provides access to the integral garage.The property enjoys enclosed lawned gardens surrounding the home, creating a private and family friendly outdoor space. Predominantly laid to lawn, the gardens are complemented by three separate patio areas, providing excellent spaces for outdoor dining, entertaining and relaxing throughout the day. Ideal for families and those who enjoy spending time outdoors, the gardens offer a wonderful extension of the living accommodation.
Utilities, rights & restrictions
Utility supply:
- Electric Mains Supply
- Water Mains Supply
- Heating Gas Central
- Broadband FTTP
- Sewerage Mains Supply
Rights and restrictions:
- Private rights of way No
- Public rights of way No
- Listed property No
- Restrictions No
Risks:
- Flooded in last 5 years No
- Flood defences Ask agent
- Source of flood Ask agent
location
get directions
to the property
to the branch
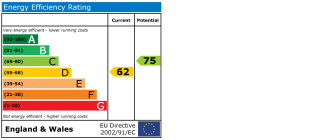
energy efficient rating
Monthly mortgage estimate
Use our handy mortgage calculator to estimate what your monthly repayments could be. Edit the fields below with the relevant details or, if you’d like a more accurate view on what your repayments could be, complete our mortgage enquiry form below and our Mortgage Consultant will be in touch.
* Terms and Conditions apply.
">
Mortgage enquiry
Interested in this property?


Get in touch
Mexborough team...
 4 Main Street
MEXBOROUGH
South Yorkshire
S64 9DW
MEXBOROUGH
South Yorkshire
S64 9DW
Looking for something else?
view all our properties
We're here to help
more about our team
thinking of selling or letting?
book a free valuation
Book now


*PLEASE BE AWARE, THESE RESULTS ARE FOR ILLUSTRATIVE PURPOSES ONLY AND SHOULD NOT BE CONSIDERED AS A MORTGAGE
QUOTE. THESE ARE BASED ON A REPAYMENT MORTGAGE AND MAY VARY DEPENDING ON THE TERM AND INTEREST RATE OF YOUR
MORTGAGE.
LENDER FEES MAY ALSO BE APPLICABLE. IF YOU WOULD LIKE GUIDANCE ON THE RIGHT MORTGAGE FOR YOU, WE RECOMMEND SPEAKING TO ONE OF OUR MORTGAGE CONSULTANTS WHO WILL BE MORE THAN HAPPY TO HELP.
**The 4.19% annual interest rate is based on the Connells Group average mortgage interest rate taken from this year YTD and is correct as at 17/03/2026.
Any fees payable will be explained in your initial no-obligation appointment, before you choose whether to use our Mortgage Services.
LENDER FEES MAY ALSO BE APPLICABLE. IF YOU WOULD LIKE GUIDANCE ON THE RIGHT MORTGAGE FOR YOU, WE RECOMMEND SPEAKING TO ONE OF OUR MORTGAGE CONSULTANTS WHO WILL BE MORE THAN HAPPY TO HELP.
**The 4.19% annual interest rate is based on the Connells Group average mortgage interest rate taken from this year YTD and is correct as at 17/03/2026.
Any fees payable will be explained in your initial no-obligation appointment, before you choose whether to use our Mortgage Services.
Book a Viewing

We have received your message
There was an error sending your message - please try again later.
email enquiry - sales
We have received your message
There was an error sending your message - please try again later.