


Coventry Lane
Nottingham, Bramcote
from
From £475,000
Tenure: Freehold
Ref: NVS120962
- Exclusive offer - reserve in september - move in before christmas!
- A-rated epc, solar panels, air source heat pump, underfoor heating & ev charger included as standard
- Stunning kitchen-diner which spans the width of the house
- Fully landscaped rear garden with turf & patio
- Premium symphony kitchen wirth a silestone worktop & upgraded appliances
- Seperate study/snug - ideal for home working or family life
- Principal bedroom with en-suite + three further bedrooms read more show less
monthly mortgage estimate
Exclusive September Offer! Reserve in September and move in before Christmas! - Get in touch with the Nottingham branch for more details! The noble Rowan exudes both grandeur and understatement for a luxury standard of living you'll never tire of. An elegant well-proportioned 4-bedroom family home!

are you thinking of
selling or letting?
Council Tax Band: TBC
Tenure: Freehold
floor plans
in detail
Exclusive September Offer! Reserve in September and move in before Christmas! - Get in touch with the Nottingham branch for more details!
Welcome to The Rowan, an impressive and elegant four-bedroom detached home combining generous family living space with outstanding energy efficiency and high-quality specification.
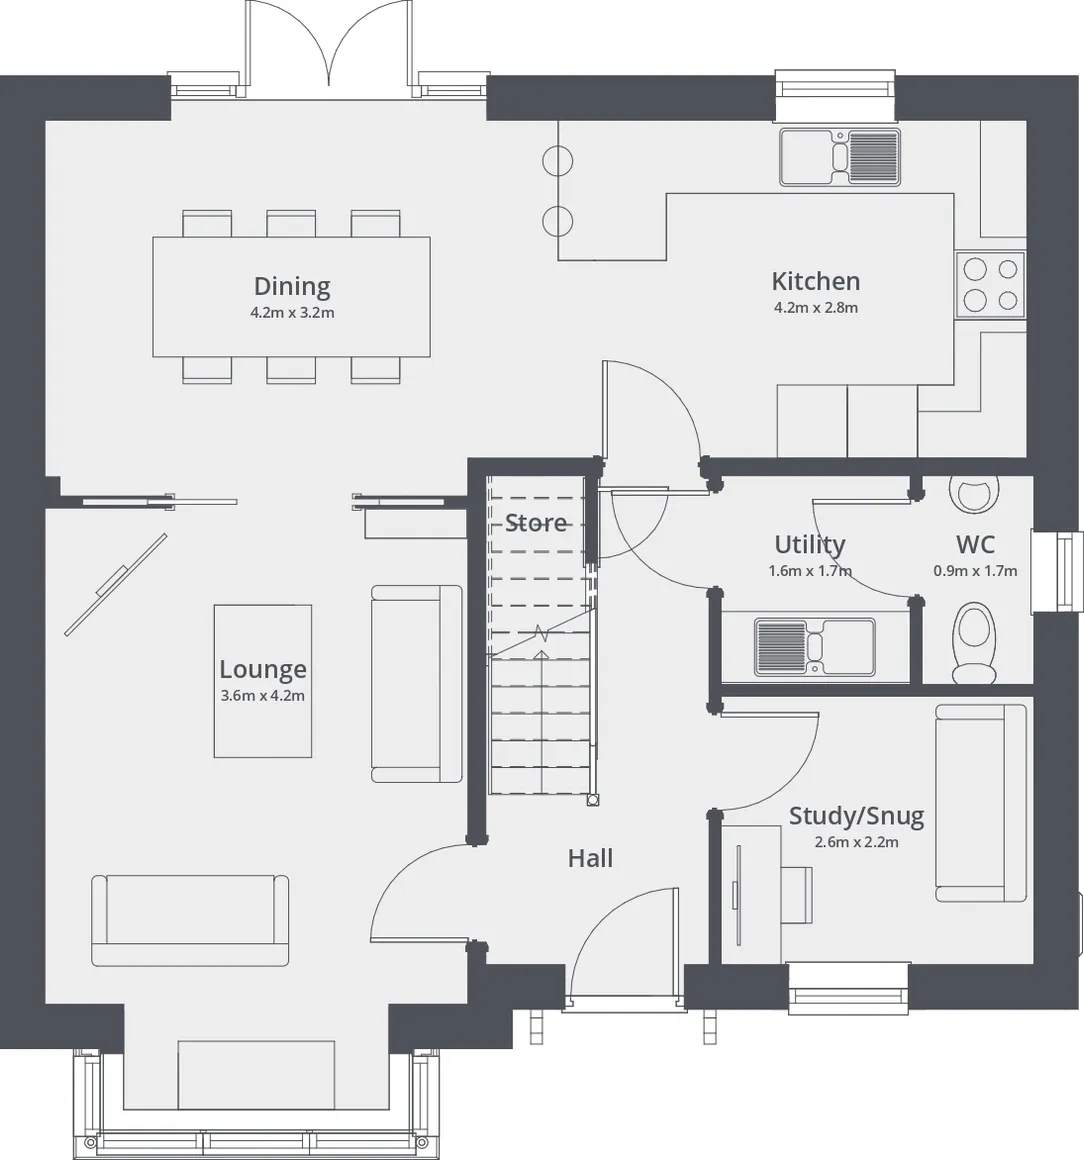
This home radiates elegance, offering a luxurious standard of living. The ground floor features a full-width kitchen-dining-living area - perfect for entertaining, with the flexibility to seperate the lounge via clever and stylish pocket doors. A separate utility room leading to a downstairs WC and a versatile study/snug ensures the home works just as well for day-to-day as it does for entertaining.
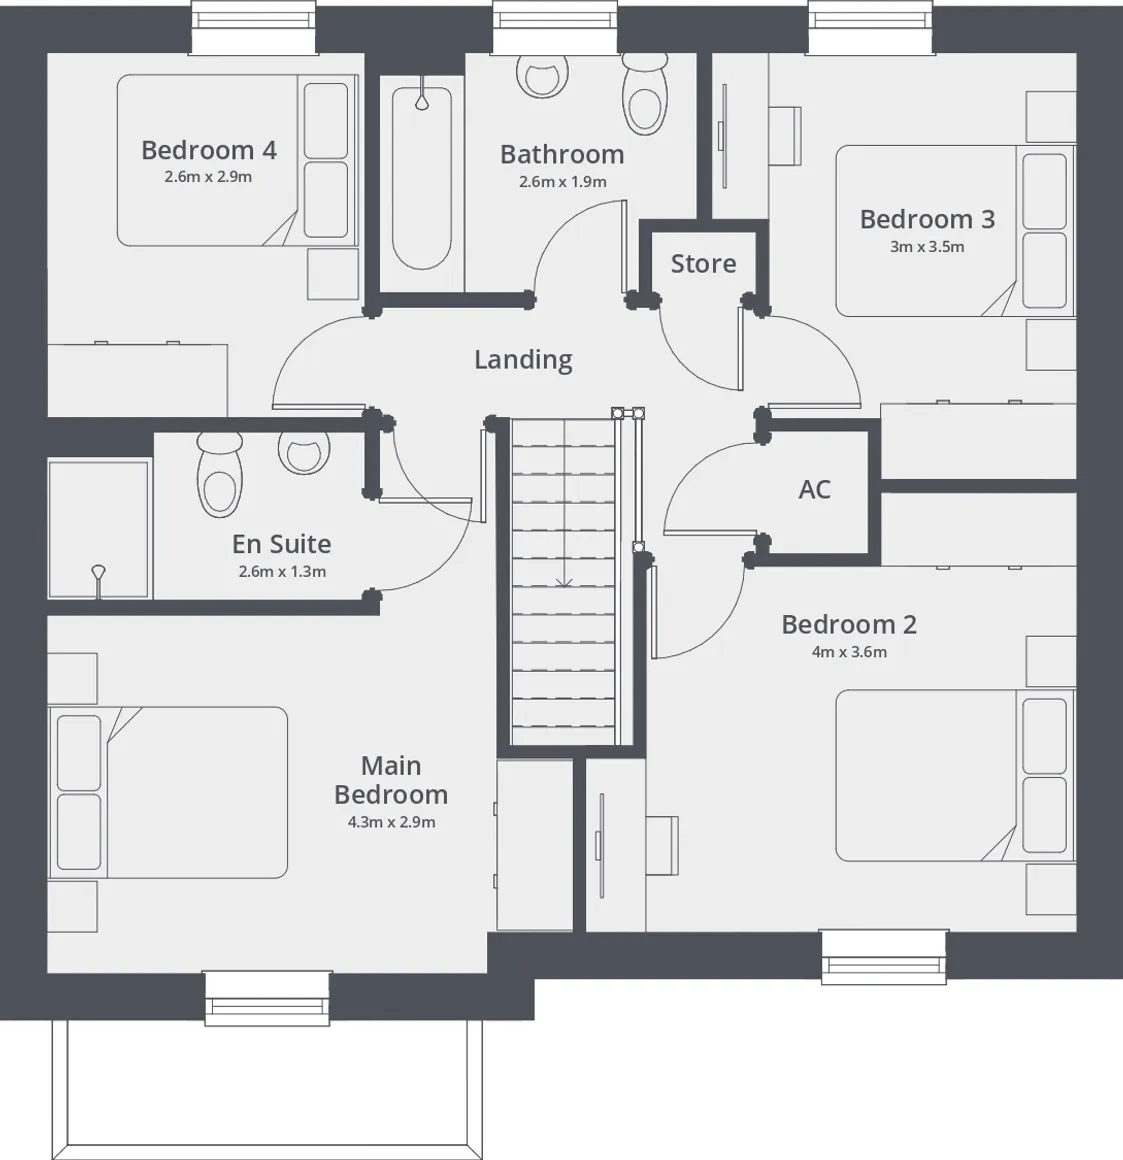
Upstairs you'll find four spacious bedrooms.The principal room benefits from its own en-suite shower room, while the remaining bedrooms are served by a contemporary family bathroom. This house type combines modern open-plan living with a high-spec energy efficient design - including underfloor heating to the ground floor, solar panels and air source heat pump as standard.
Enjoy a home that is not only stylish but significantly cheaper to run than older properties, thanks to its EPC A rating, modern heating system and built in energy efficiency.
We're proud of the detail and care that goes into every one of our homes. Developed with a commitment to sustainability, Hemlock Gate stands out as a truly exceptional development, and we're excited to welcome you on this journey – from now to the day you move into your new home and beyond.
If you have any questions, please contact our sales team and they will be happy to assist you.
This impressive room really is the heart of the home, spanning the width of the property. The Kitchen area offers an impressive range of wall, base units and worktops which you can select from our provider Symphony kitchens, with oven, hob, extractor, dishwasher and fridge freezer included. The spacious room also includes generous dining area with patio doors to the garden providing the perfect space for entertaining. Walk through pocket doors to the lounge area with window to the front elevation.
Leading from either the entrance hall or the Kitchen Diner is the spacious lounge, the room offers plenty of space for creating a lovely relaxing environment with a stunning bay window to the front.
The versatile room can become whatever the owners need whether that be a cosy snug, office space or even a play room for the children.
Spacious bedroom with window to the front elevation, en-suite comprising of shower, wc and wash hand basin.
Double bedroom with space for wardrobes and window to the front.
Double bedroom with space for wardrobes and window to the rear.
Spacious fourth bedroom with window to the rear.
Welcome to The Rowan, an impressive and elegant four-bedroom detached home combining generous family living space with outstanding energy efficiency and high-quality specification.
This home radiates elegance, offering a luxurious standard of living. The ground floor features a full-width kitchen-dining-living area - perfect for entertaining, with the flexibility to seperate the lounge via clever and stylish pocket doors. A separate utility room leading to a downstairs WC and a versatile study/snug ensures the home works just as well for day-to-day as it does for entertaining.
Upstairs you'll find four spacious bedrooms.The principal room benefits from its own en-suite shower room, while the remaining bedrooms are served by a contemporary family bathroom. This house type combines modern open-plan living with a high-spec energy efficient design - including underfloor heating to the ground floor, solar panels and air source heat pump as standard.
Enjoy a home that is not only stylish but significantly cheaper to run than older properties, thanks to its EPC A rating, modern heating system and built in energy efficiency.
Welcome To Hemlock Gate
Hemlock Gate is a stunning collection of 2, 3, 4, and 5 bed homes in a peaceful, leafy setting west of Nottingham City. This development redefines sustainability, with all homes featuring solar panels, air source heat pumps, and electric car chargers for A-rated energy efficiency.We're proud of the detail and care that goes into every one of our homes. Developed with a commitment to sustainability, Hemlock Gate stands out as a truly exceptional development, and we're excited to welcome you on this journey – from now to the day you move into your new home and beyond.
If you have any questions, please contact our sales team and they will be happy to assist you.
Specification
Inside, you'll discover Hardy, low maintenance external materials selected to sit beautifully with the development's surroundings, Generous, modern uPVC windows for lots of light. Open plan living designed to bring the outdoors in. Beautiful kitchens and designer bathrooms. Spacious, easily adaptable rooms to give you a home that changes with you. Private, landscaped Gardens with fresh, quality turf already planted. Luxurious and practical bathrooms with Porcelanosa tiles. Plus at Hemlock Gate all our properties are A rated and include Solar Panels, Air Source Heat Pump and EV car chargers as standard.Entrance Hall
Spacious entrance hall with doors leading to the open plan kitchen dining living area, WC and snug/ study.Open Plan Kitchen Living Diner
26' 9" x 10' 5" ( 8.15m x 3.17m )This impressive room really is the heart of the home, spanning the width of the property. The Kitchen area offers an impressive range of wall, base units and worktops which you can select from our provider Symphony kitchens, with oven, hob, extractor, dishwasher and fridge freezer included. The spacious room also includes generous dining area with patio doors to the garden providing the perfect space for entertaining. Walk through pocket doors to the lounge area with window to the front elevation.
Utility And W C
The utility offers units matching the kitchen with space and plumbing for a washing machine. From the utility is the door to the downstairs WC.Lounge
13' 7" x 11' 8" ( 4.14m x 3.56m )Leading from either the entrance hall or the Kitchen Diner is the spacious lounge, the room offers plenty of space for creating a lovely relaxing environment with a stunning bay window to the front.
Study
8' 7" x 7' 2" ( 2.62m x 2.18m )The versatile room can become whatever the owners need whether that be a cosy snug, office space or even a play room for the children.
Principle Bedroom With Ensuite
14' 1" x 9' 5" ( 4.29m x 2.87m )Spacious bedroom with window to the front elevation, en-suite comprising of shower, wc and wash hand basin.
Bedroom Two
13' 1" x 11' 8" ( 3.99m x 3.56m )Double bedroom with space for wardrobes and window to the front.
Bedroom Three
11' 4" x 9' 8" ( 3.45m x 2.95m )Double bedroom with space for wardrobes and window to the rear.
Bedroom Four
9' 5" x 8' 5" ( 2.87m x 2.57m )Spacious fourth bedroom with window to the rear.
Family Bathroom
Family bathroom comprising bath with shower over, wc and wash hand basin.Outside
The rear garden offers an enclosed garden with patio area and lawn. The front offers a driveway and detached garage with roller door and side door. Outside the property also comes with external lights, outside tap, and ev car charger.Disclaimer
Please note images may contain CGI, show home images or of a previous plot from a Peter James Homes development. Any specification information, measurements and incentives are subject to change.
Utilities, rights & restrictions
Utility supply:
- Electric Ask agent
- Water Ask agent
- Heating Ask agent
- Broadband Ask agent
- Sewerage Ask agent
Rights and restrictions:
- Private rights of way Ask agent
- Public rights of way Ask agent
- Listed property Ask agent
- Restrictions Ask agent
Risks:
- Flooded in last 5 years Ask agent
- Flood defences Ask agent
- Source of flood Ask agent
location
get directions
to the property
to the branch
Monthly mortgage estimate
Use our handy mortgage calculator to estimate what your monthly repayments could be. Edit the fields below with the relevant details or, if you’d like a more accurate view on what your repayments could be, complete our mortgage enquiry form below and our Mortgage Consultant will be in touch.
* Terms and Conditions apply.
">
Mortgage enquiry
Interested in this property?


Get in touch
Nottingham team...
 20 Upper Parliament Street
NOTTINGHAM
Nottinghamshire
NG1 2AD
NOTTINGHAM
Nottinghamshire
NG1 2AD
Looking for something else?
view all our properties
We're here to help
more about our team
thinking of selling or letting?
book a free valuation
Book now


*PLEASE BE AWARE, THESE RESULTS ARE FOR ILLUSTRATIVE PURPOSES ONLY AND SHOULD NOT BE CONSIDERED AS A MORTGAGE
QUOTE. THESE ARE BASED ON A REPAYMENT MORTGAGE AND MAY VARY DEPENDING ON THE TERM AND INTEREST RATE OF YOUR
MORTGAGE.
LENDER FEES MAY ALSO BE APPLICABLE. IF YOU WOULD LIKE GUIDANCE ON THE RIGHT MORTGAGE FOR YOU, WE RECOMMEND SPEAKING TO ONE OF OUR MORTGAGE CONSULTANTS WHO WILL BE MORE THAN HAPPY TO HELP.
**The 4.19% annual interest rate is based on the Connells Group average mortgage interest rate taken from this year YTD and is correct as at 17/03/2026.
Any fees payable will be explained in your initial no-obligation appointment, before you choose whether to use our Mortgage Services.
LENDER FEES MAY ALSO BE APPLICABLE. IF YOU WOULD LIKE GUIDANCE ON THE RIGHT MORTGAGE FOR YOU, WE RECOMMEND SPEAKING TO ONE OF OUR MORTGAGE CONSULTANTS WHO WILL BE MORE THAN HAPPY TO HELP.
**The 4.19% annual interest rate is based on the Connells Group average mortgage interest rate taken from this year YTD and is correct as at 17/03/2026.
Any fees payable will be explained in your initial no-obligation appointment, before you choose whether to use our Mortgage Services.
Book a Viewing

We have received your message
There was an error sending your message - please try again later.
email enquiry - sales
We have received your message
There was an error sending your message - please try again later.