


Rawlinson Crescent
Bury st. edmunds
offers in excess of
£425,000
Tenure: Freehold
Ref: BGS111060
- Spacious detached family home
- Open plan kitchen/diner with utility
- Downstairs cloakroom, en-suite & family bathroom
- Garage & off road parking
- Nhbc warranty remaining
- Enclosed rear garden
- Peaceful & popular development read more show less
monthly mortgage estimate
This detached family home in Bury St Edmunds blends modern comfort and elegant design, with an NHBC warranty for peace of mind. It features a spacious lounge, high-spec kitchen/diner, four bedrooms, an ensuite, a family bathroom, and an enclosed rear garden.

are you thinking of
selling or letting?
Council Tax Band: D
Tenure: Freehold
floor plans
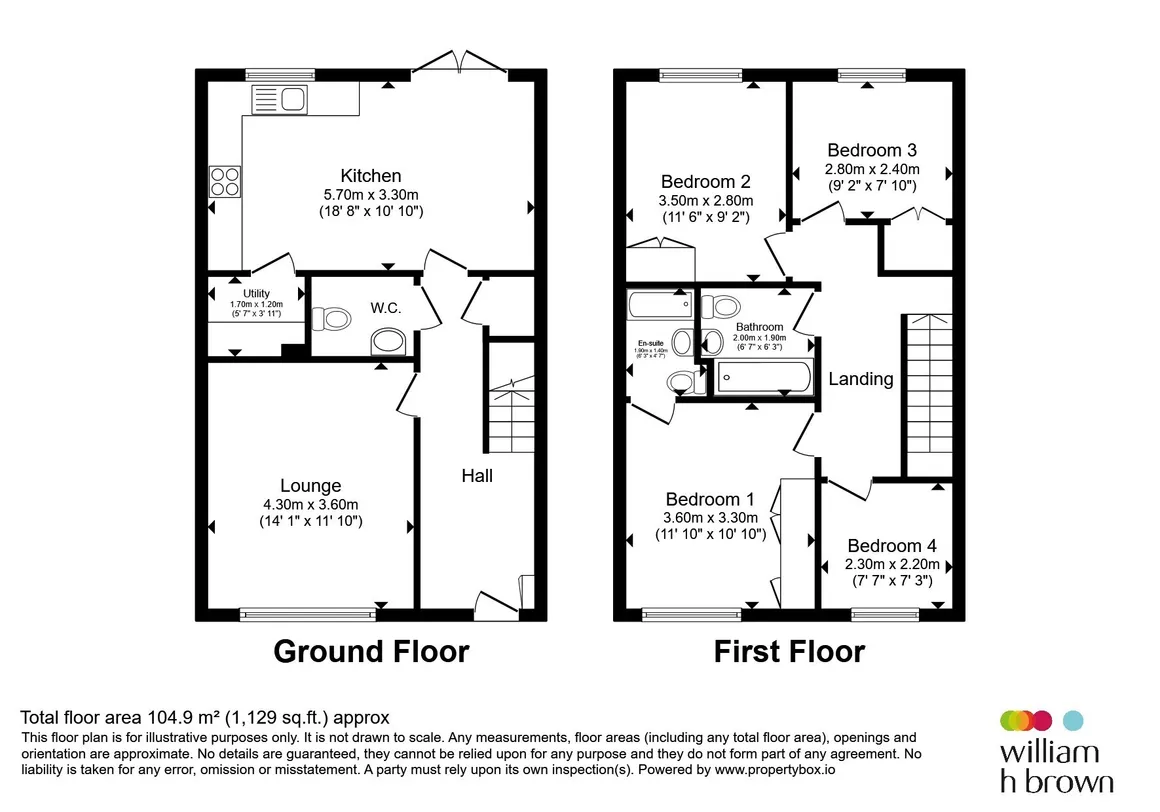
in detail
.
As you enter the home, you are greeted by a welcoming entrance hall that sets the tone for the spacious layout of the property. The lounge provides a generous space for family gatherings and relaxation, offering plenty of natural light and a cozy atmosphere. Conveniently located, the downstairs cloakroom adds to the functionality of the ground floor. The heart of the home is the high-specification kitchen/diner, featuring modern appliances and ample storage. Patio doors open up to the rear garden, offering a seamless transition between indoor and outdoor living. Adjacent to the kitchen, the utility room adds practicality, keeping household chores tucked away.
Upstairs, you'll find four well-proportioned bedrooms, each designed with comfort in mind. The main bedroom boasts an ensuite bathroom, providing a private retreat for the homeowners. A stylish family bathroom serves the additional bedrooms, ensuring convenience for the whole family.
The property offers a driveway leading to a spacious garage, providing ample parking and storage solutions. Side access leads to a beautifully enclosed rear garden, perfect for outdoor entertainment and relaxation.
This home is ideal for families seeking a blend of luxury, convenience, and tranquility in the heart of Bury St Edmunds. With its high specification and thoughtful design, it presents an opportunity not to be missed.
Bury St. Edmunds is known for its stunning architecture, including the impressive St. Edmunds Cathedral and the striking Abbey Gardens, which stand as a testament to the town's historical significance. The town centre is a charming mix of ancient and modern, with a vibrant market, boutique shops, cafes, and restaurants catering to locals and visitors alike.
In addition to its historical and architectural attractions, Bury St. Edmunds offers a range of cultural activities, including theaters, art galleries, and museums, providing residents and tourists with a diverse array of entertainment options. The town also hosts various events and festivals throughout the year, adding to its vibrant atmosphere.
With its beautiful parks, green spaces, and proximity to the Suffolk countryside, Bury St. Edmunds appeals to nature lovers and outdoor enthusiasts. The town's location provides easy access to the surrounding natural beauty, making it an ideal base for exploring the picturesque landscapes of Suffolk.
Overall, Bury St. Edmunds is a charming town that seamlessly blends history, culture, and natural beauty, making it a delightful place to visit or call home. Its unique charm and vibrant atmosphere continue to attract visitors from near and far, showcasing the best of what Suffolk has to offer.
Rawlinson Crescent
Nestled in the picturesque town of Bury St Edmunds, this detached family home offers the perfect blend of modern comfort and elegant design. With an NHBC warranty still in place, you can enjoy peace of mind knowing your investment is protected.As you enter the home, you are greeted by a welcoming entrance hall that sets the tone for the spacious layout of the property. The lounge provides a generous space for family gatherings and relaxation, offering plenty of natural light and a cozy atmosphere. Conveniently located, the downstairs cloakroom adds to the functionality of the ground floor. The heart of the home is the high-specification kitchen/diner, featuring modern appliances and ample storage. Patio doors open up to the rear garden, offering a seamless transition between indoor and outdoor living. Adjacent to the kitchen, the utility room adds practicality, keeping household chores tucked away.
Upstairs, you'll find four well-proportioned bedrooms, each designed with comfort in mind. The main bedroom boasts an ensuite bathroom, providing a private retreat for the homeowners. A stylish family bathroom serves the additional bedrooms, ensuring convenience for the whole family.
The property offers a driveway leading to a spacious garage, providing ample parking and storage solutions. Side access leads to a beautifully enclosed rear garden, perfect for outdoor entertainment and relaxation.
This home is ideal for families seeking a blend of luxury, convenience, and tranquility in the heart of Bury St Edmunds. With its high specification and thoughtful design, it presents an opportunity not to be missed.
Bury St Edmunds
Bury St. Edmunds, located in the county of Suffolk, England, is a historic market town renowned for its rich heritage and picturesque surroundings. The town is steeped in history, dating back to the medieval period, and is named after Saint Edmund, the king of East Anglia.Bury St. Edmunds is known for its stunning architecture, including the impressive St. Edmunds Cathedral and the striking Abbey Gardens, which stand as a testament to the town's historical significance. The town centre is a charming mix of ancient and modern, with a vibrant market, boutique shops, cafes, and restaurants catering to locals and visitors alike.
In addition to its historical and architectural attractions, Bury St. Edmunds offers a range of cultural activities, including theaters, art galleries, and museums, providing residents and tourists with a diverse array of entertainment options. The town also hosts various events and festivals throughout the year, adding to its vibrant atmosphere.
With its beautiful parks, green spaces, and proximity to the Suffolk countryside, Bury St. Edmunds appeals to nature lovers and outdoor enthusiasts. The town's location provides easy access to the surrounding natural beauty, making it an ideal base for exploring the picturesque landscapes of Suffolk.
Overall, Bury St. Edmunds is a charming town that seamlessly blends history, culture, and natural beauty, making it a delightful place to visit or call home. Its unique charm and vibrant atmosphere continue to attract visitors from near and far, showcasing the best of what Suffolk has to offer.
Entrance Hall
External door to front, internal doors to kitchen/diner, cloakroom, lounge and under stairs cupboard, stairs to first floor, storage cupboard and laminate flooring.Lounge
Double glazed window to front with shutters, radiator and carpeted flooring.Cloakroom
Low level WC, hand wash basin, towel rail and radiator.Kitchen/Diner
Double glazed patio doors to rear, double glazed window to rear, door to utility, wall and base units with work surfaces, integrated appliances including fridge freezer, oven, induction hob, cooker hood, sink & drainer and laminate flooring.Utility
Base units with work surfaces and integrated washing machine, radiator and laminate flooring.Landing
Doors to bedrooms and bathroom, radiator and carpeted flooring.Bedroom One
Double glazed window to front with shutters, fitted wardrobes, door to en-suite and carpeted flooring.En-Suite
Walk in shower unit, WC, hand wash basin, towel rail and extractor.Bedroom Two
Double glazed window to rear with shutters, fitted wardrobe, radiator and carpeted flooring.Bedroom Three
Double glazed window to rear with shutters, fitted wardrobe, radiator and carpeted flooring.Bedroom Four
Double glazed window to front with shutters, radiator and carpeted flooring.Bathroom
Bath unit with shower attachment over, WC, hand wash basin, extractor and tiled flooring.External
Shrubbery to front, path to front door and driveway leading to garage and side access gate to enclosed rear garden with access to garage, laid to lawn & shrubbery.Agents Note
Please note that an AML fee is chargeable to the buyer once an offer is accepted to cover the cost of carrying out the required identity and anti-money laundering checks. Once these checks have been completed, the fee cannot be refunded, even if the property purchase does not go ahead.
Utilities, rights & restrictions
Utility supply:
- Electric Ask agent
- Water Ask agent
- Heating Ask agent
- Broadband Ask agent
- Sewerage Ask agent
Rights and restrictions:
- Private rights of way Ask agent
- Public rights of way Ask agent
- Listed property Ask agent
- Restrictions Ask agent
Risks:
- Flooded in last 5 years Ask agent
- Flood defences Ask agent
- Source of flood Ask agent
location
get directions
to the property
to the branch
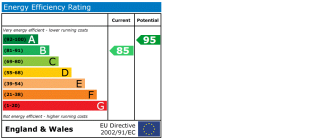
energy efficient rating
Monthly mortgage estimate
Use our handy mortgage calculator to estimate what your monthly repayments could be. Edit the fields below with the relevant details or, if you’d like a more accurate view on what your repayments could be, complete our mortgage enquiry form below and our Mortgage Consultant will be in touch.
* Terms and Conditions apply.
">
Mortgage enquiry
Interested in this property?


Get in touch
Bury St Edmunds team...
 12 The Traverse
BURY ST. EDMUNDS
Suffolk
IP33 1BJ
BURY ST. EDMUNDS
Suffolk
IP33 1BJ
Looking for something else?
view all our properties
We're here to help
more about our team
thinking of selling or letting?
book a free valuation
Book now

*PLEASE BE AWARE, THESE RESULTS ARE FOR ILLUSTRATIVE PURPOSES ONLY AND SHOULD NOT BE CONSIDERED AS A MORTGAGE
QUOTE. THESE ARE BASED ON A REPAYMENT MORTGAGE AND MAY VARY DEPENDING ON THE TERM AND INTEREST RATE OF YOUR
MORTGAGE.
LENDER FEES MAY ALSO BE APPLICABLE. IF YOU WOULD LIKE GUIDANCE ON THE RIGHT MORTGAGE FOR YOU, WE RECOMMEND SPEAKING TO ONE OF OUR MORTGAGE CONSULTANTS WHO WILL BE MORE THAN HAPPY TO HELP.
**The 4.19% annual interest rate is based on the Connells Group average mortgage interest rate taken from this year YTD and is correct as at 17/03/2026.
Any fees payable will be explained in your initial no-obligation appointment, before you choose whether to use our Mortgage Services.
LENDER FEES MAY ALSO BE APPLICABLE. IF YOU WOULD LIKE GUIDANCE ON THE RIGHT MORTGAGE FOR YOU, WE RECOMMEND SPEAKING TO ONE OF OUR MORTGAGE CONSULTANTS WHO WILL BE MORE THAN HAPPY TO HELP.
**The 4.19% annual interest rate is based on the Connells Group average mortgage interest rate taken from this year YTD and is correct as at 17/03/2026.
Any fees payable will be explained in your initial no-obligation appointment, before you choose whether to use our Mortgage Services.
Book a Viewing

We have received your message
There was an error sending your message - please try again later.
email enquiry - sales
We have received your message
There was an error sending your message - please try again later.