


Sholebroke Avenue
Leeds
£650,000
Tenure: Freehold
Ref: OAK109952
- Substantial detached family home
- Six double bedrooms & two bathrooms
- Fabulous comtemporary kitchen
- Separate annex with lounge, kitchen, double bedroom & bathroom over two floors
- Large front & rear gardens
- Gated off street parking
- Large basement with huge potential (stbr)
- Desirable location read more show less
monthly mortgage estimate
A substantial detached family home offering six double bedrooms, two bathrooms, a stunning contemporary kitchen, and a self-contained annexe. Set within generous gardens with gated parking, a vast basement with development potential (STBR), and a sought-after location. Viewing highly recommended.

are you thinking of
selling or letting?
Council Tax Band: D
Tenure: Freehold
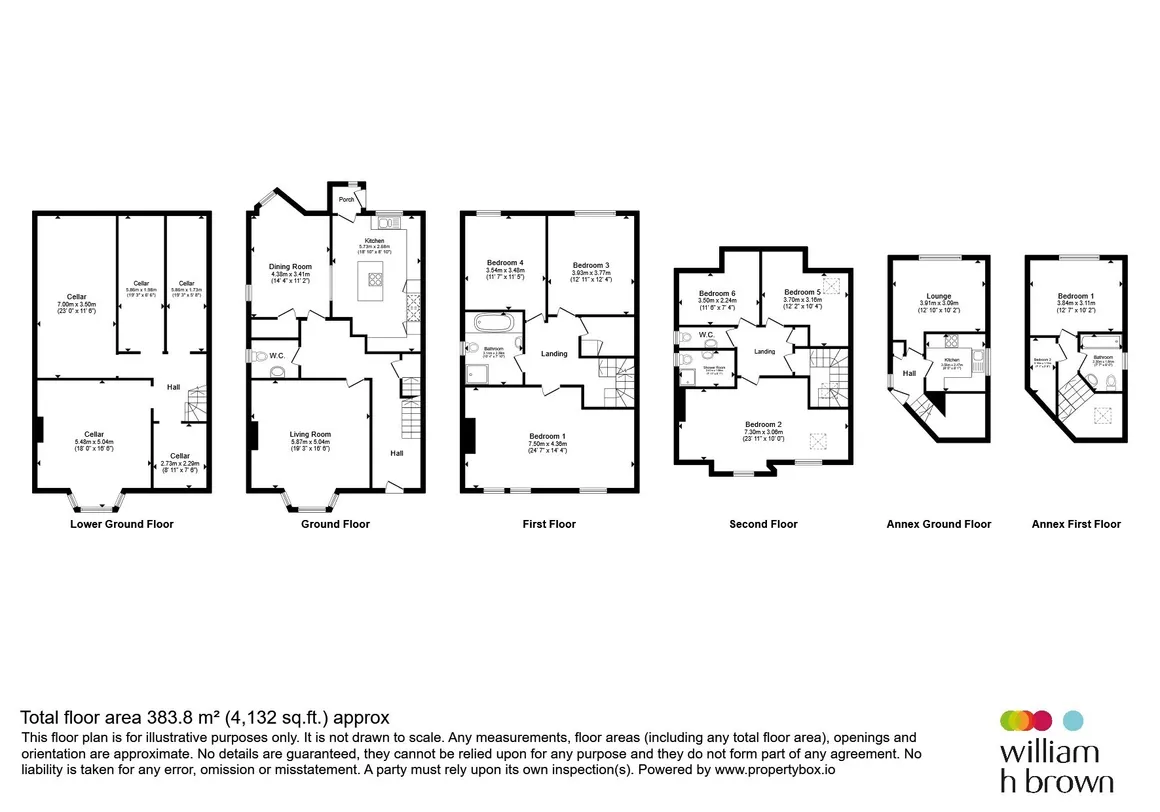
floor plans
in detail
Set within a highly desirable location, this substantial detached family home offers an exceptional amount of living space, combining character, versatility, and modern luxury to create a truly impressive residence. Boasting six generously proportioned double bedrooms and two beautifully appointed bathrooms, the property is perfectly suited to growing families seeking both comfort and flexibility.
At the heart of the home is a fabulous contemporary kitchen, thoughtfully designed with an extensive range of sleek cabinetry and integrated appliances, A particularly noteworthy feature is the self-contained annexe, arranged over two floors and offering superb versatility perfect for multi-generational living or guest accommodation. Externally, the property enjoys extensive front and rear gardens, providing excellent outdoor space for families, entertaining, and recreation. Further enhancing the appeal of this remarkable home is the substantial basement extending beneath the property. This vast space offers enormous potential for further development and enhancement, subject to the necessary building regulations and consents. Rarely does a property of this scale, flexibility, and potential become available. Offering an outstanding blend of generous accommodation, luxury features, development opportunities, and a sought-after location, this exceptional family home presents a truly unique opportunity for prospective purchasers.
Set within a highly desirable location, this substantial detached family home offers an exceptional amount of living space, combining character, versatility, and modern luxury to create a truly impressive residence. Boasting six generously proportioned double bedrooms and two beautifully appointed bathrooms, the property is perfectly suited to growing families seeking both comfort and flexibility.
At the heart of the home is a fabulous contemporary kitchen, thoughtfully designed with an extensive range of sleek cabinetry and integrated appliances, A particularly noteworthy feature is the self-contained annexe, arranged over two floors and offering superb versatility perfect for multi-generational living or guest accommodation. Externally, the property enjoys extensive front and rear gardens, providing excellent outdoor space for families, entertaining, and recreation. Further enhancing the appeal of this remarkable home is the substantial basement extending beneath the property. This vast space offers enormous potential for further development and enhancement, subject to the necessary building regulations and consents. Rarely does a property of this scale, flexibility, and potential become available. Offering an outstanding blend of generous accommodation, luxury features, development opportunities, and a sought-after location, this exceptional family home presents a truly unique opportunity for prospective purchasers.
Ground Floor
Hallway
A charming hallway enhanced by feature wall panelling, with stairs leading to the first-floor accommodation.Living Room
A beautifully bright and airy room with feature coving and an impressive fireplace, enhanced by a charming log-burning stove.Dining Room
A stunning dining room providing an exceptional space for formal gatherings, dinner parties, and celebrations.Kitchen
This beautifully appointed contemporary kitchen exudes style and elegance, featuring sleek white cabinetry, high-quality integrated appliances, and a striking central island with a fitted hob. Offering abundant storage and workspace, it provides the perfect setting for modern family living and entertaining.Downstairs Wc
Completing the ground floor accommodation is a refined cloakroom, fitted with a contemporary WC and hand basin.Lower Ground Floor
Basement
Beneath the property lies an extensive basement spanning the full footprint of the house, offering an abundance of additional space and outstanding potential. Currently divided into a number of rooms, this substantial area presents a wealth of possibilities, whether for conversion into additional living accommodation, a home gym, cinema room, workshop, office space, or hobby rooms, subject to any necessary consents. A rare and highly versatile feature, the basement provides exceptional scope for future enhancement and value.First Floor
Bedoom One
This impressive principal bedroom enjoys an abundance of natural light through three windows and offers generous accommodation for a variety of furnishings. A beautiful feature fireplace with log-burning stove adds character and charm.Bedroom Three
A bright and comfortable double bedroom featuring ample space for freestanding wardrobes and bedroom furniture.Bedroom Four
A generous double bedroom providing versatile accommodation and excellent space for freestanding furniture.Bathroom
A beautifully designed four-piece bathroom, exquisitely finished with stylish contemporary tiling and comprising a luxurious bath, expansive walk-in shower with rainfall showerhead, WC, and elegant wash hand basin, offering a sophisticated and relaxing sanctuary.Second Floor
Bedroom Two
A bright and spacious double bedroom, thoughtfully designed with plenty of room for freestanding wardrobes and furnishings.Bedroom Five
A beautifully presented double bedroom, providing versatile accommodation and ample space for furniture.Bedroom Six
A double bedroom offering ample room for a range of freestanding furniture.Shower Room
A well-appointed shower room fitted with a walk-in shower cubicle, WC, and wash hand basin, enhanced by contemporary part-tiled finishes.Wc
A separate WC, beautifully appointed with a contemporary wash hand basin.Annex
A superb self-contained annexe offering exceptionally versatile accommodation, ideal for multi-generational living, guest accommodation, independent living, or potential home-working opportunities. Thoughtfully arranged over two floors, the ground floor comprises a spacious and welcoming lounge, providing ample room for relaxation and entertaining, together with a well-equipped kitchen offering a practical and functional living space. To the first floor, a generously proportioned double bedroom provides comfortable accommodation with ample space for furnishings, while the contemporary bathroom is beautifully appointed with modern fixtures and fittings, creating a stylish and relaxing retreat. This impressive annexe offers a rare combination of privacy and flexibility, making it a valuable addition to the main residence.Externally
The property is approached via an attractive front garden, predominantly laid to lawn, with a gated pathway leading to a delightful paved seating area, perfect for enjoying the outdoor surroundings. To the rear, the generous garden is mainly laid to lawn, providing an excellent space for family enjoyment and outdoor entertaining. A gated driveway to the side offers convenient off-road parking and access.Agents Note
Please note that an AML fee is chargeable to the buyer once an offer is accepted to cover the cost of carrying out the required identity and anti-money laundering checks. Once these checks have been completed, the fee cannot be refunded, even if the property purchase does not go ahead.
Utilities, rights & restrictions
Utility supply:
- Electric Mains Supply
- Water Mains Supply
- Heating Gas Central
- Broadband FTTP
- Sewerage Mains Supply
Rights and restrictions:
- Private rights of way Ask agent
- Public rights of way Ask agent
- Listed property Ask agent
- Restrictions Ask agent
Risks:
- Flooded in last 5 years Ask agent
- Flood defences Ask agent
- Source of flood Ask agent
location
get directions
to the property
to the branch
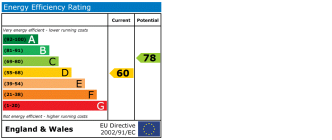
energy efficient rating
Monthly mortgage estimate
Use our handy mortgage calculator to estimate what your monthly repayments could be. Edit the fields below with the relevant details or, if you’d like a more accurate view on what your repayments could be, complete our mortgage enquiry form below and our Mortgage Consultant will be in touch.
* Terms and Conditions apply.
">
Mortgage enquiry
Interested in this property?


Get in touch
Oakwood, Leeds team...
 498 Roundhay Road
LEEDS
West Yorkshire
LS8 2HU
LEEDS
West Yorkshire
LS8 2HU
Looking for something else?
view all our properties
We're here to help
more about our team
thinking of selling or letting?
book a free valuation
Book now

*PLEASE BE AWARE, THESE RESULTS ARE FOR ILLUSTRATIVE PURPOSES ONLY AND SHOULD NOT BE CONSIDERED AS A MORTGAGE
QUOTE. THESE ARE BASED ON A REPAYMENT MORTGAGE AND MAY VARY DEPENDING ON THE TERM AND INTEREST RATE OF YOUR
MORTGAGE.
LENDER FEES MAY ALSO BE APPLICABLE. IF YOU WOULD LIKE GUIDANCE ON THE RIGHT MORTGAGE FOR YOU, WE RECOMMEND SPEAKING TO ONE OF OUR MORTGAGE CONSULTANTS WHO WILL BE MORE THAN HAPPY TO HELP.
**The 4.19% annual interest rate is based on the Connells Group average mortgage interest rate taken from this year YTD and is correct as at 17/03/2026.
Any fees payable will be explained in your initial no-obligation appointment, before you choose whether to use our Mortgage Services.
LENDER FEES MAY ALSO BE APPLICABLE. IF YOU WOULD LIKE GUIDANCE ON THE RIGHT MORTGAGE FOR YOU, WE RECOMMEND SPEAKING TO ONE OF OUR MORTGAGE CONSULTANTS WHO WILL BE MORE THAN HAPPY TO HELP.
**The 4.19% annual interest rate is based on the Connells Group average mortgage interest rate taken from this year YTD and is correct as at 17/03/2026.
Any fees payable will be explained in your initial no-obligation appointment, before you choose whether to use our Mortgage Services.
Book a Viewing

We have received your message
There was an error sending your message - please try again later.
email enquiry - sales
We have received your message
There was an error sending your message - please try again later.