Ivy Todd
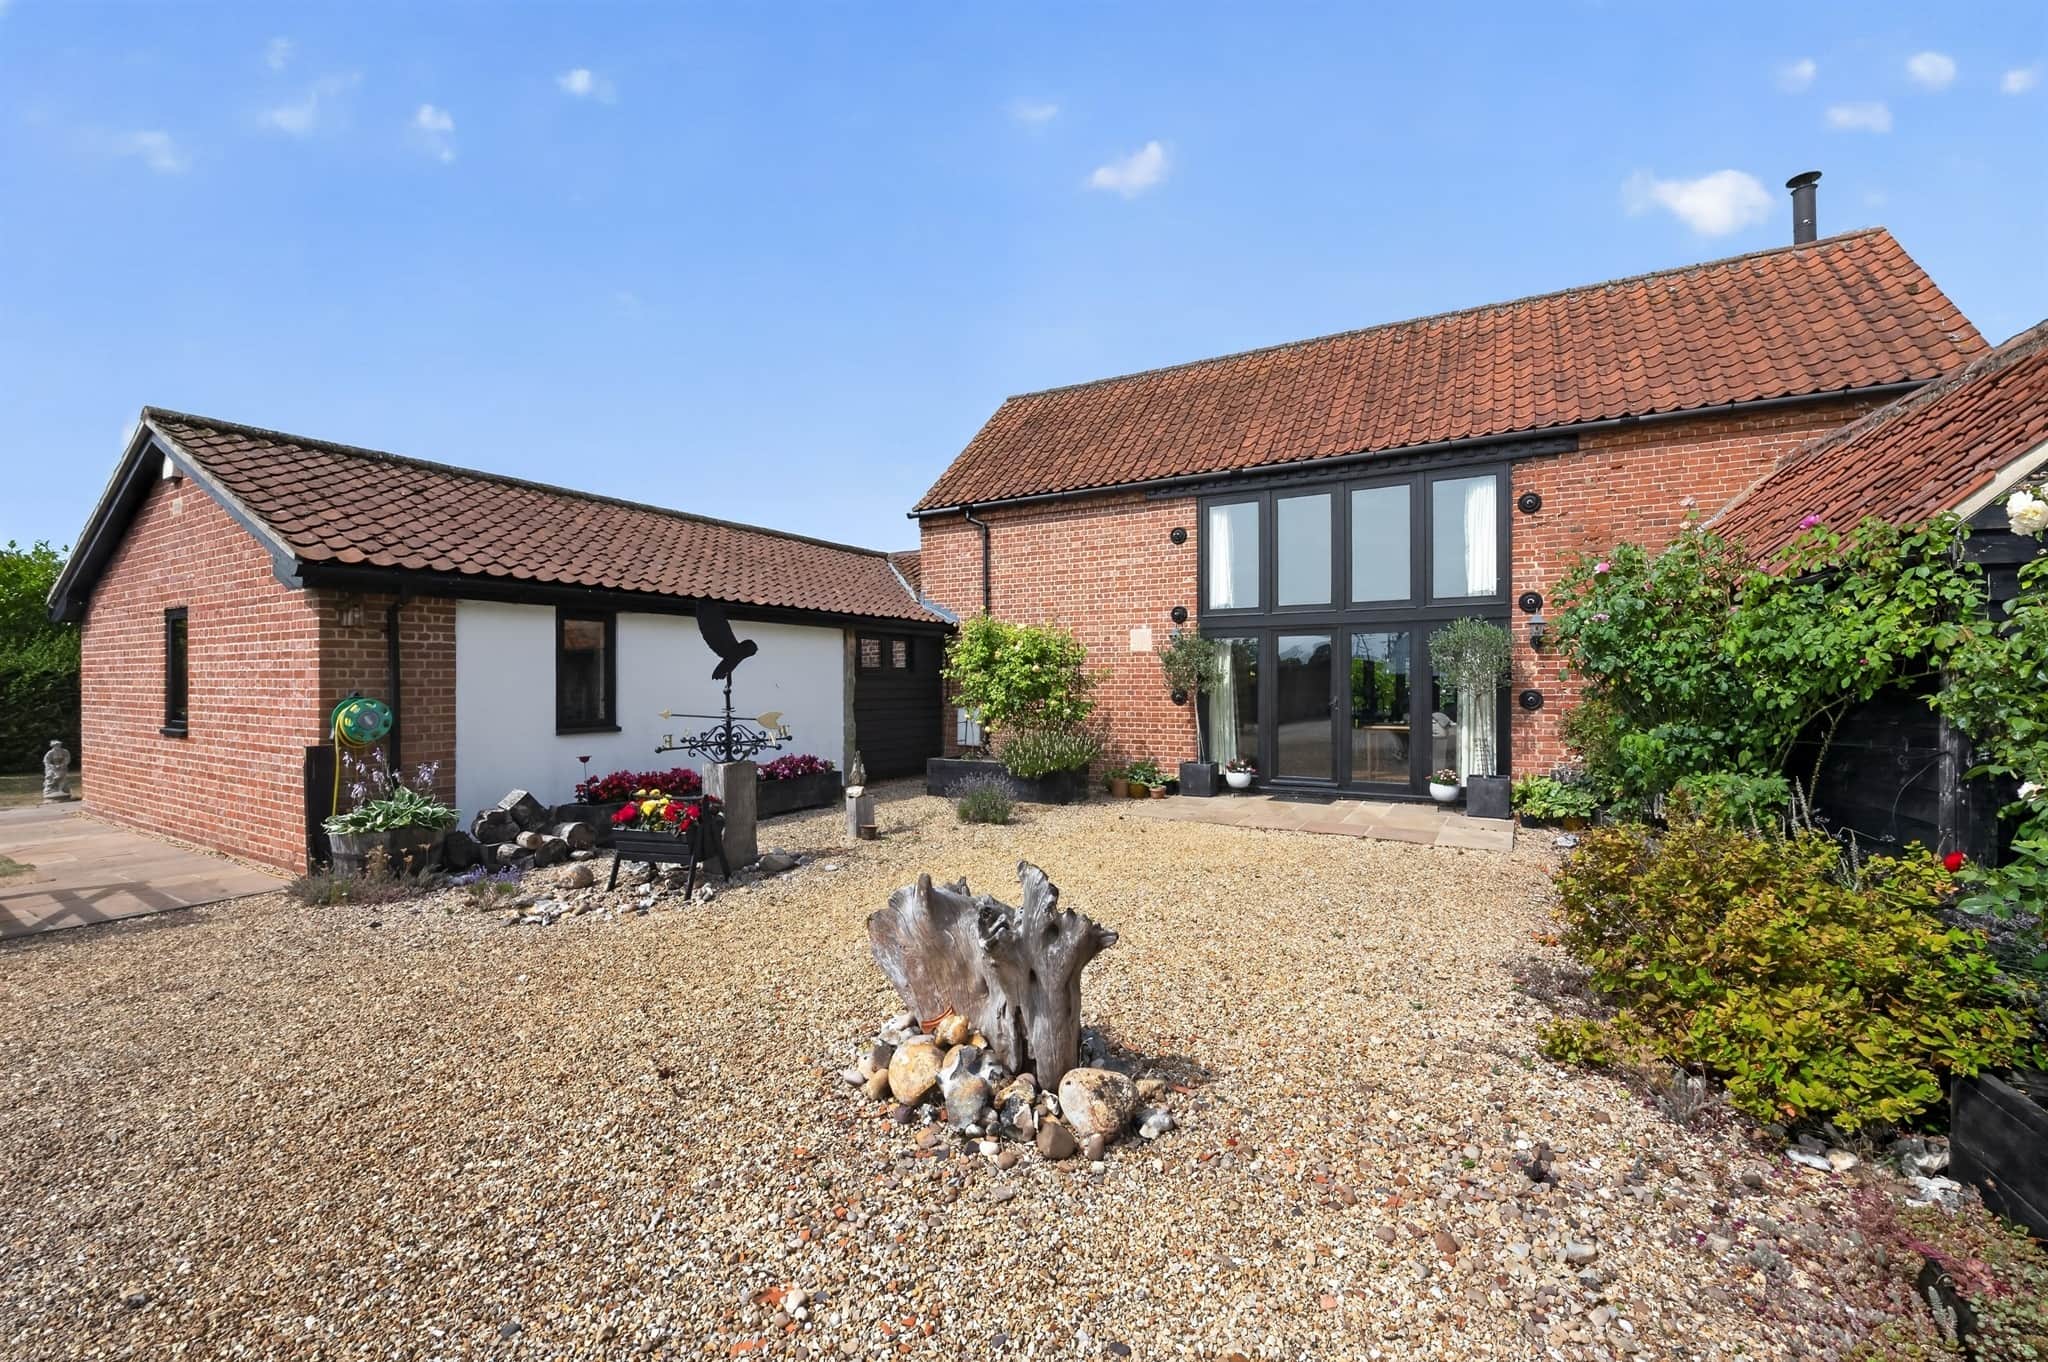
- A superb barn conversion with wealth of character
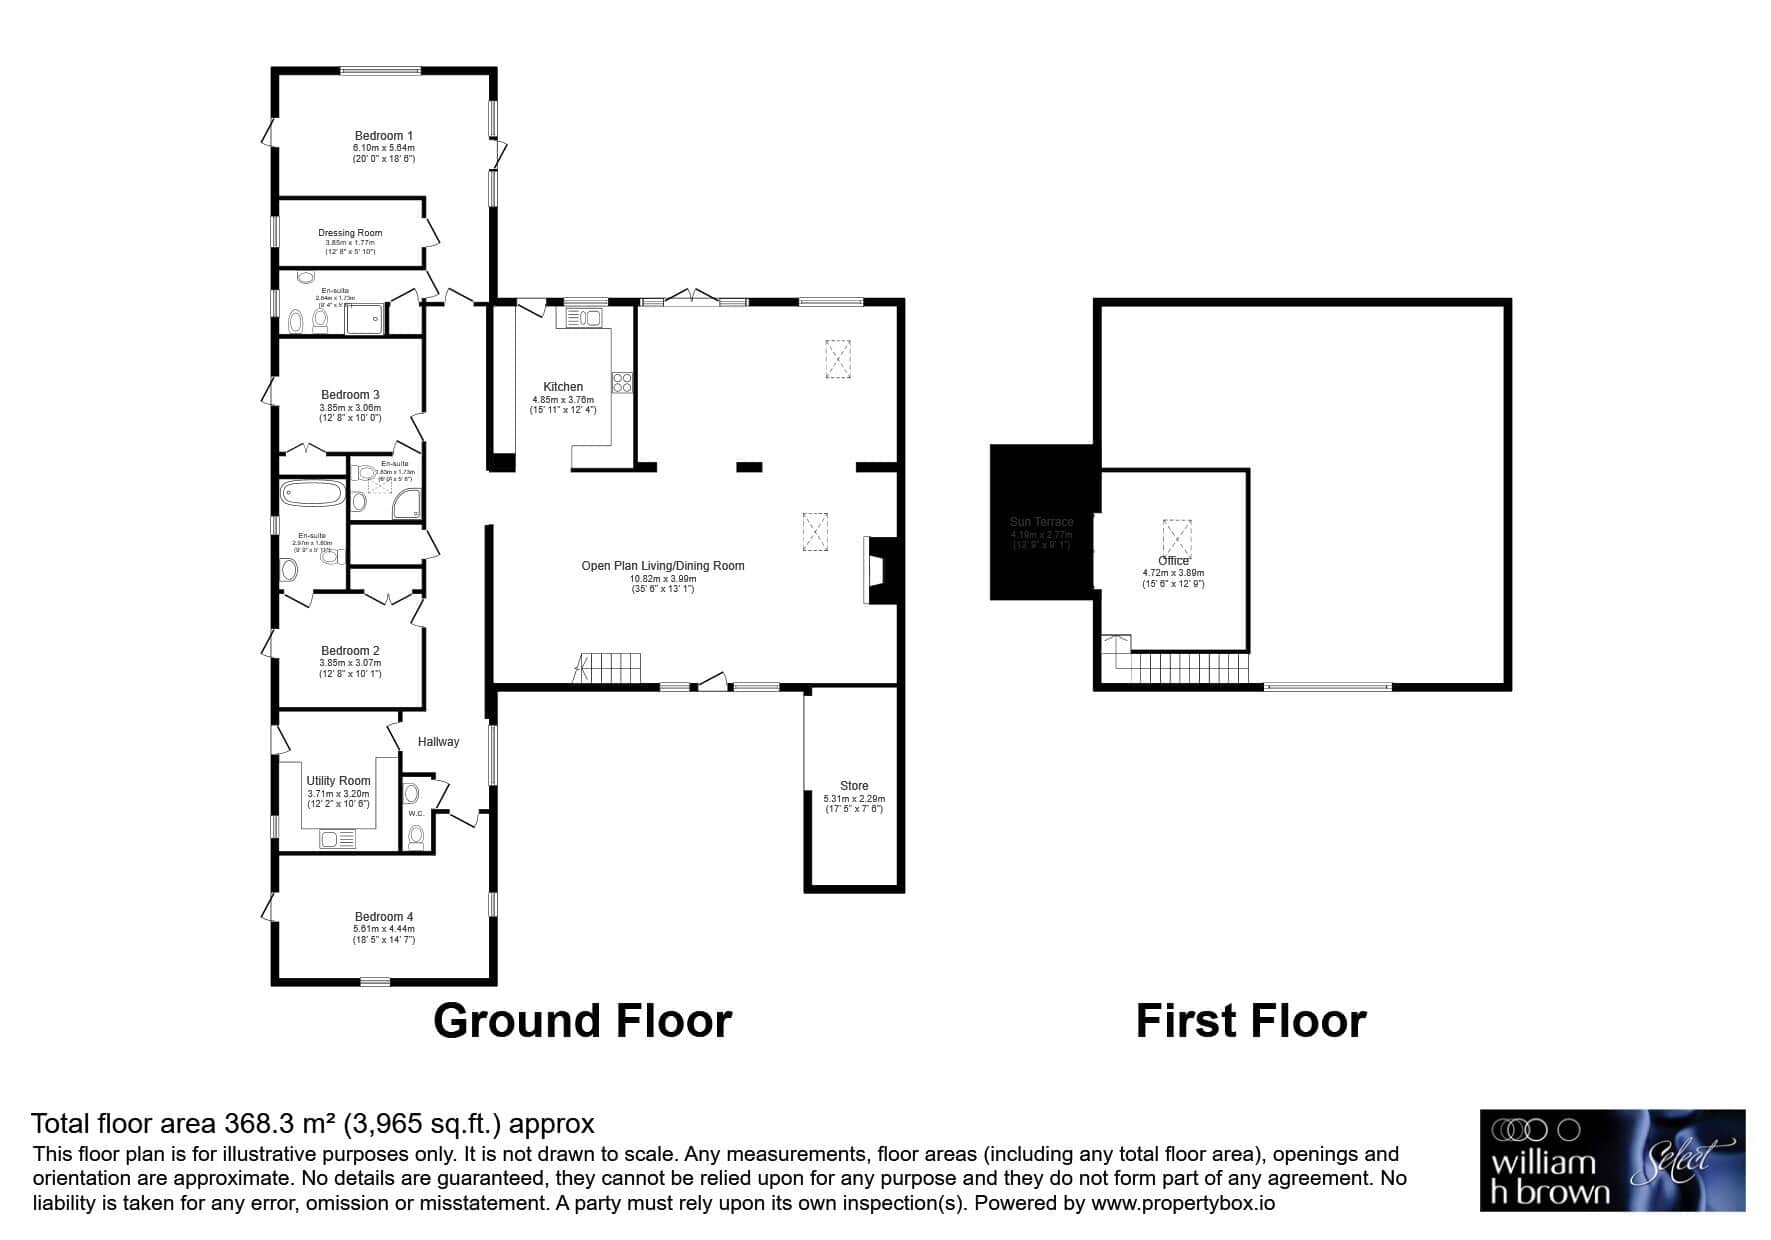
- Four bedrooms, three en-suite
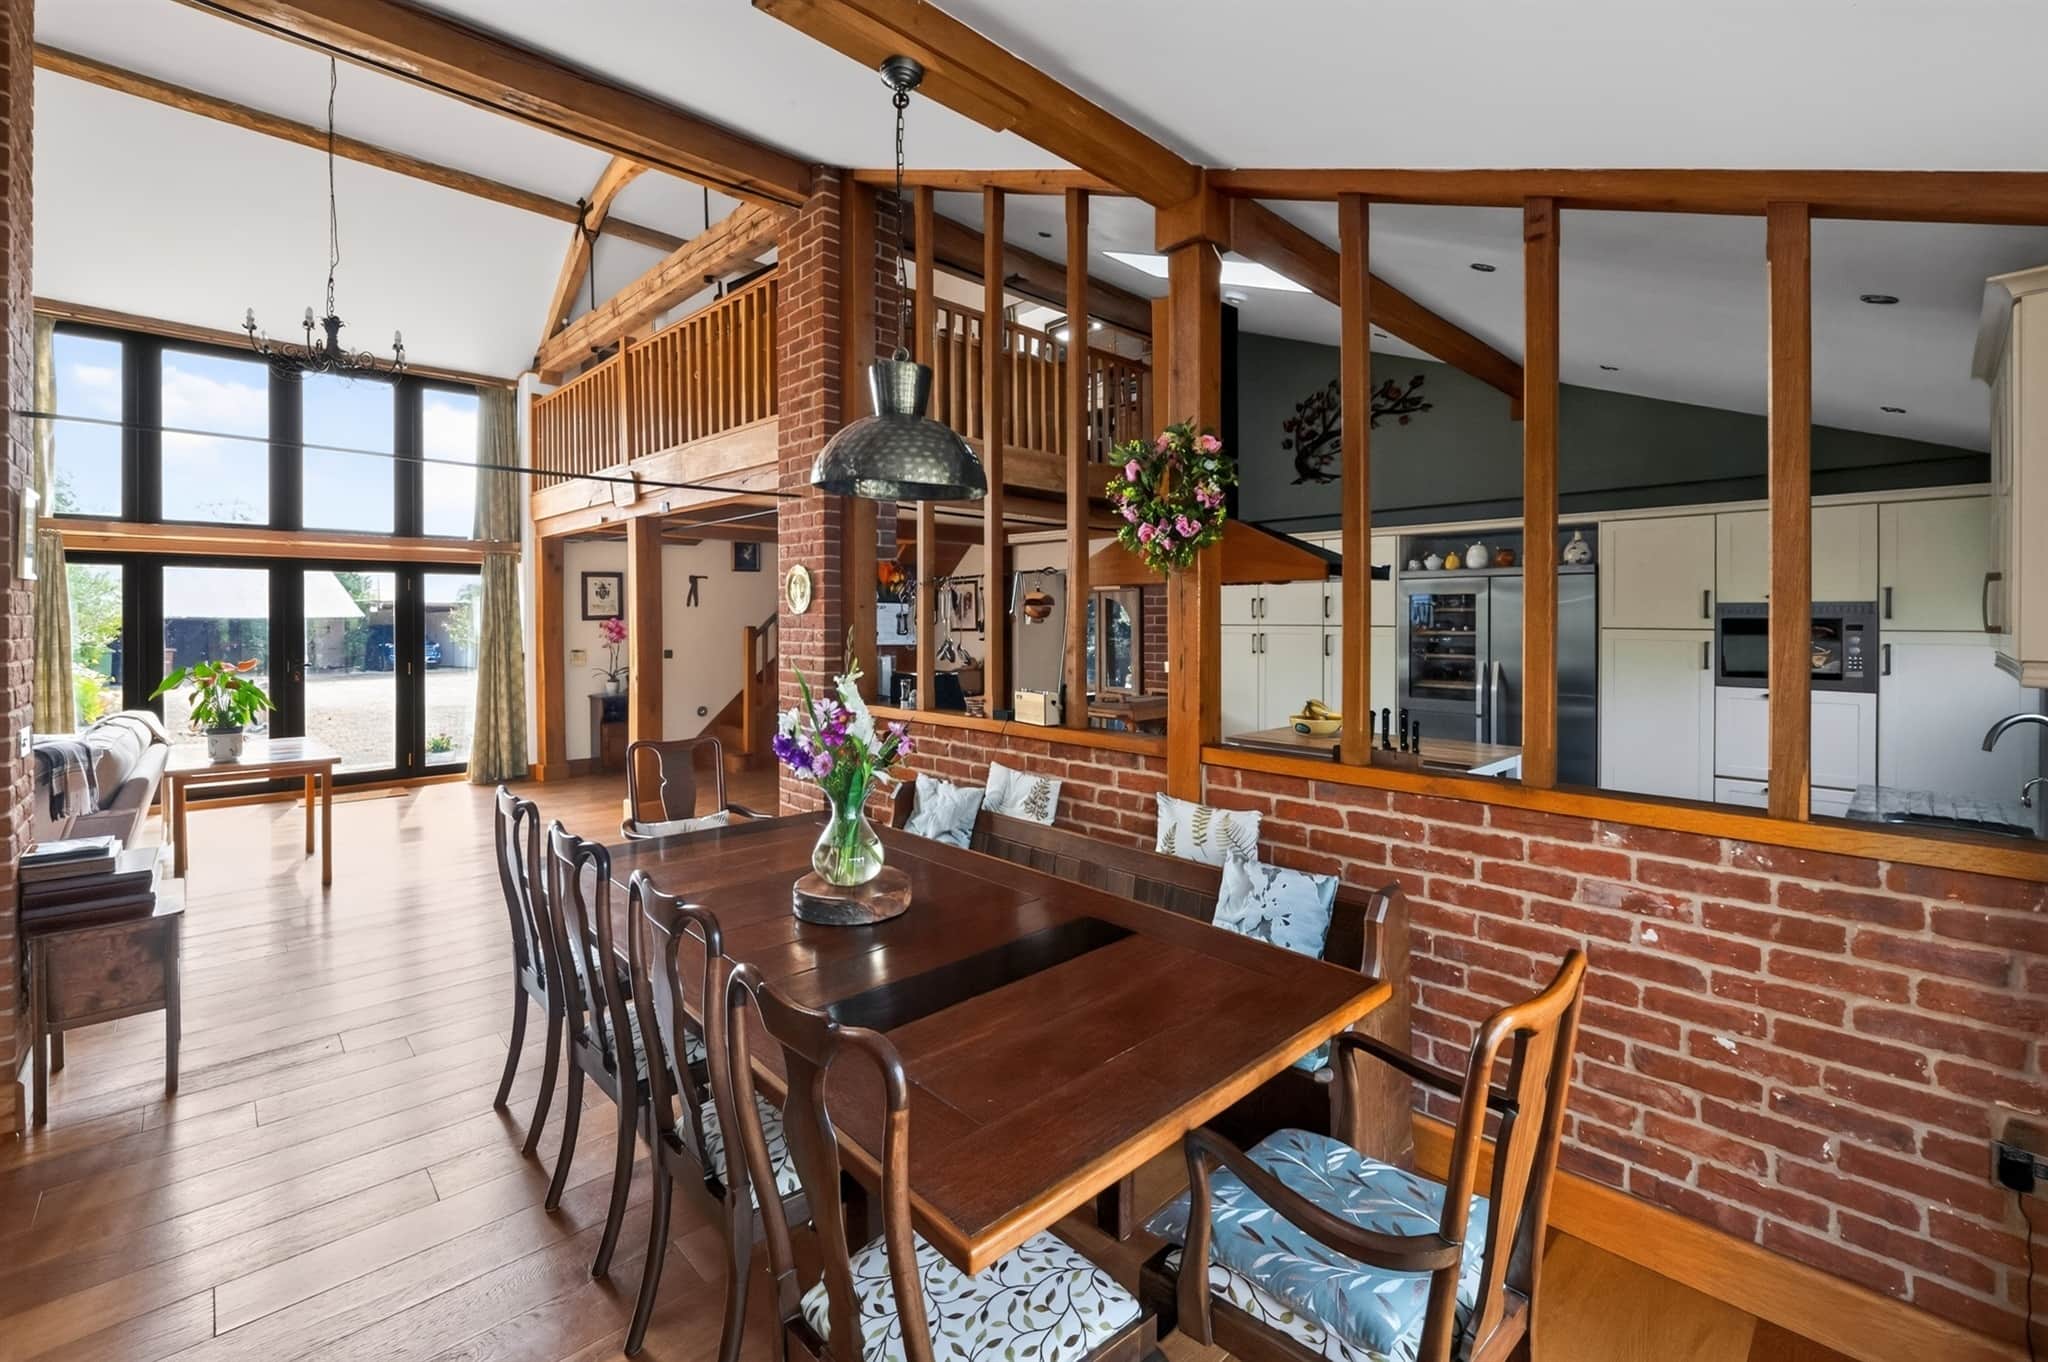
- Fantastic open plan living space
- Mezzanine office
- Contemporary kitchen
- Air source under floor heating, solar panels and rainwater harvester
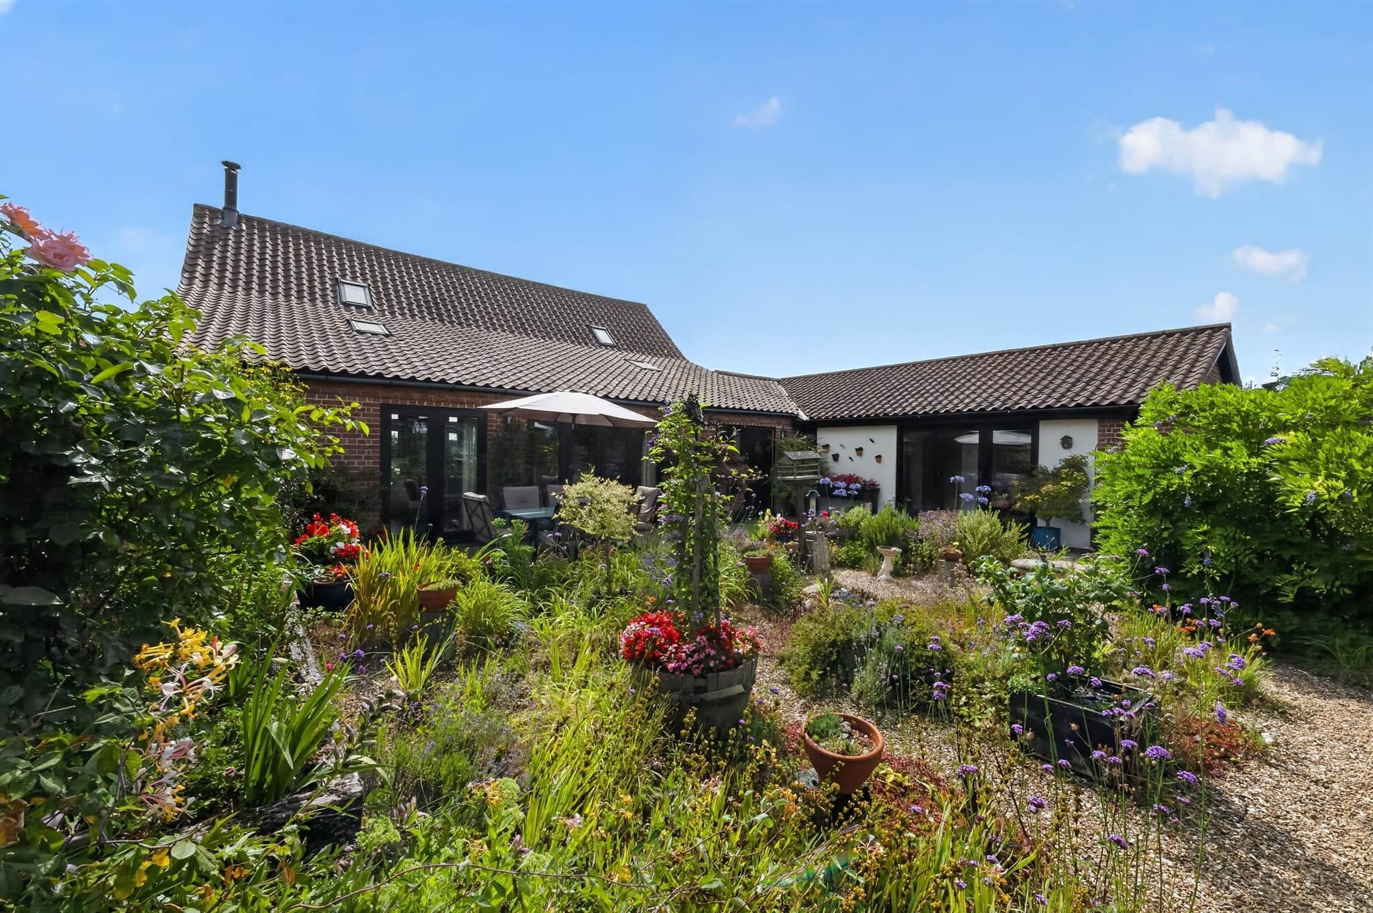
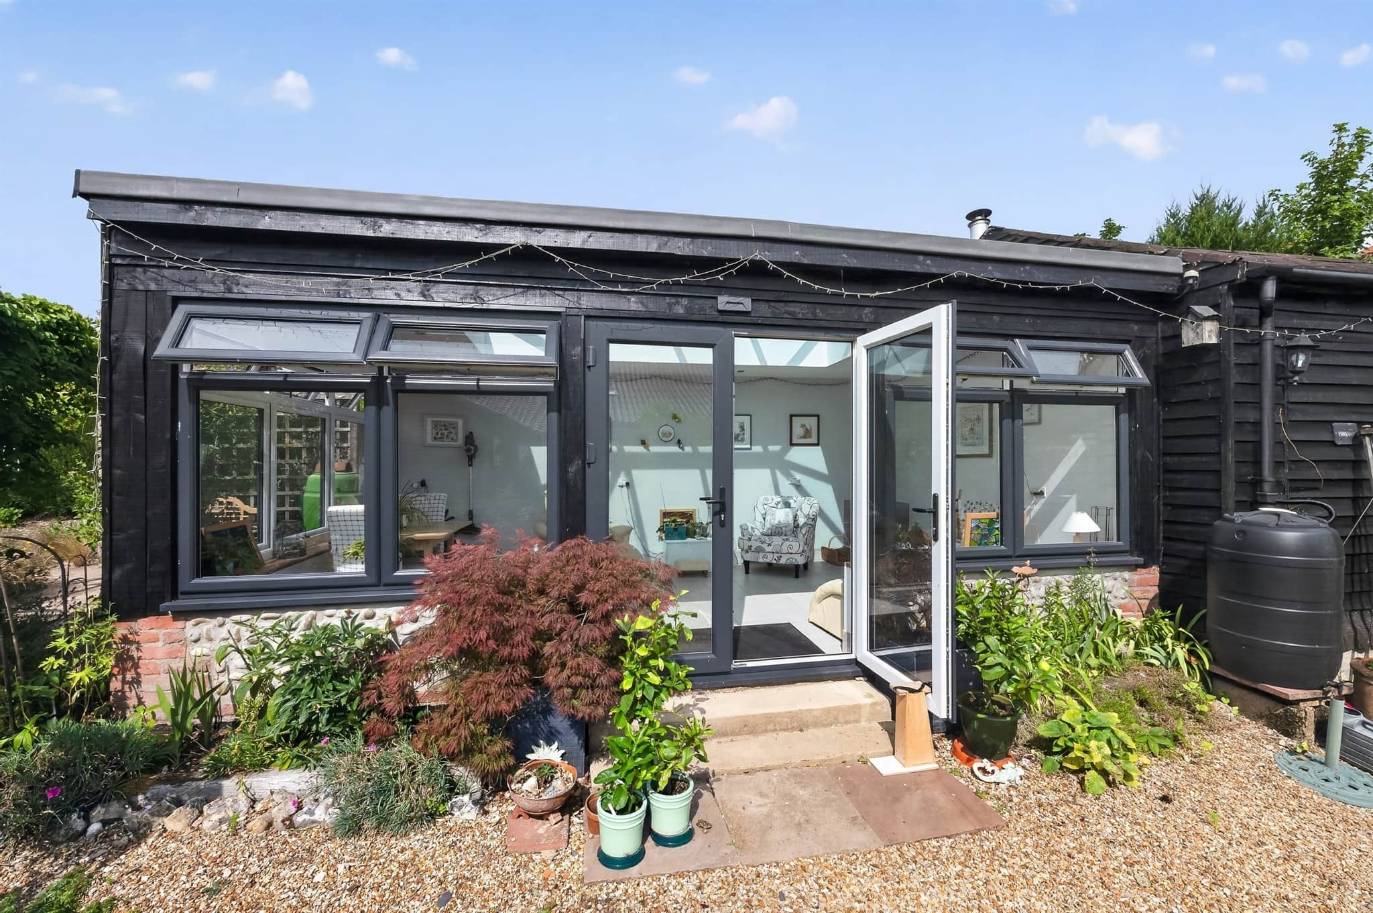
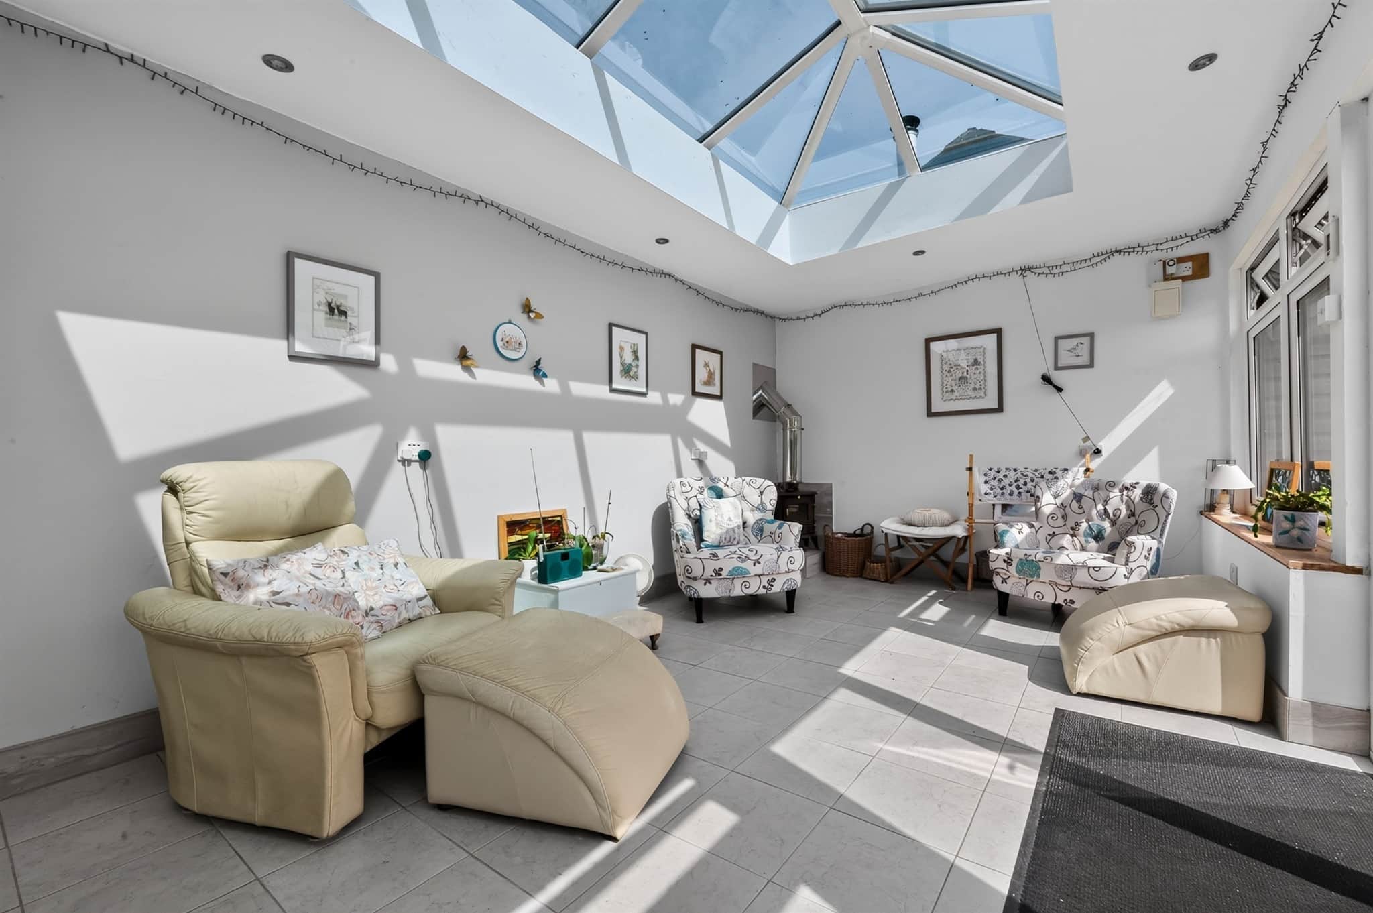
- Beautiful gardens with orangery
- Garage, carport/storage and plenty of parking read more show less
Council Tax Band: F
Tenure: Freehold
Standing in a rural Hamlet this delightful home must be viewed to fully understand its quality and size along with the setting and views.
Living Room
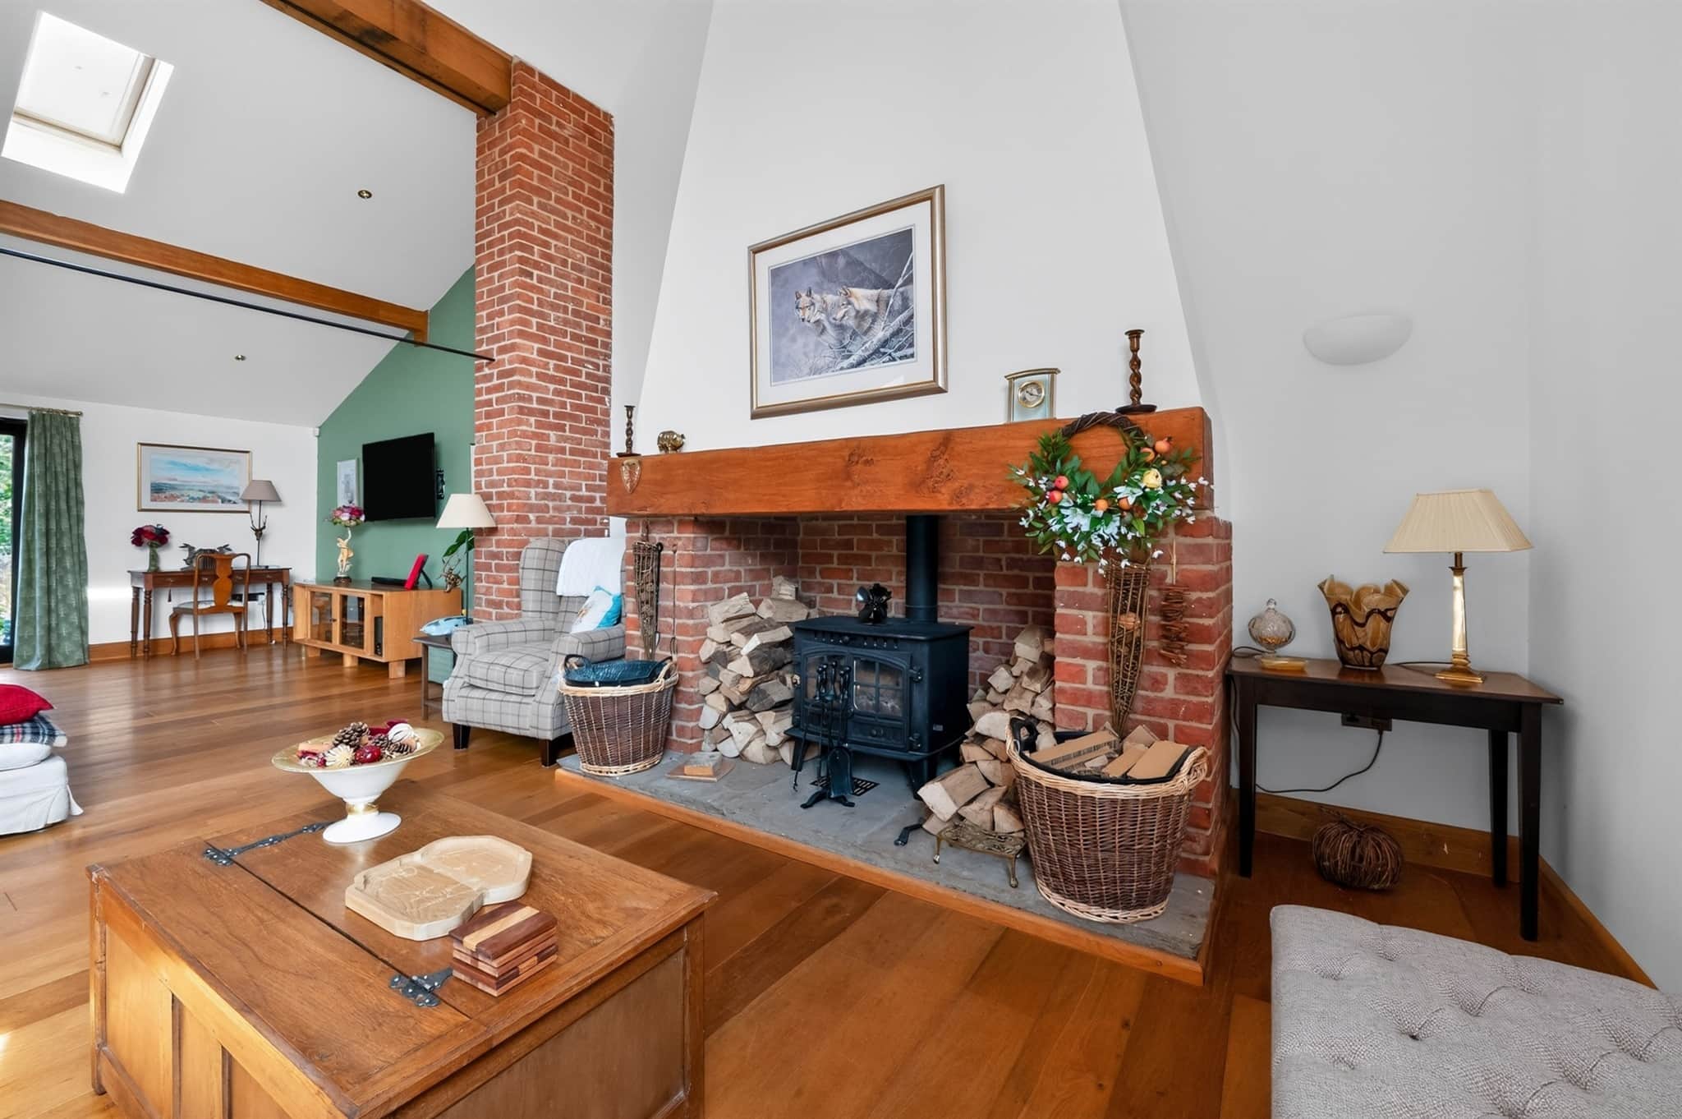
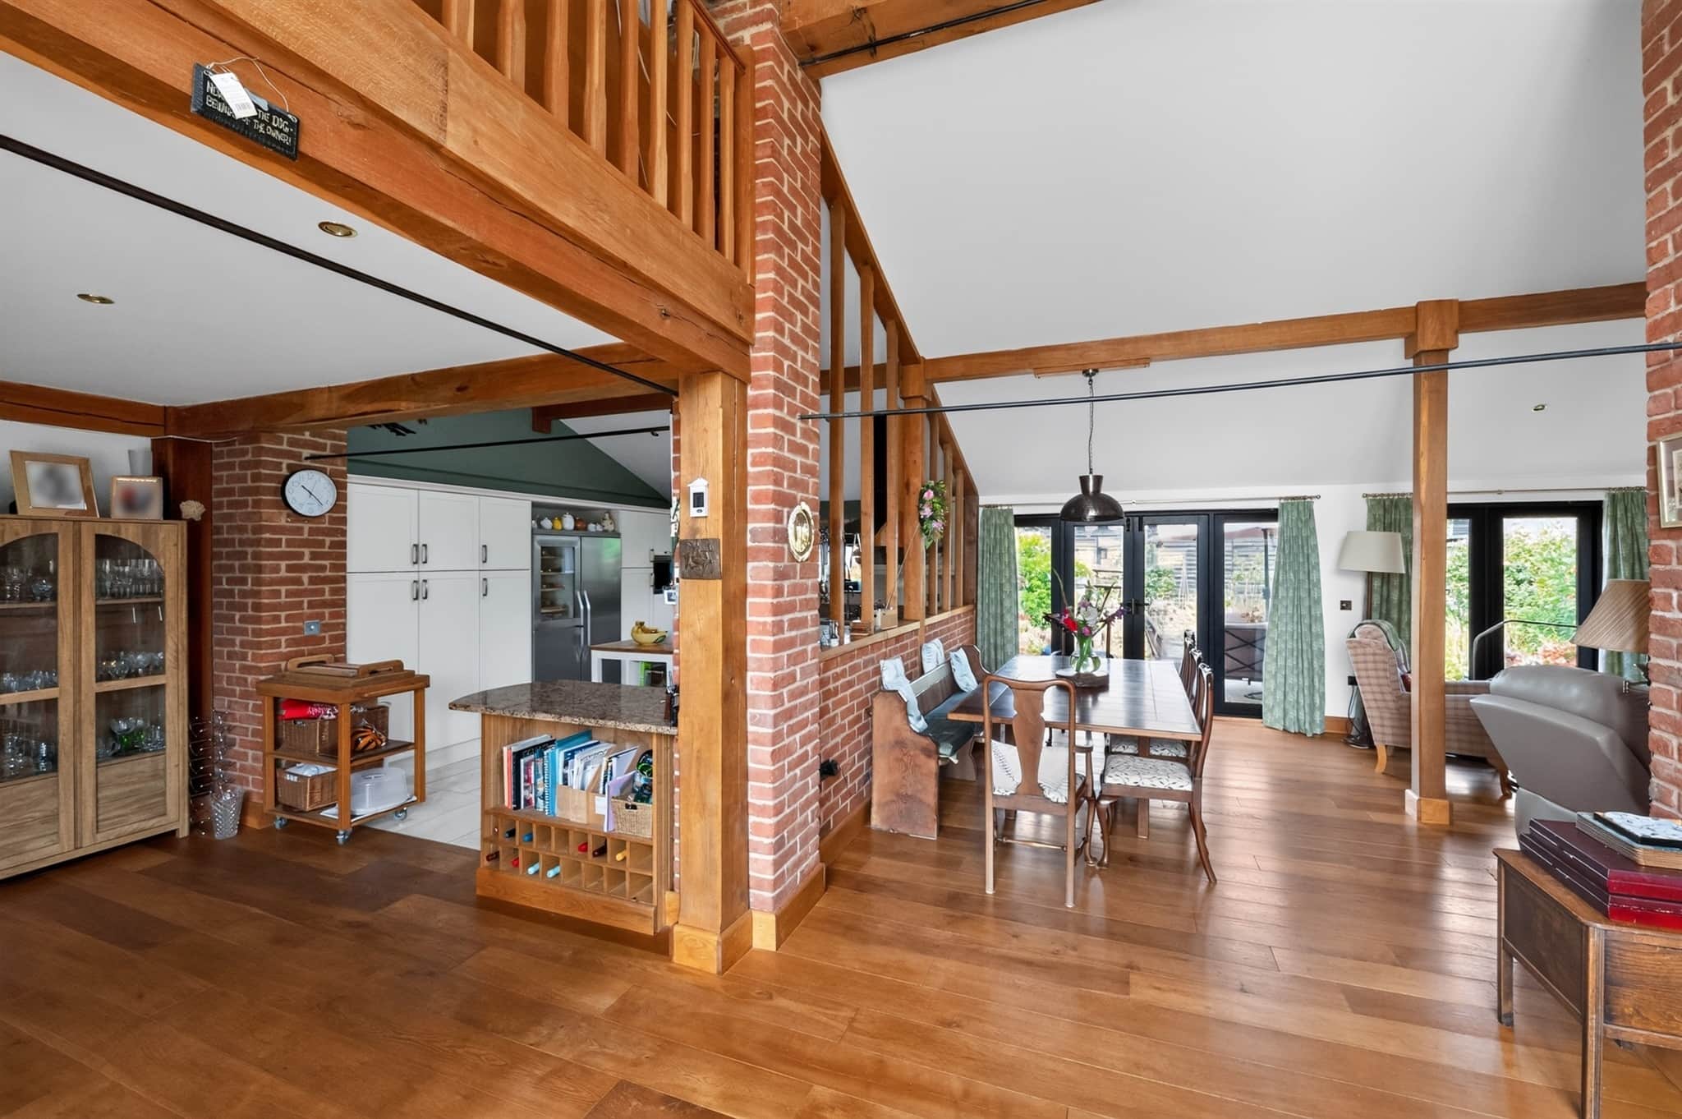
A stunning room approached from the front aspect through glazed double doors with matching side panels and full height windows over. The seating area has a high vaulted ceiling with exposed timbers and exposed brickwork to one wall. A focal point in this area is a tall chimney breast with a brick lined fireplace housing a wood burning stove with wooden mantle over. Solid oak flooring continues to the dining area. This area overlooks the enclosed Mediterranean garden with French doors opening to it. Half vaulted ceiling with exposed timbers.Kitchen
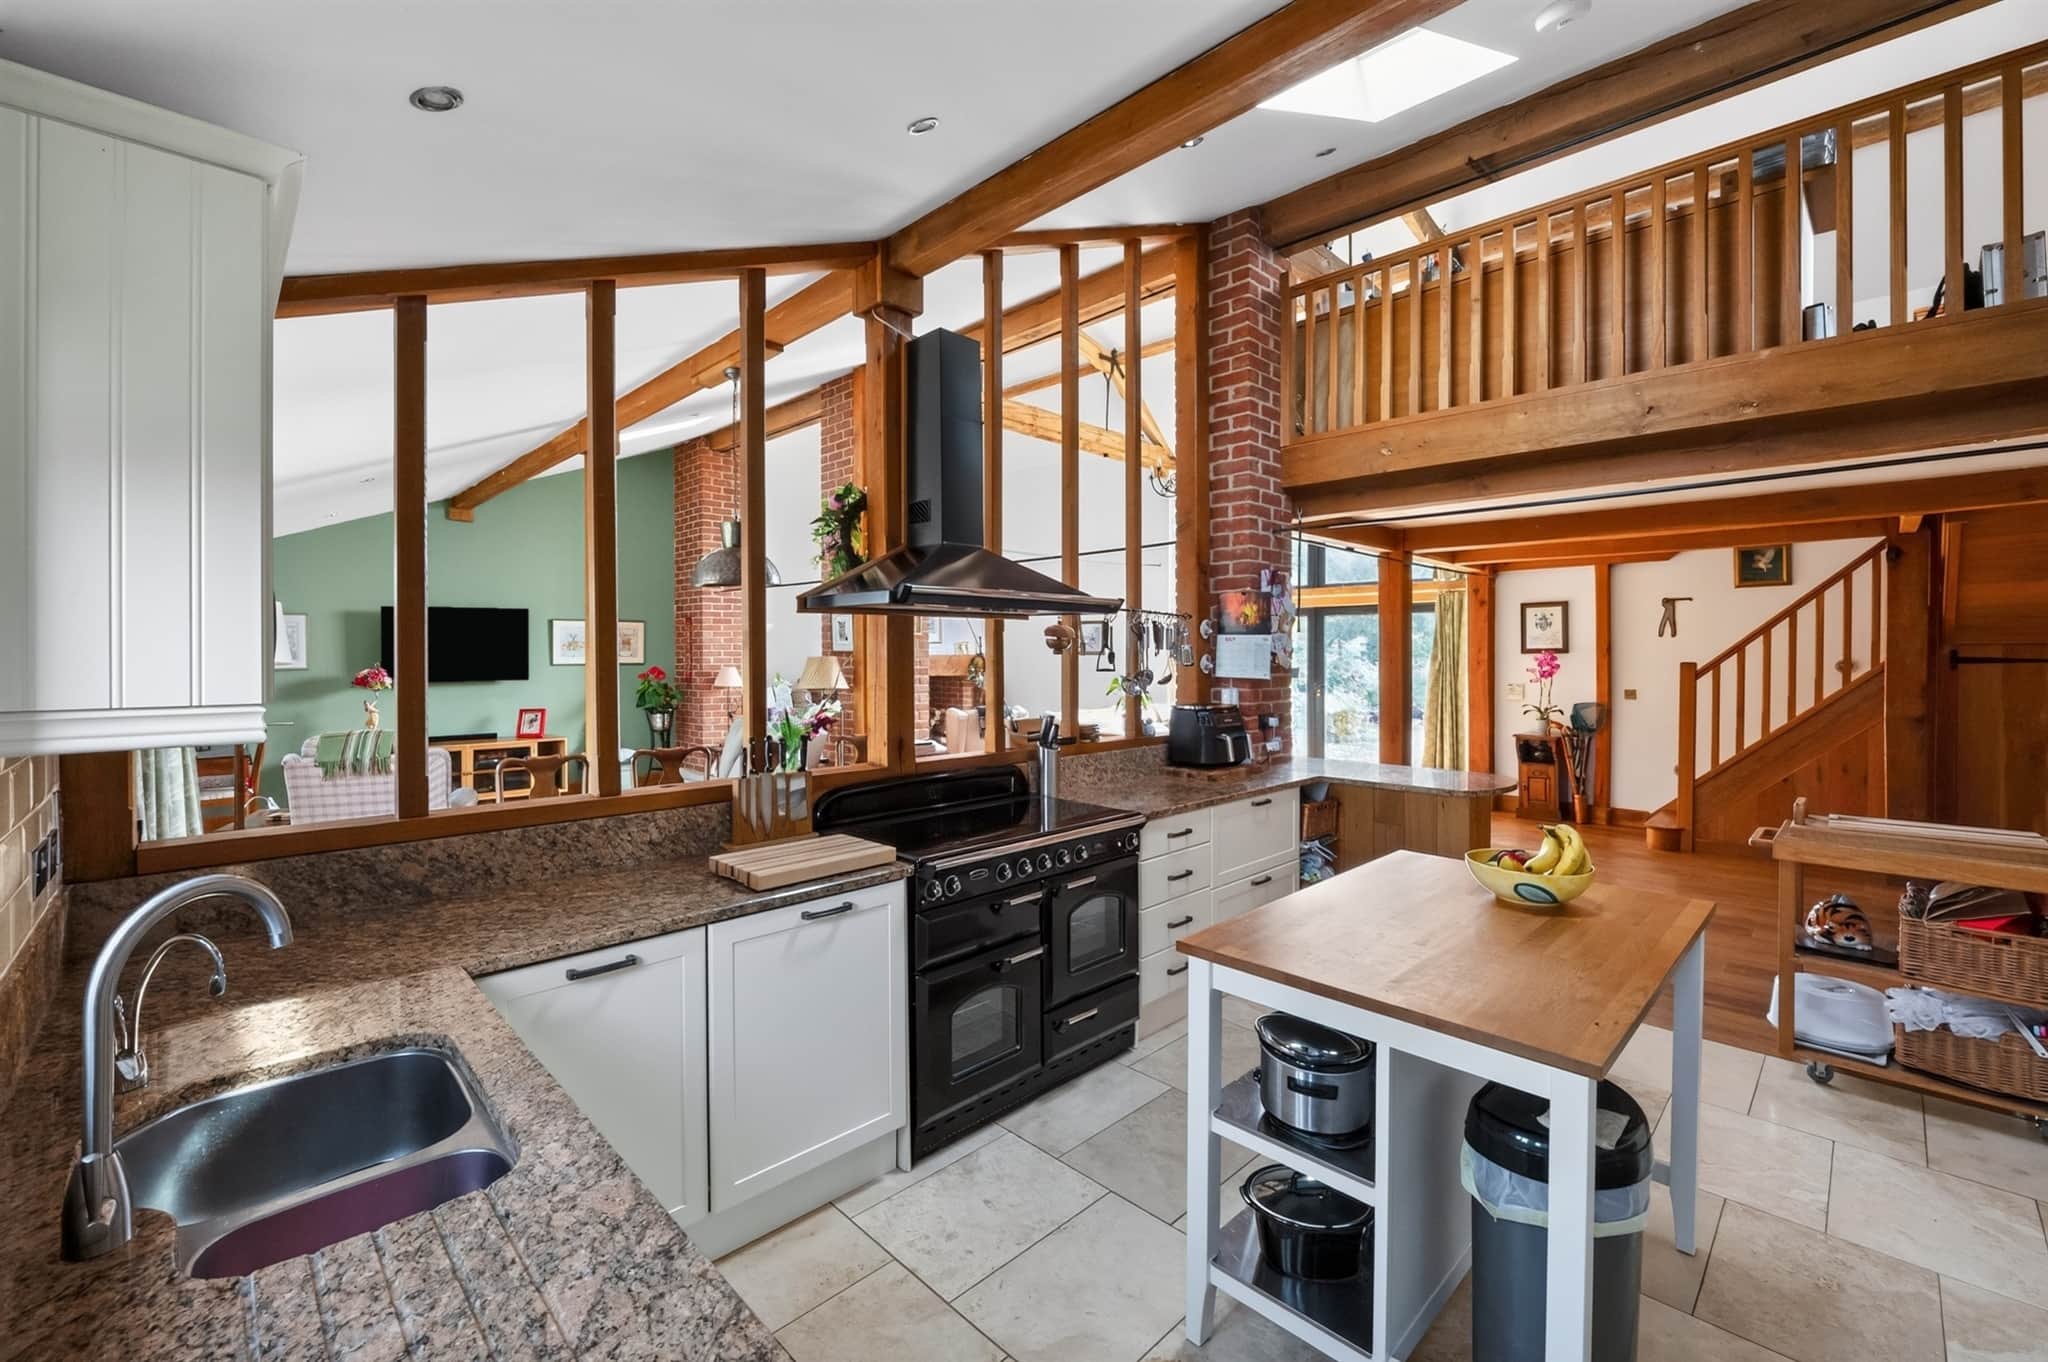
This kitchen overlooks the dining area through open studwork and is fitted with an excellent range of base cupboard and drawer units having natural stone worksurfaces over with inset sink unit. And wall mounted glazed cabinet. Larder units provide further storage and incorporates space for a fridge/freezer. There is also space for a range style cooker with hood over and fitted dishwasher. A stable door leads out to the gardenOffice
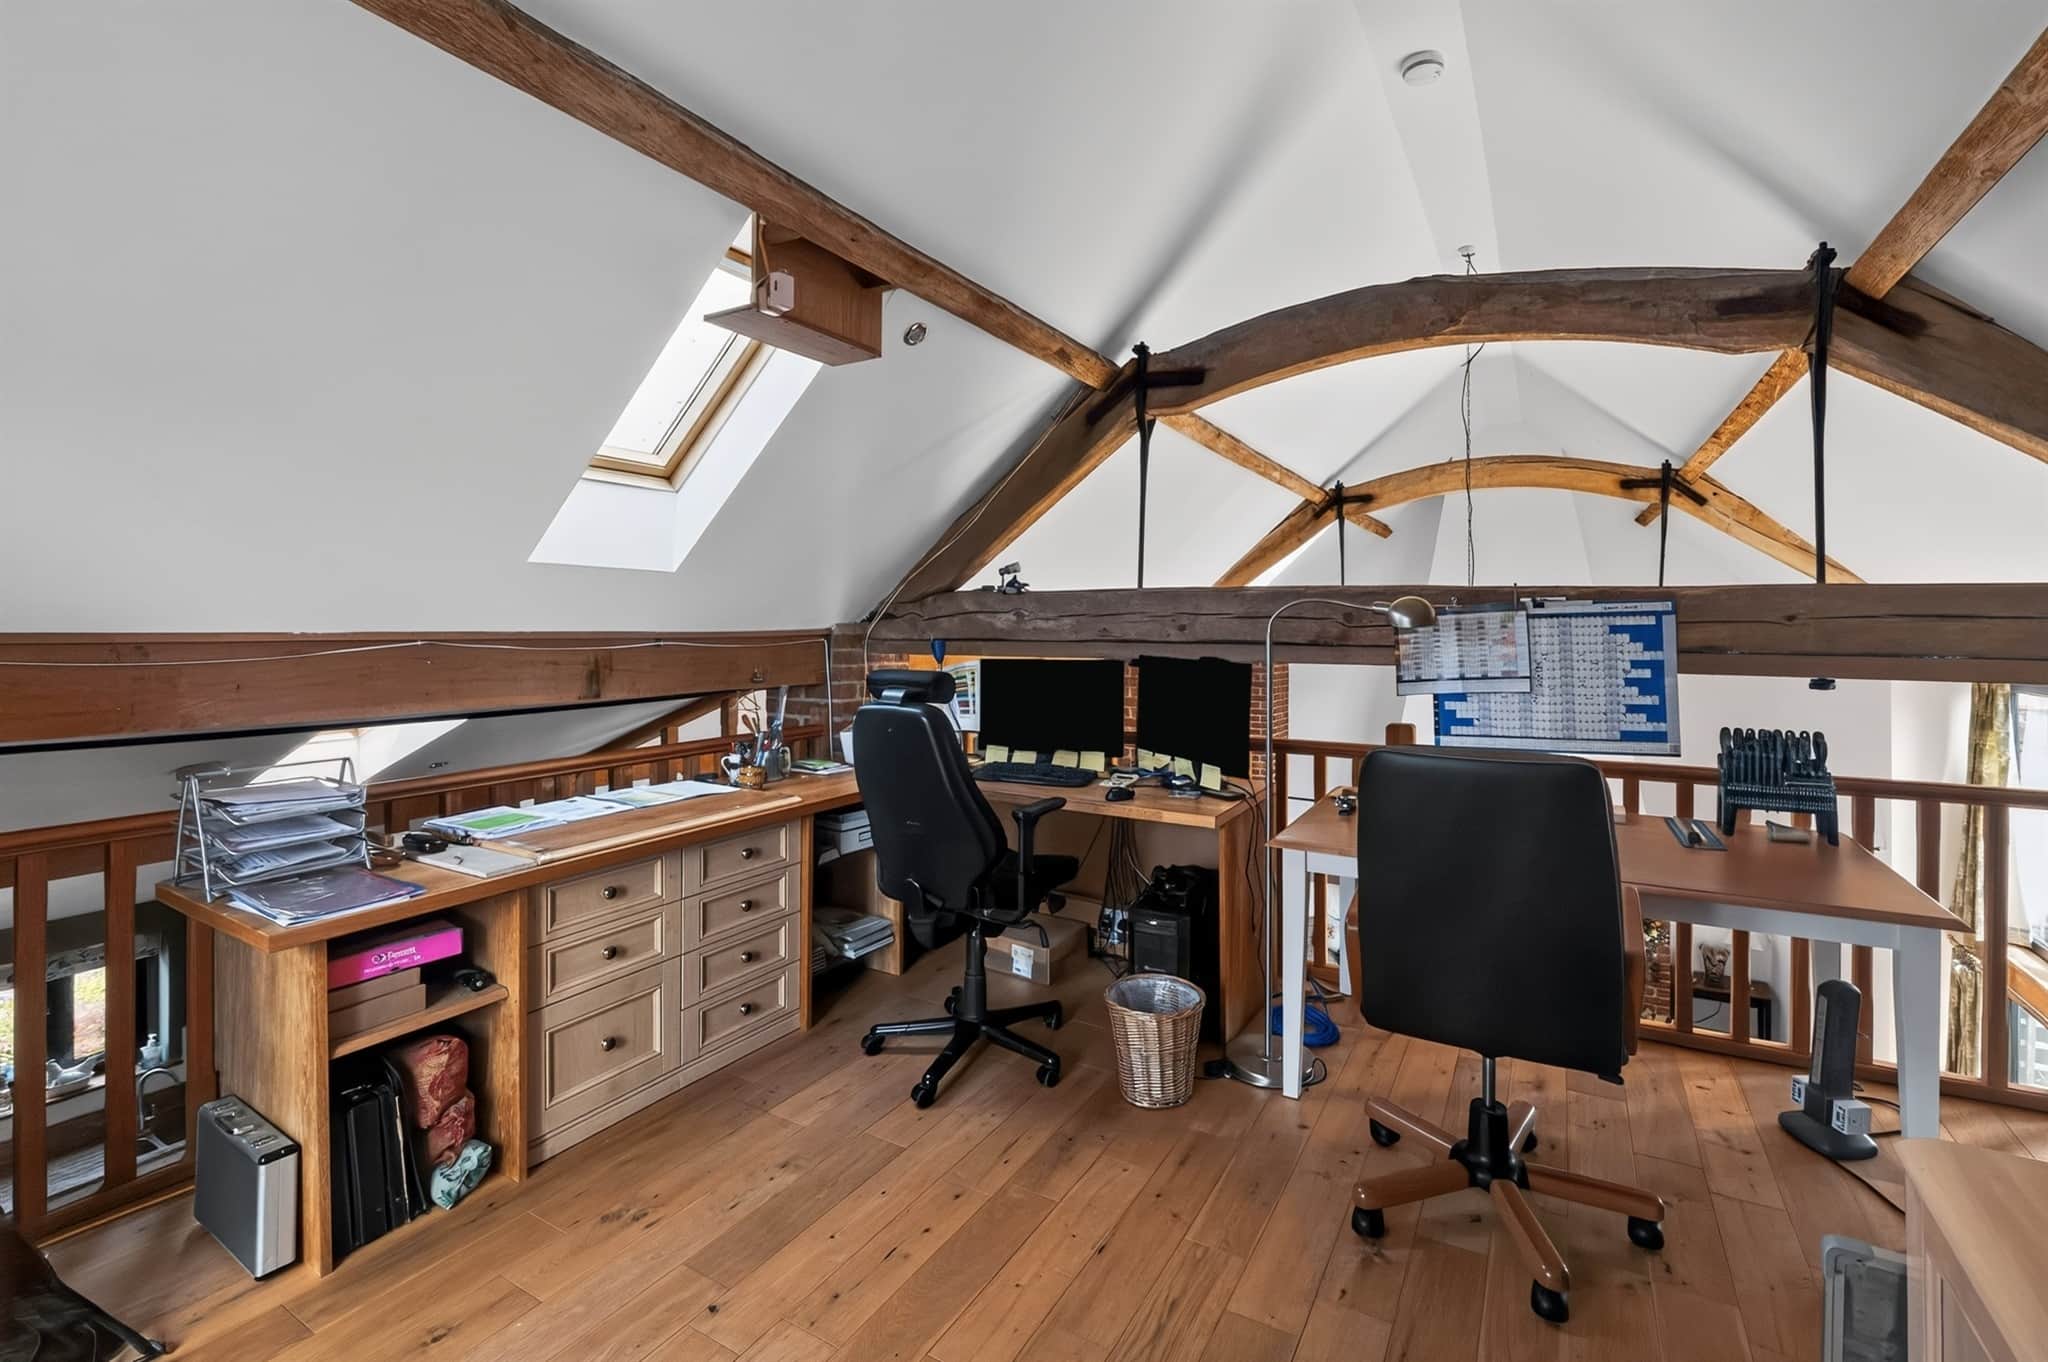
This great working area overlooks the main reception room having a vaulted ceiling, exposed timbers and a balcony.Hall
Open from the main reception room, this hall gives access to four bedrooms and utility room. Solid wood flooring fitted storage.Cloakroom
With wc and hand wash basin.Bedroom 1
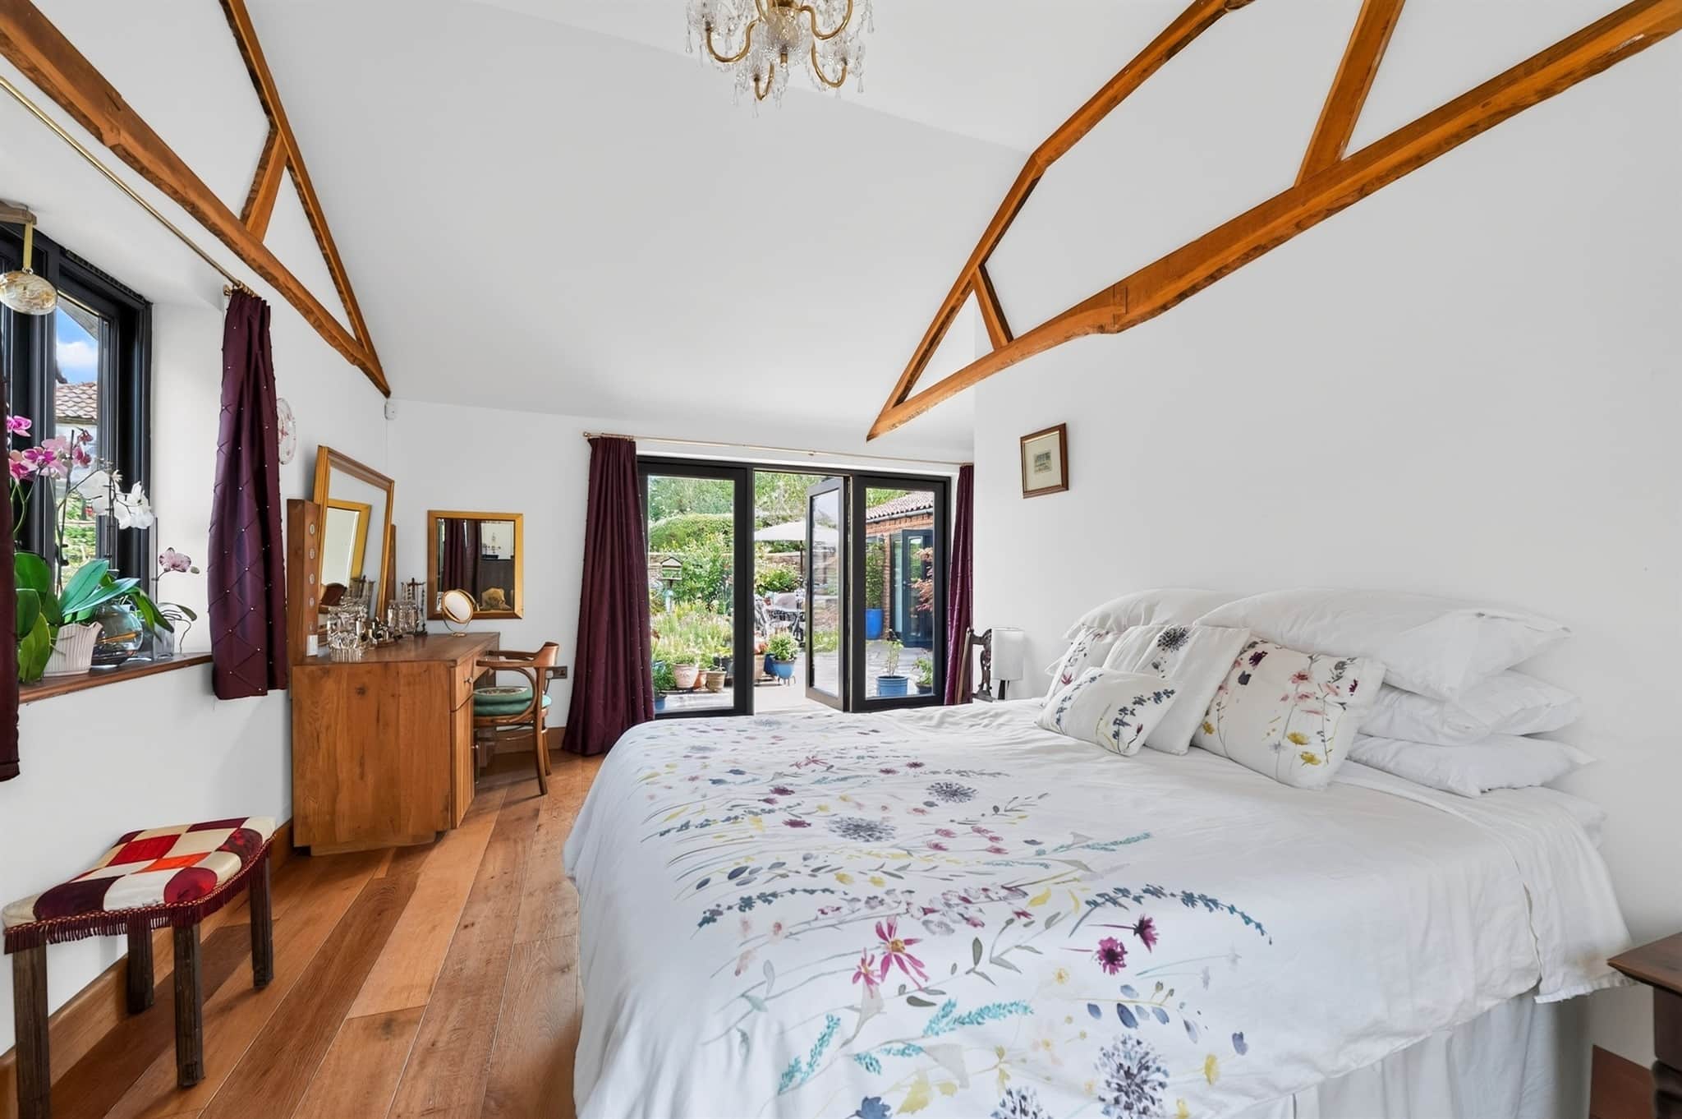
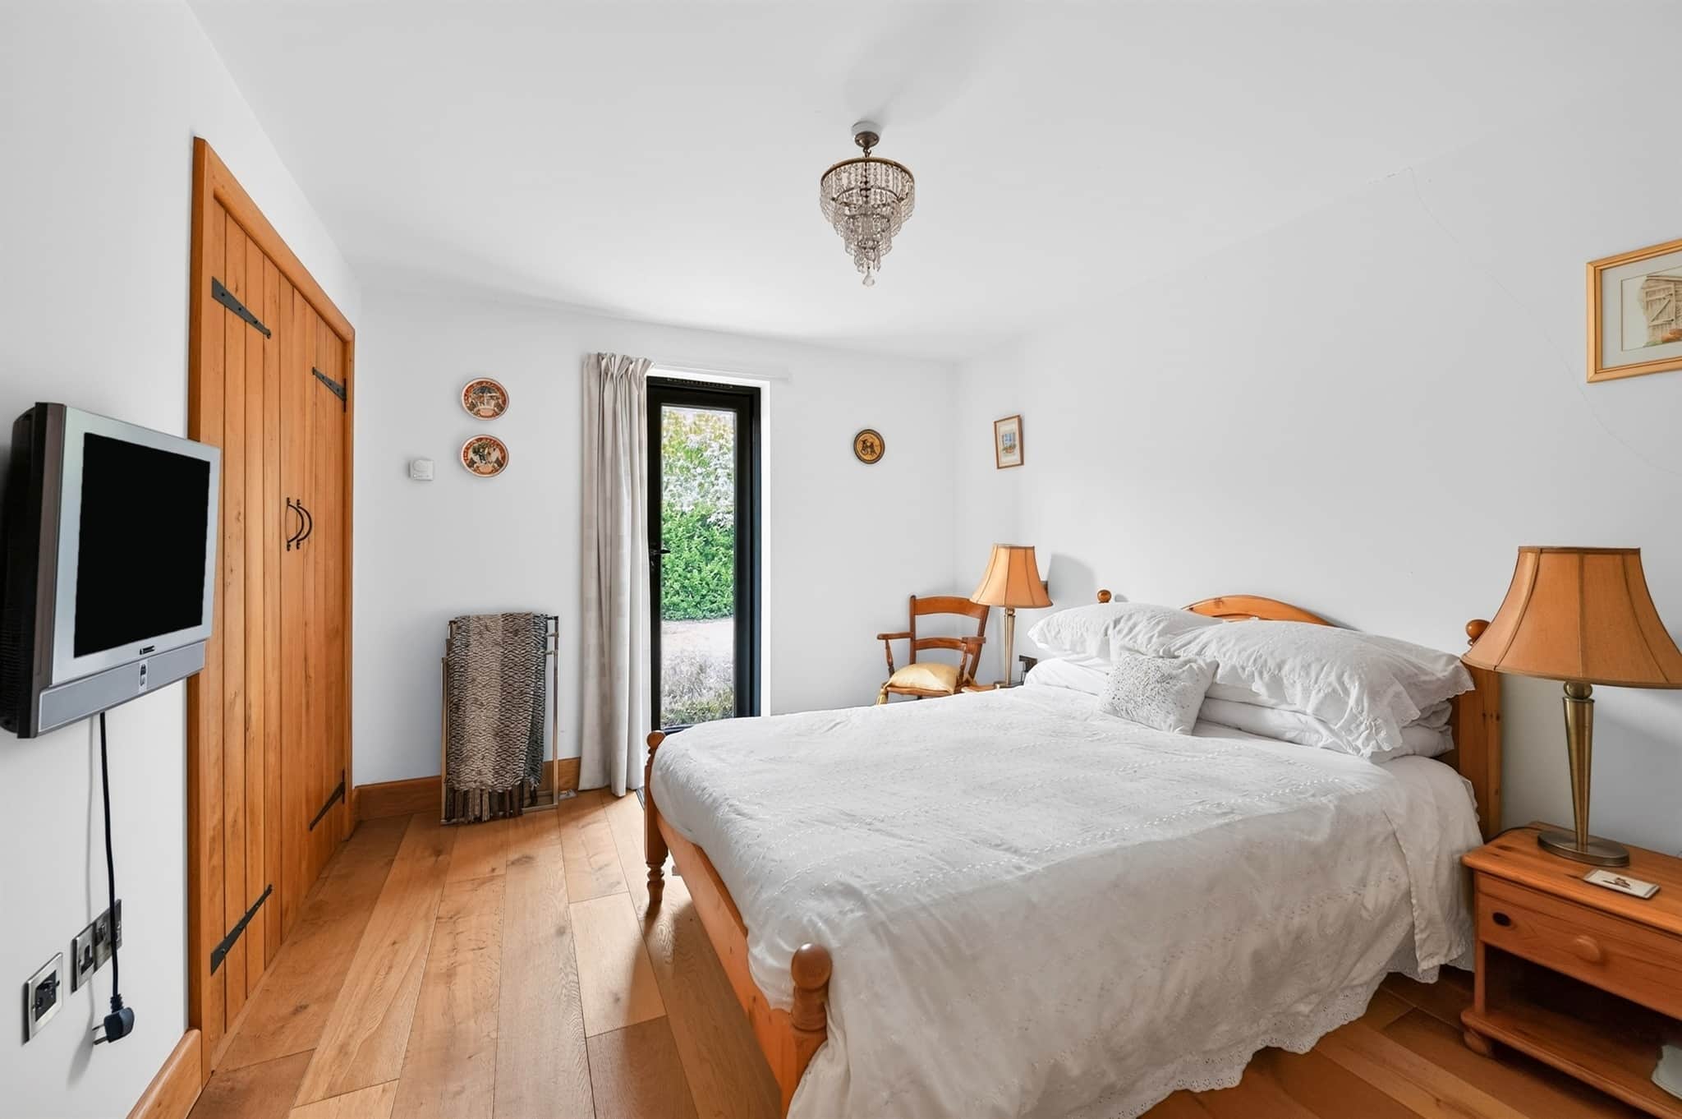
A lovely double bedroom with vaulted ceiling and exposed timbers, windows to three aspects and glazed doors to the garden. This bedroom benefits from a walk in dressing room and has solid wood flooring.En-Suite
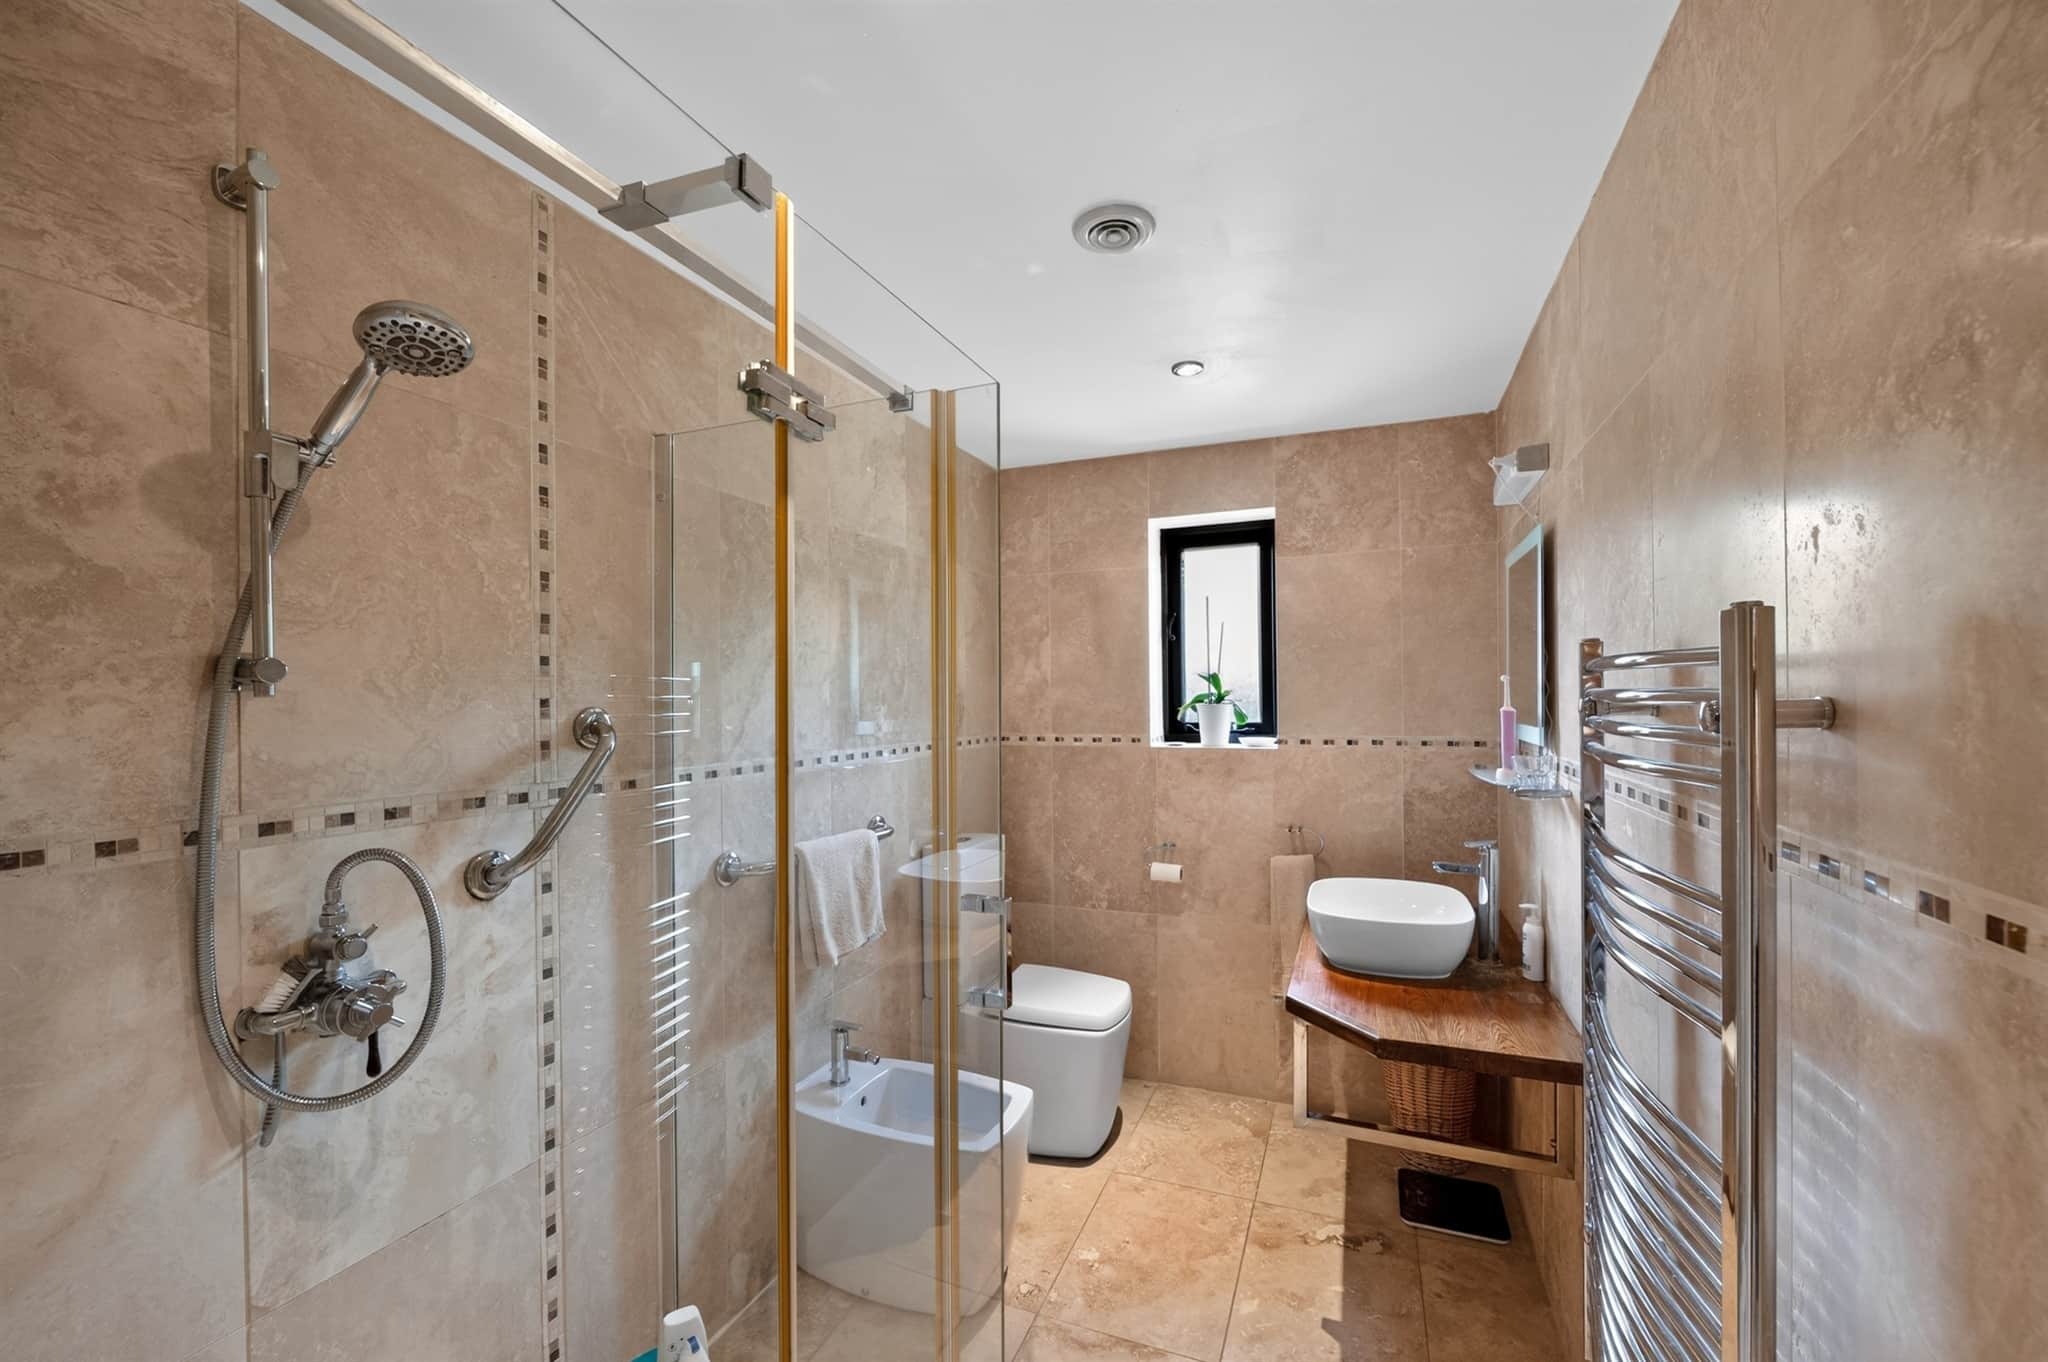
A stylish en-suite fitted shower, contemporary hand wash basin on wooden washstand, wc and bidet. Tiling to floor and walls chrome towel rail/radiator.Bedroom 2
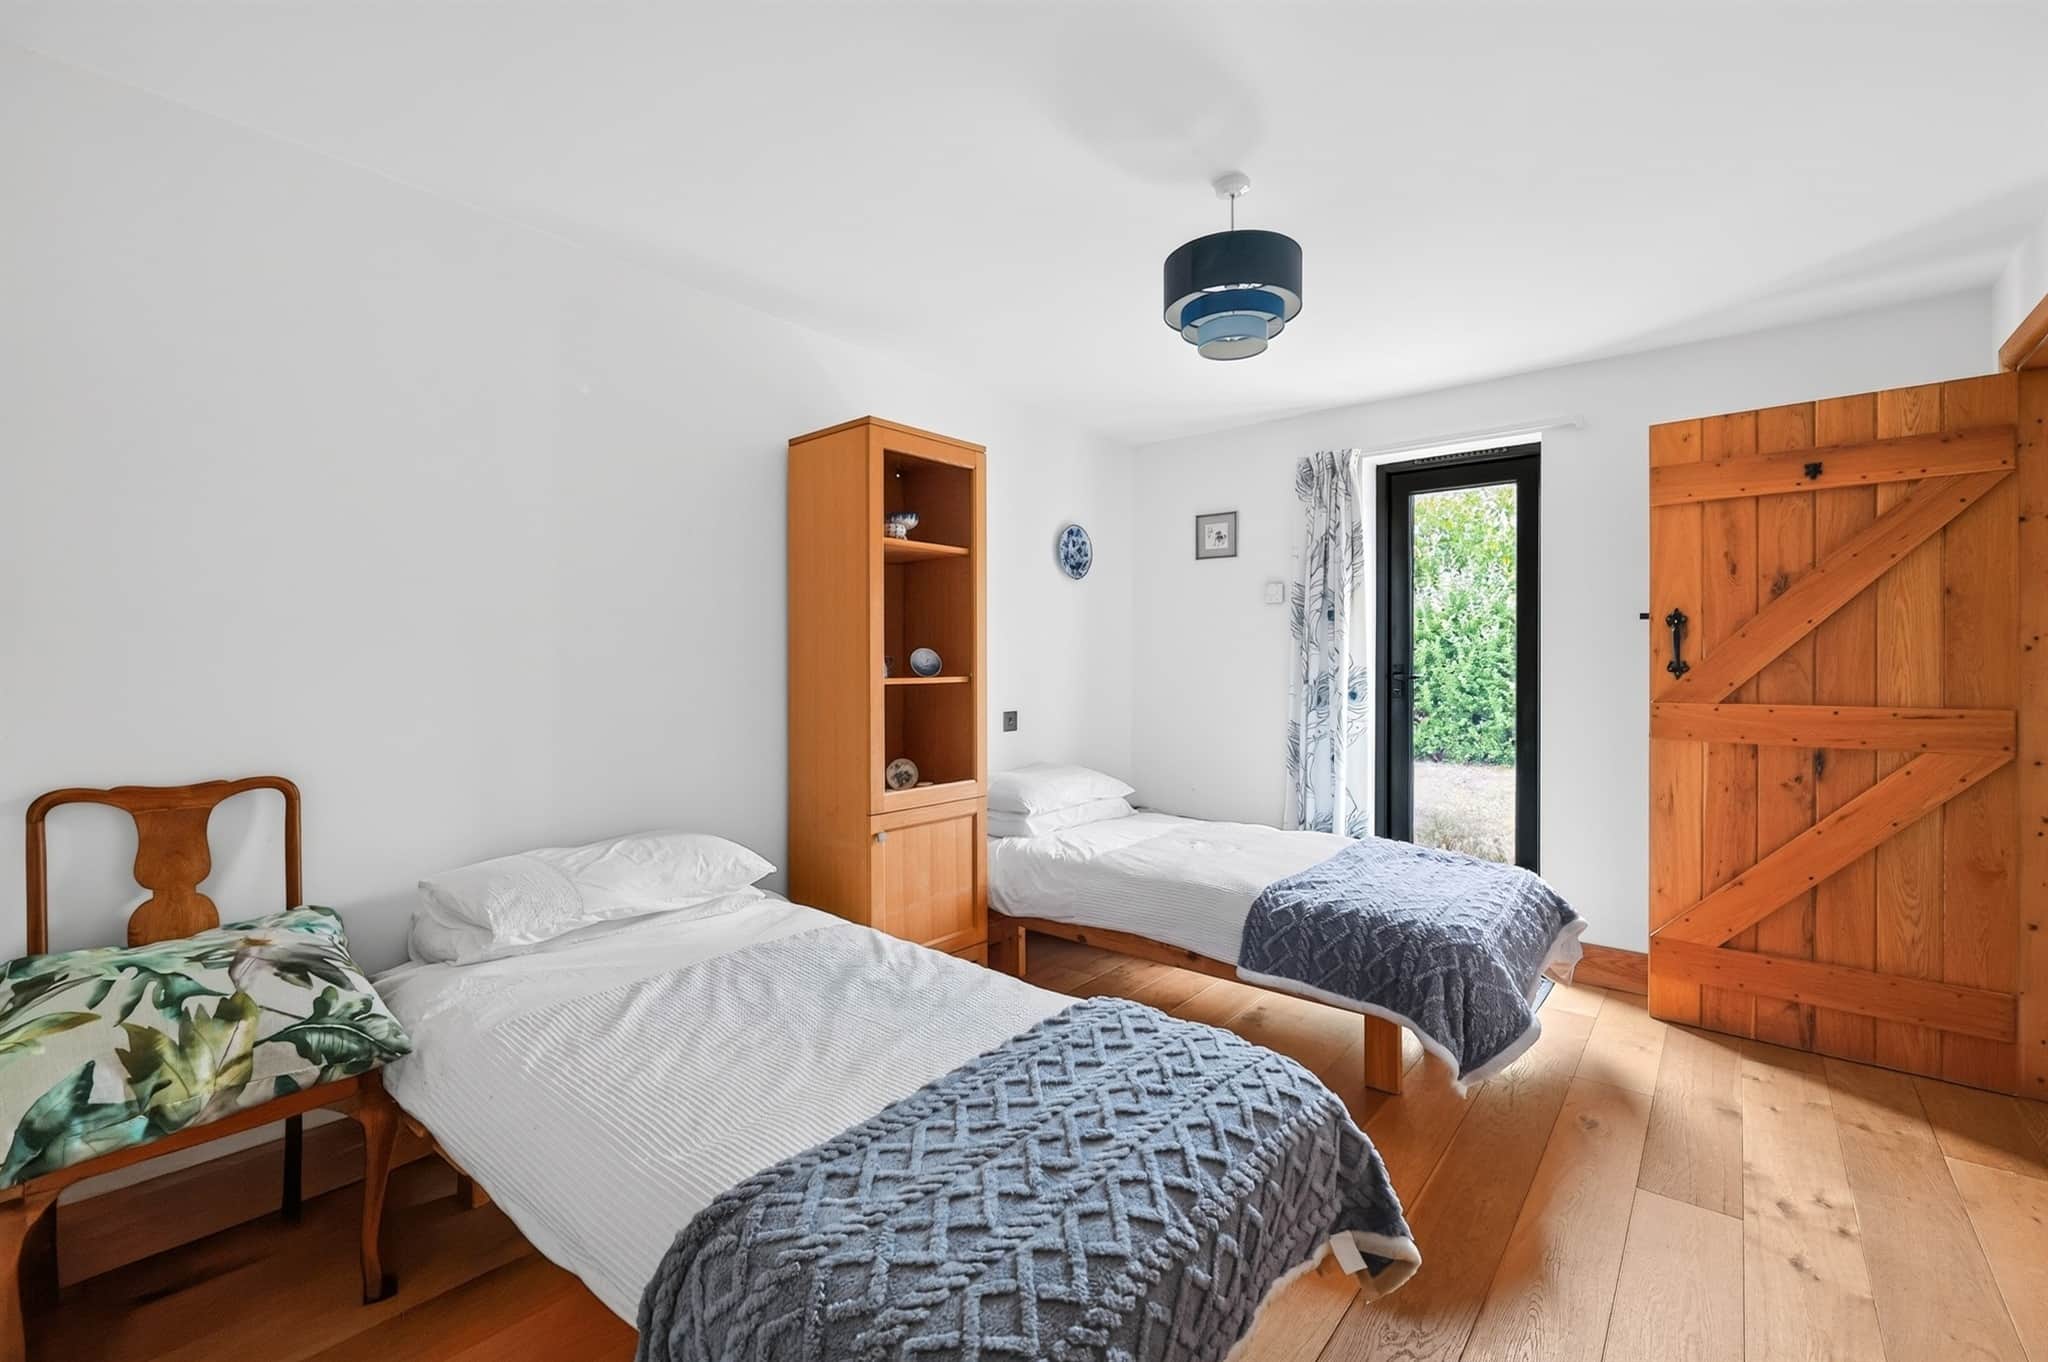
Once again, this double bedroom has as solid oak floor and glazed door to the garden. Fitted wardrobe.En-Suite
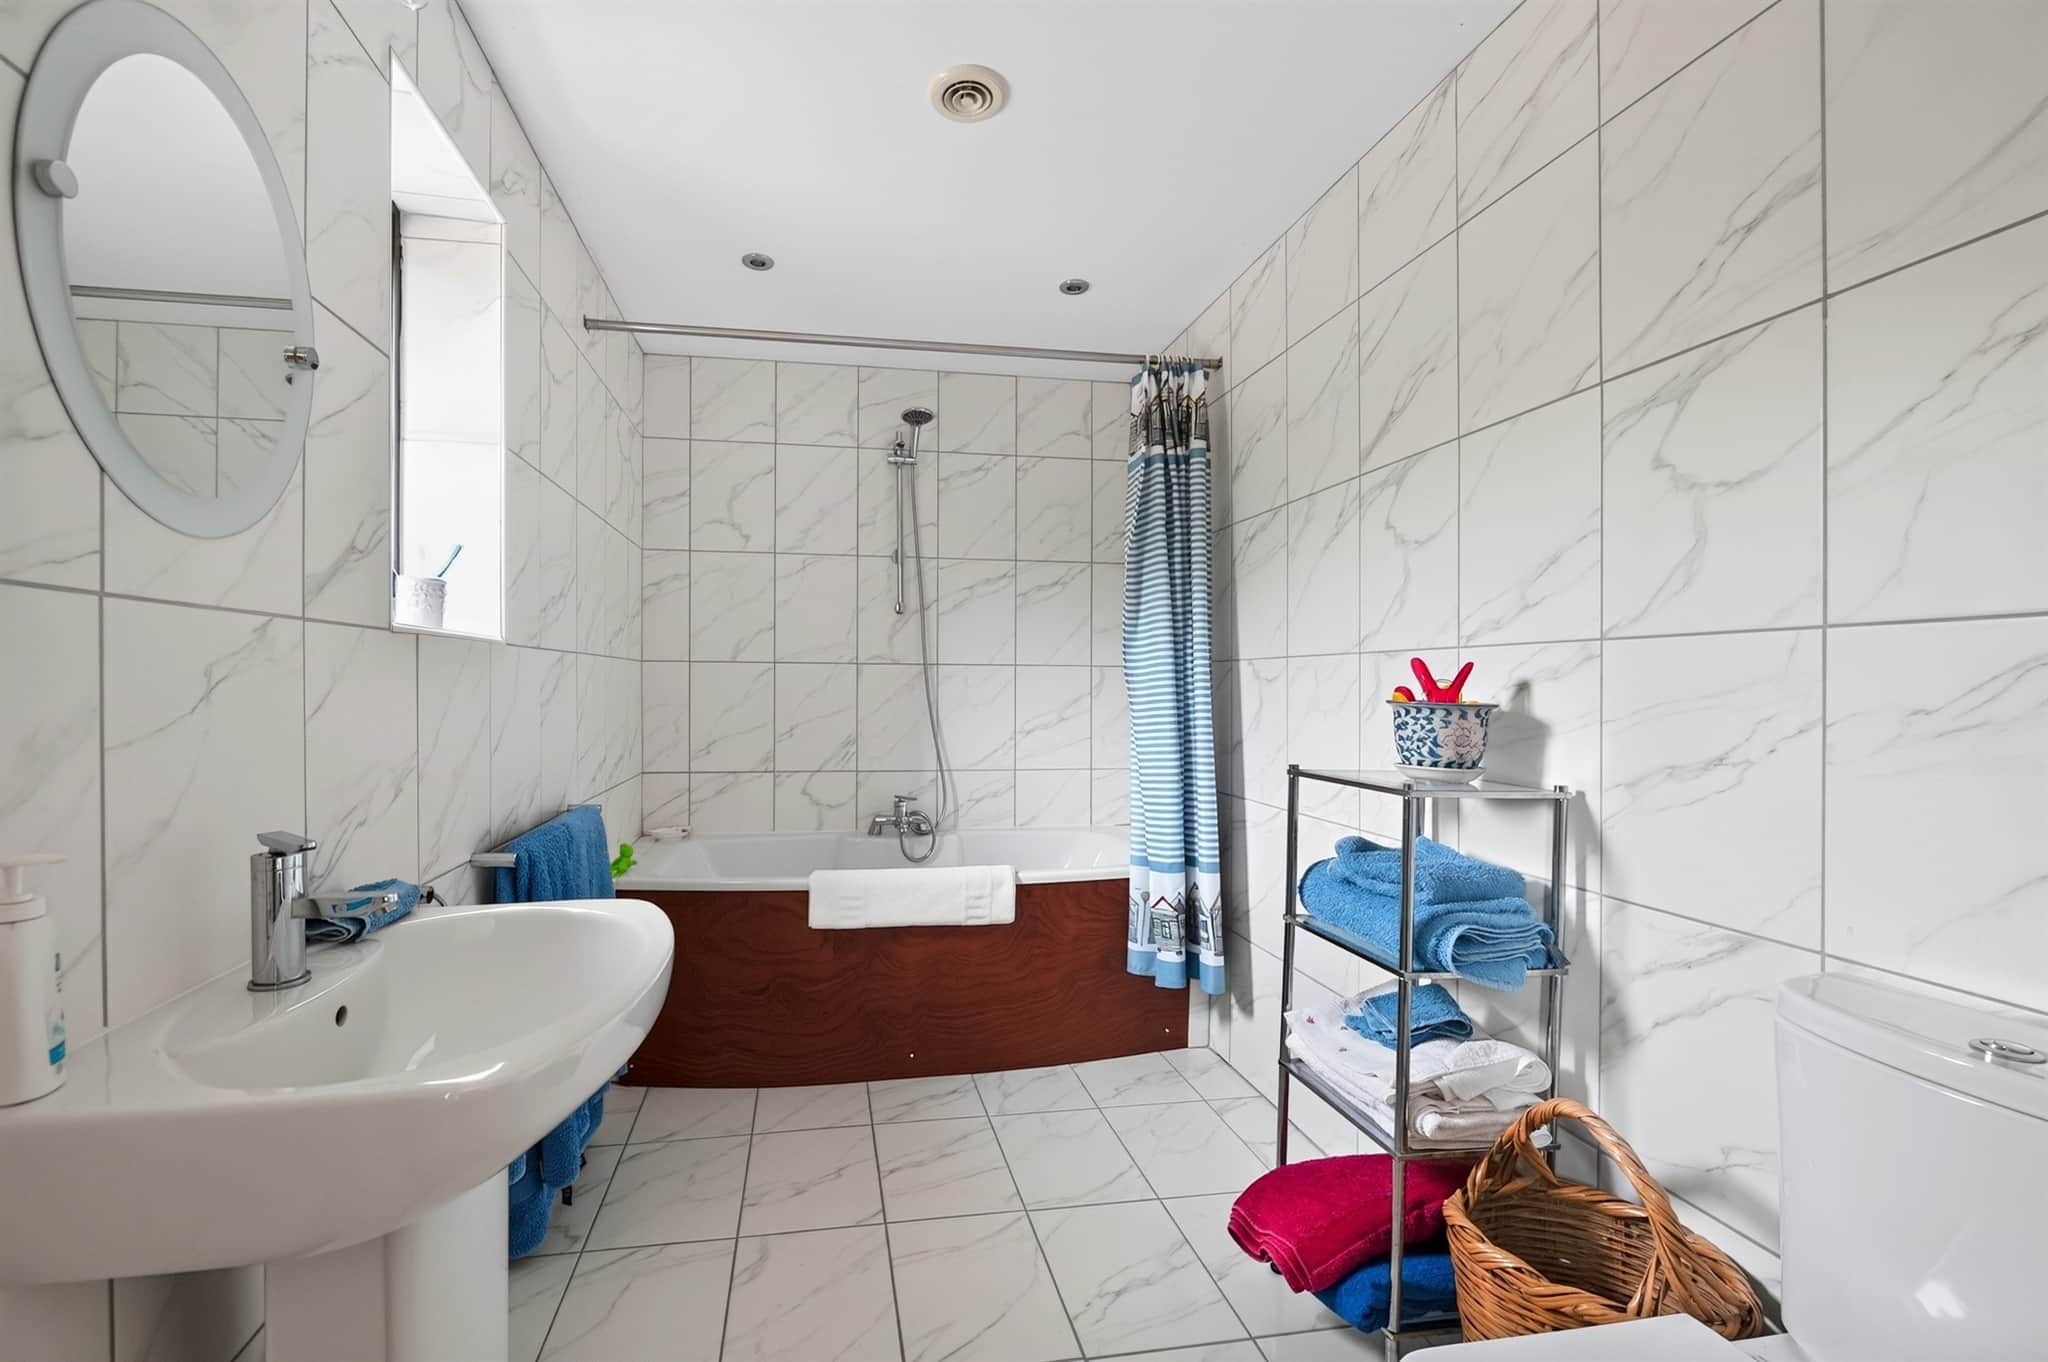
Having a bath, with mixer tap and shower attachment over, wc and hand wash basin, tiling to walls and floor.Bedroom 3
A third double room, with wardrobe, glazed door to garden and fitted wardrobe.En-Suite
Fitted with a shower in corner cubicle, wc and hand wash basin.Utility Room
This practical room is fitted with base storage units to three walls, with work surfaces over, along with matching wall storage units. Fitted butler sink with mixer tap over, space and plumbing for washing machine. A door opens to the garden.Bedroom 4
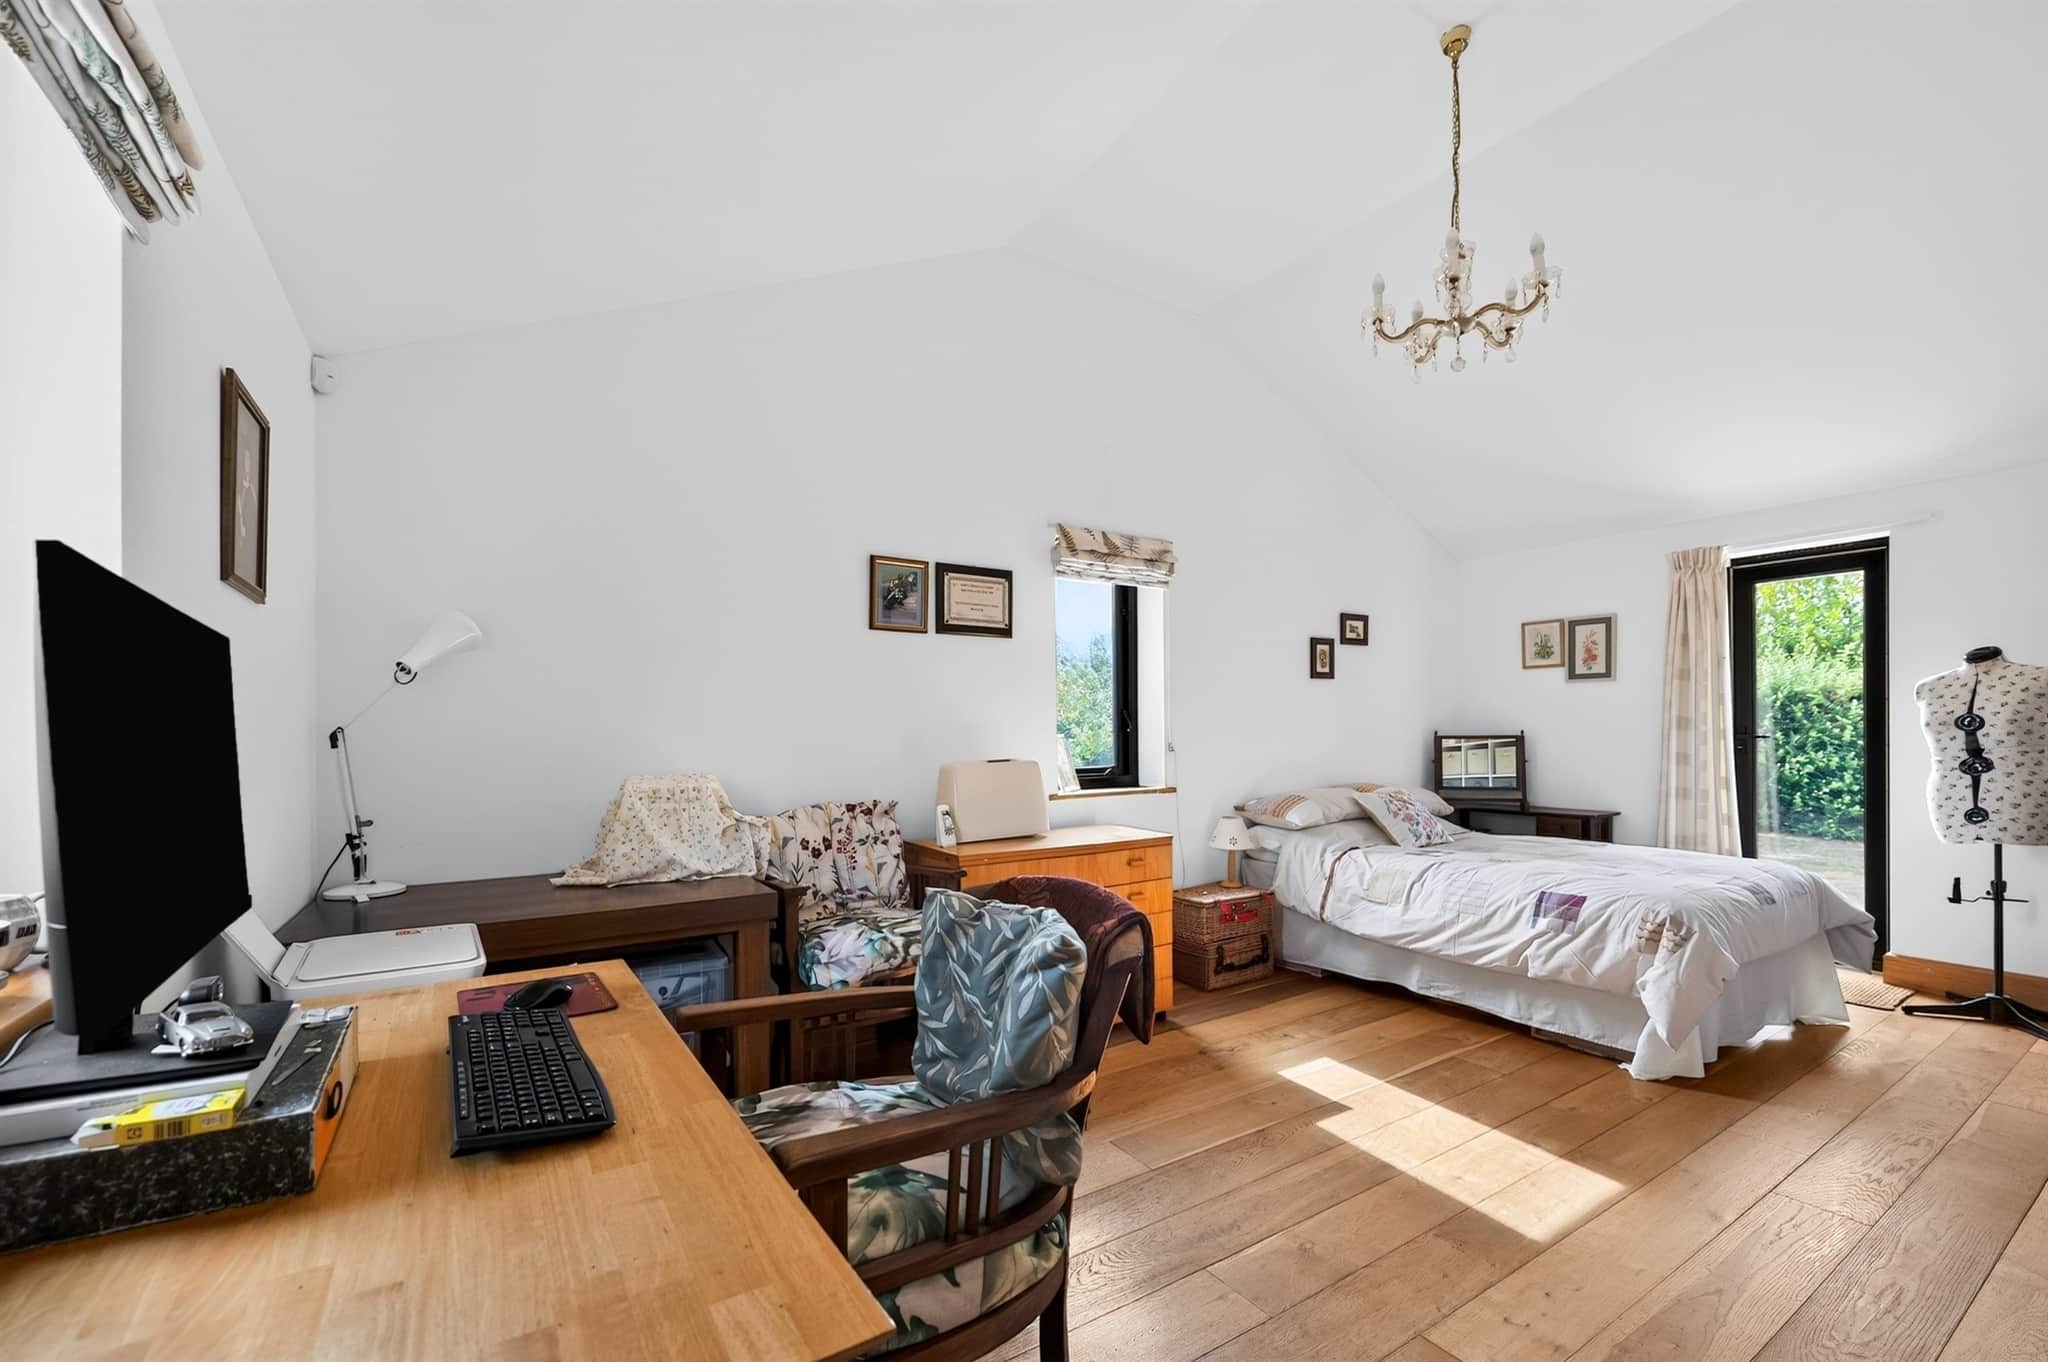
A spacious room, great as a fourth double bedroom but could also be used as a second sitting room or hone office, having windows to three aspects and door to the garden.External
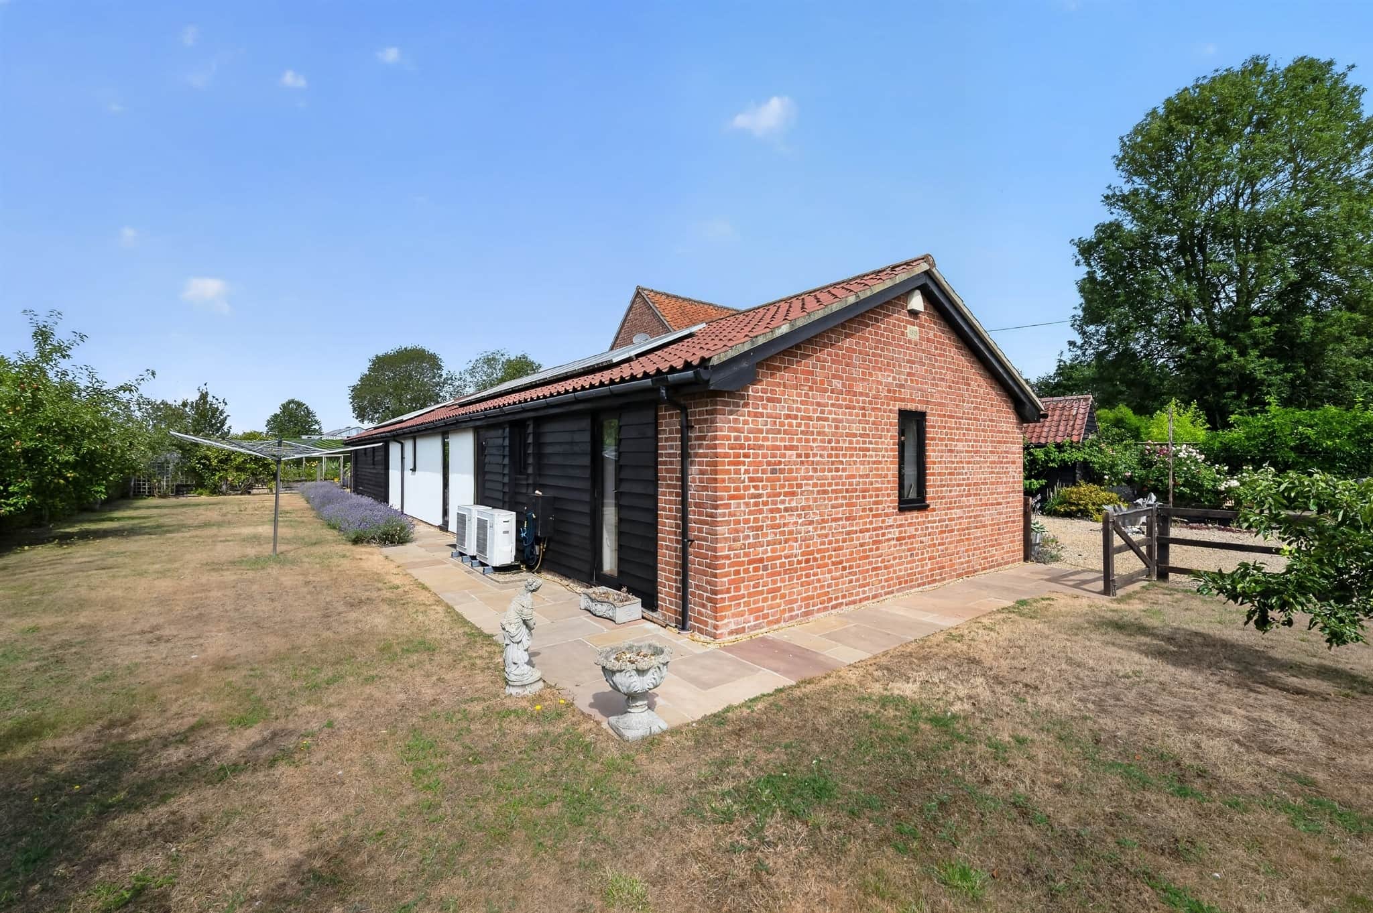
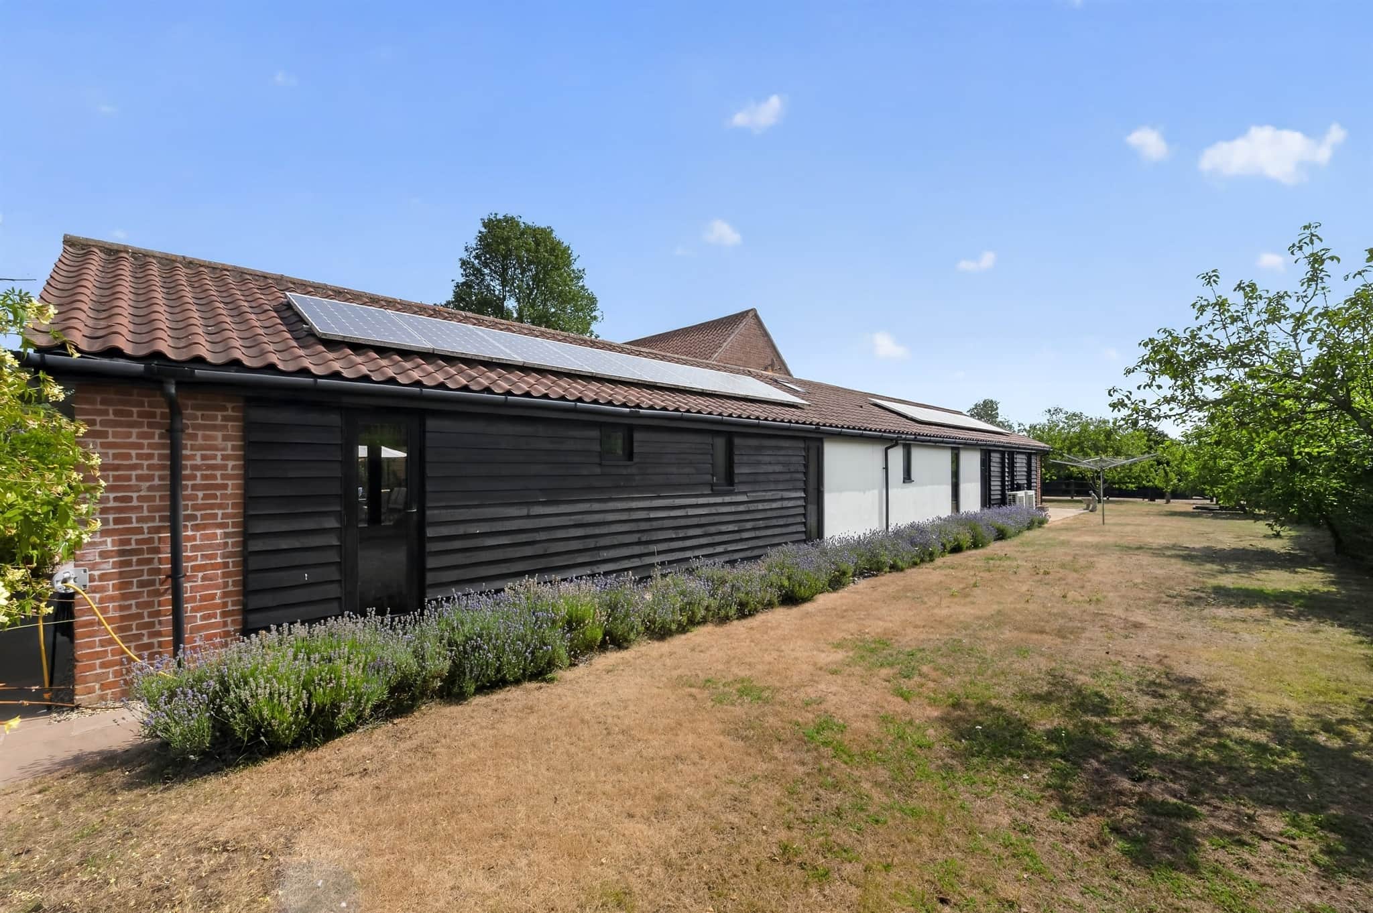
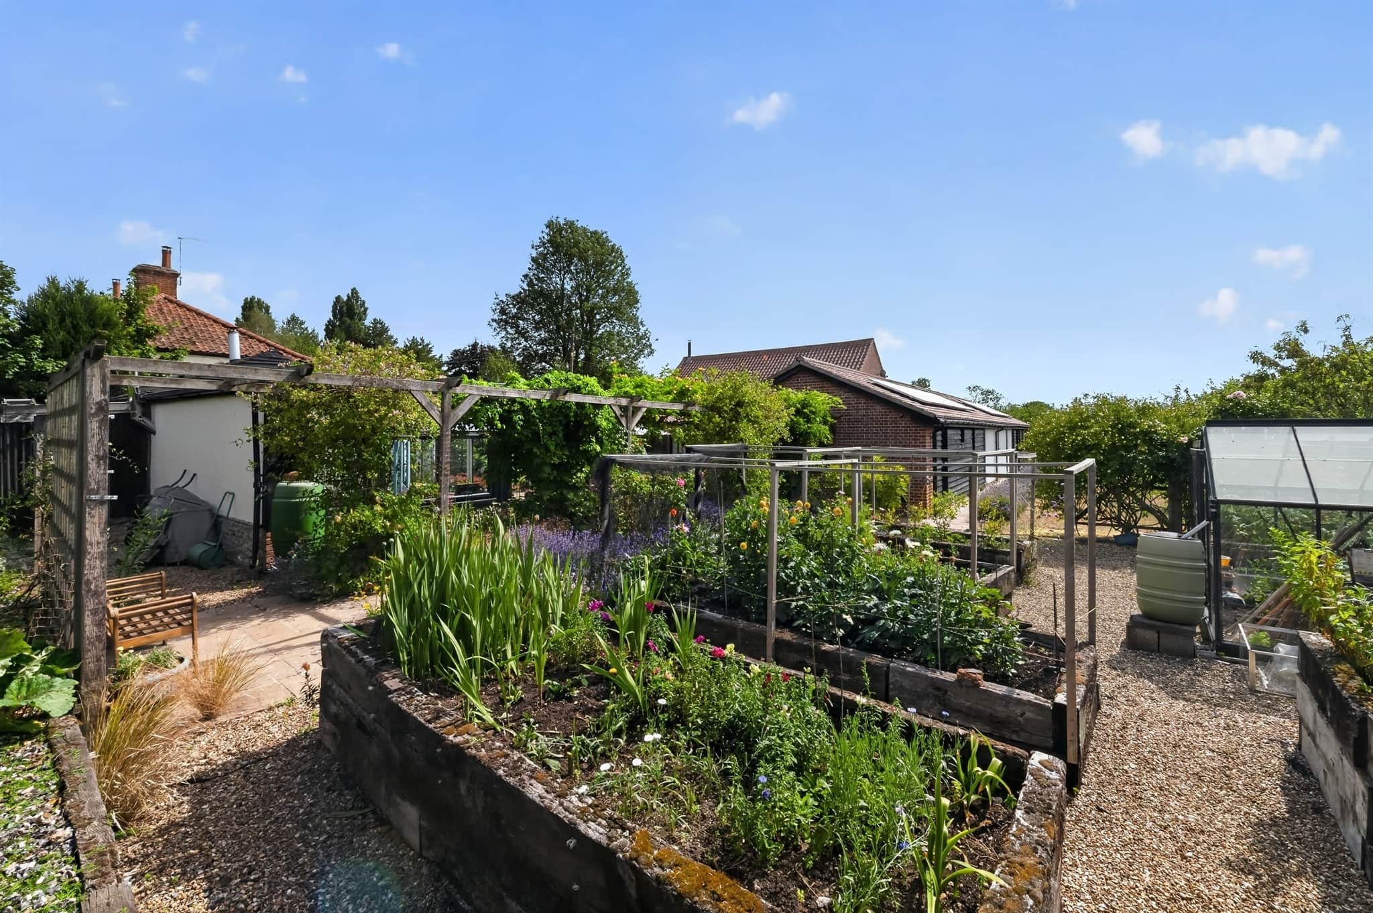
The barn is approached an unadopted road and through a five-bar gate onto a wide drive which provides plenty of parking. Alongside the drive is the double garage and open bay carport/storage barn, which has further parking/hardstanding alongside. To the south of the barn is a lawned area planted with numerous fruit trees, which continues to a former vegetable garden with a number of raised beds, currently being used as flower beds, there is a greenhouse within this area of the garden. The property is also equipped with a rainwater harvester.To the west of the barn is a lovely, enclosed Mediterranean garden, with paved terrace adjoining the barn, and beautifully planted beds with gravel pathways. At the foot of this garden is a super workshop with orangery alongside. This orangery is a wonderful outside room ideal for seating or entertaining, while enjoying a view of the garden. It is glazed to two aspects, has a lantern light and fitted wood burning stove.
Agents Note
The barn benefits from solar panels, for further information please contact the Select team.Agents Note
Please note that an AML fee is chargeable to the buyer once an offer is accepted to cover the cost of carrying out the required identity and anti-money laundering checks. Once these checks have been completed, the fee cannot be refunded, even if the property purchase does not go ahead.Utility supply:
- Electric Mains Supply
- Water Mains Supply
- Heating Air Source Heat Pump, Underfloor Heating
- Broadband FTTP
- Sewerage Private Supply
Rights and restrictions:
- Private rights of way No
- Public rights of way No
- Listed property No
- Restrictions No
Risks:
- Flooded in last 5 years No
- Flood defences Ask agent
- Source of flood Ask agent
Use our handy mortgage calculator to estimate what your monthly repayments could be. Edit the fields below with the relevant details or, if you’d like a more accurate view on what your repayments could be, complete our mortgage enquiry form below and our Mortgage Consultant will be in touch.
* Terms and Conditions apply.
Mortgage enquiry
LENDER FEES MAY ALSO BE APPLICABLE. IF YOU WOULD LIKE GUIDANCE ON THE RIGHT MORTGAGE FOR YOU, WE RECOMMEND SPEAKING TO ONE OF OUR MORTGAGE CONSULTANTS WHO WILL BE MORE THAN HAPPY TO HELP.
**The 4.19% annual interest rate is based on the Connells Group average mortgage interest rate taken from this year YTD and is correct as at 17/03/2026.
Any fees payable will be explained in your initial no-obligation appointment, before you choose whether to use our Mortgage Services.