Council Tax Band: A
Tenure: Freehold
Summary
A beautifully presented three bedroom end terraced home, recently renovated throughout and enjoying an attractive rear garden, situated in the highly sought-after village of New Mill, near Holmfirth. This delightful property offers stylish and well-appointed accommodation ideal for a range of purchasers, including first-time buyers, young families and those seeking a move-in ready home. The accommodation briefly comprises an inviting entrance leading through to a spacious and comfortable lounge, offering the perfect space for relaxation and entertaining. There is a contemporary dining kitchen, thoughtfully designed to provide excellent space for family dining and modern day living, and the rear lobby area & utility provides access out to the garden. To the first floor are three well-proportioned bedrooms, together with a modern family bathroom finished to a high standard. Having undergone a programme of recent renovation, the property is presented in excellent condition throughout, blending contemporary finishes with the character expected of a village home. Externally, the property benefits from an attractive enclosed rear garden, providing a wonderful outdoor space for relaxing, entertaining and enjoying the surrounding setting. Occupying a convenient position within the popular village of New Mill, the property is well placed for local amenities, well-regarded schooling, countryside walks and commuter links to Holmfirth and surrounding areas. Early viewing is highly recommended to appreciate the accommodation on offer and the quality of finish throughout.Accommodation
Entrance Lobby
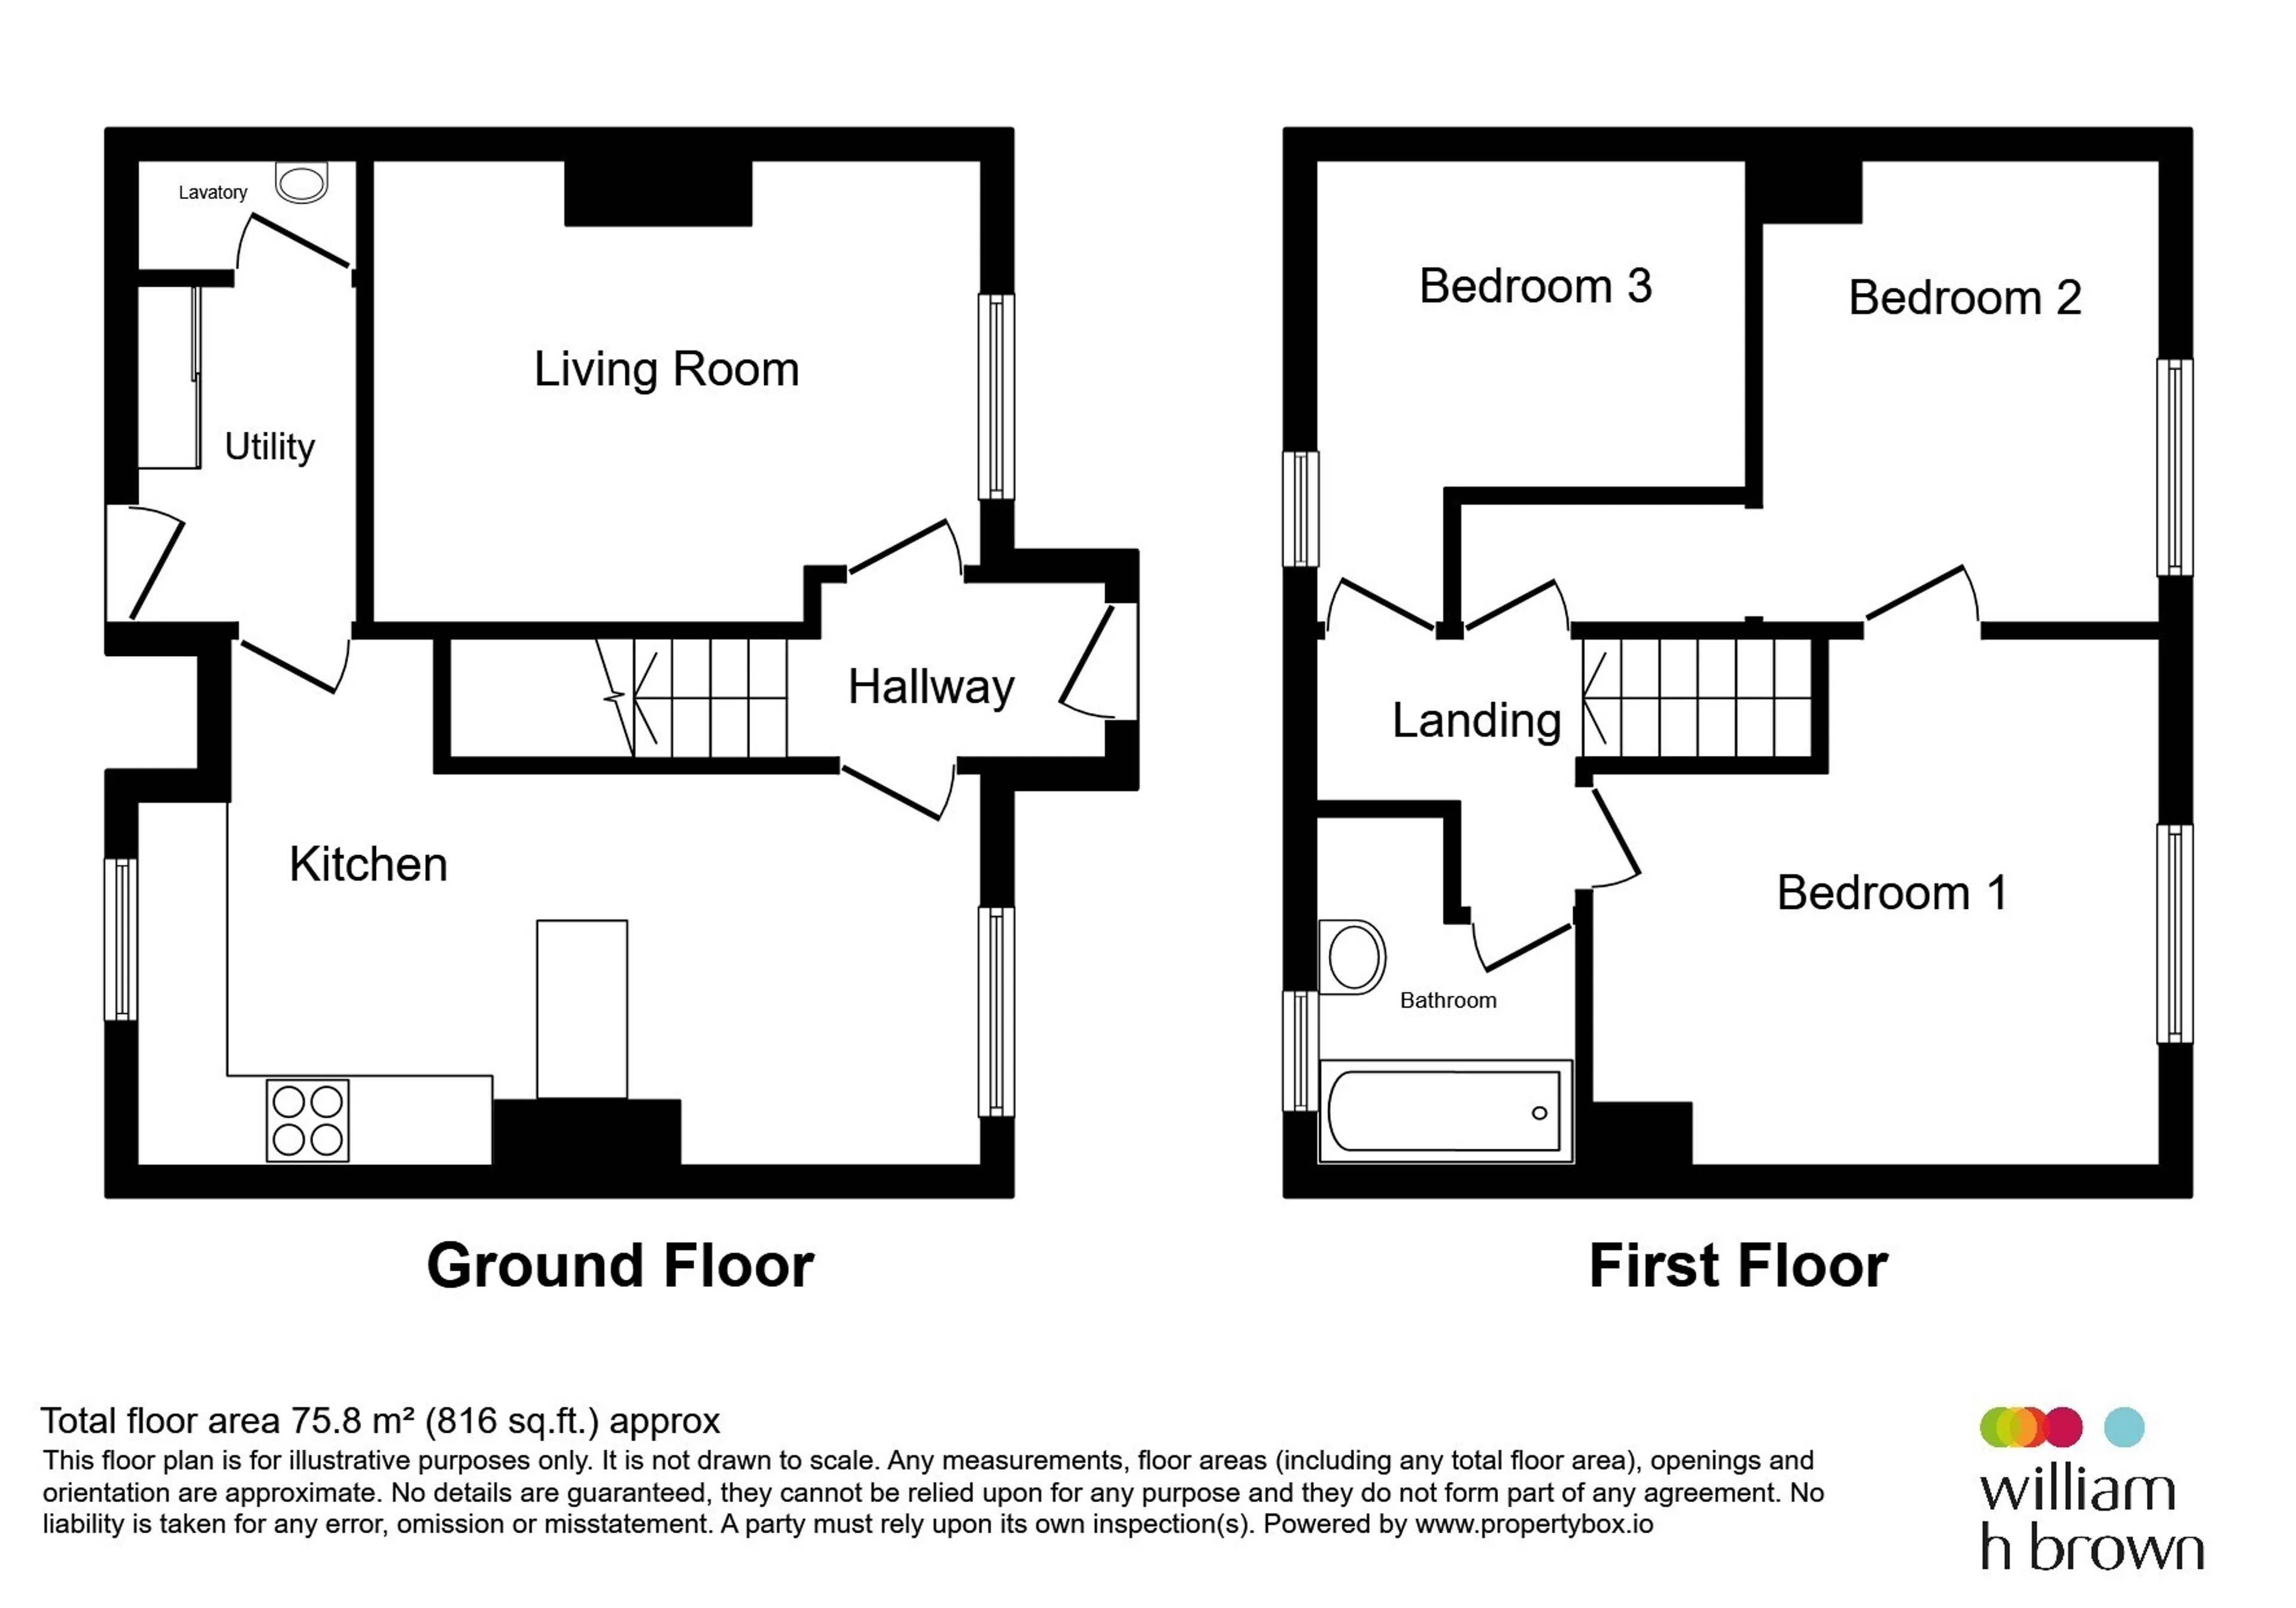
On entry there is a staircase ascending to the first floor and a vinyl floor covering.Doors lead to the following rooms:
Living Room
11' 9" x 10' max ( 3.58m x 3.05m max )An attractively presented reception room with ample space for freestanding furniture. The focal point is the recess fireplace, there is a radiator and the room is double glazed to front aspect.
Dining Kitchen
16' 6" max x 11' 9" max ( 5.03m max x 3.58m max )Fitted with a stylish range of wall and base units with marble effect worksurfaces incorporating a sink and drainer unit with mixer tap. Appliances include the electric hob with extractor over and electric oven whilst the room has complementary tiled surrounds, inset ceiling lighting, a useful understairs cupboard, attractive feature wall panelling and a vinyl floor covering. The central heating boiler is located in the room and there is a good deal of natural light from the double glazing to front and rear aspects.
Rear Lobby/Utlity
Utlity space which is plumbed to accommodate a washing machine and dryer. Having a double glazed window to rear aspect and door leading to garden. A door leads to:W/C
Featuring a white low level w/c and hand washbasin with vinyl floor covering, radiator and extractor.First Floor
Bedroom One
11' 9" max x 10' 9" max ( 3.58m max x 3.28m max )This carpeted double room has a radiator and is double glazed to front aspect.
Bedroom Two
10' x 8' 8" ( 3.05m x 2.64m )Another double room with carpeting, radiator an double glazed to front aspect.
Bedroom Three
10' max x 7' 6" ( 3.05m max x 2.29m )The final bedroom has a radiator, carpeting and is double glazed to rear aspect with distant views of the hillside.
House Bathroom
7' 6" max x 5' 6" max ( 2.29m max x 1.68m max )Contemporary white suite comprising of low level w/c, vanity style hand washbasin and panelled bath with overhead shower unit and screen. There are tiled surrounds, a vinyl floor covering, inset ceiling lighting, a chrome effect heated rail ladder and double glazed obscure window.
External
To the front of the property is a raised lawned area with rockery and a variety of shrubs.The rear garden is predominantly lawned with potential for decked or paved area.
Agents Note:
Please note that the AML fee covers the cost of carrying out the required identity and anti-money laundering checks. Once these checks have been completed, the fee cannot be refunded, even if the property purchase does not go ahead.Utility supply:
- Electric Ask agent
- Water Ask agent
- Heating Ask agent
- Broadband Ask agent
- Sewerage Ask agent
Rights and restrictions:
- Private rights of way Ask agent
- Public rights of way Ask agent
- Listed property Ask agent
- Restrictions Ask agent
Risks:
- Flooded in last 5 years Ask agent
- Flood defences Ask agent
- Source of flood Ask agent
Use our handy mortgage calculator to estimate what your monthly repayments could be. Edit the fields below with the relevant details or, if you’d like a more accurate view on what your repayments could be, complete our mortgage enquiry form below and our Mortgage Consultant will be in touch.
* Terms and Conditions apply.
Mortgage enquiry
HOLMFIRTH
West Yorkshire
HD9 7DE
LENDER FEES MAY ALSO BE APPLICABLE. IF YOU WOULD LIKE GUIDANCE ON THE RIGHT MORTGAGE FOR YOU, WE RECOMMEND SPEAKING TO ONE OF OUR MORTGAGE CONSULTANTS WHO WILL BE MORE THAN HAPPY TO HELP.
**The 4.19% annual interest rate is based on the Connells Group average mortgage interest rate taken from this year YTD and is correct as at 17/03/2026.
Any fees payable will be explained in your initial no-obligation appointment, before you choose whether to use our Mortgage Services.