


Genesis Green
Newmarket, Wickhambrook
guide price
£715,000
Tenure: Freehold
Ref: ZK1105745
- Fantastic rural location
- Plot of approximately 1.3 acres (stms) abutting rolling farmland
- Four bedrooms, two en-suite's and family bathroom
- Extensively modernised by the current owners
- Feature kitchen/breakfast/living room offering stunning views
- Large summer house with patio area, perfect for summer entertaining
- Triple bay cart lodge, workshop, stores, office and outside wc
- Ample driveway parking read more show less
monthly mortgage estimate
A beautiful four-bedroom, three bathroom detached home with private gardens of approximately 1.3 acres (STMS). Surrounded by rolling countryside, the property benefits from outbuildings adding up to approximately 1300 square feet and a summer house and patio area, perfect for outside dining.

are you thinking of
selling or letting?
Council Tax Band: C
Tenure: Freehold
floor plans
in detail
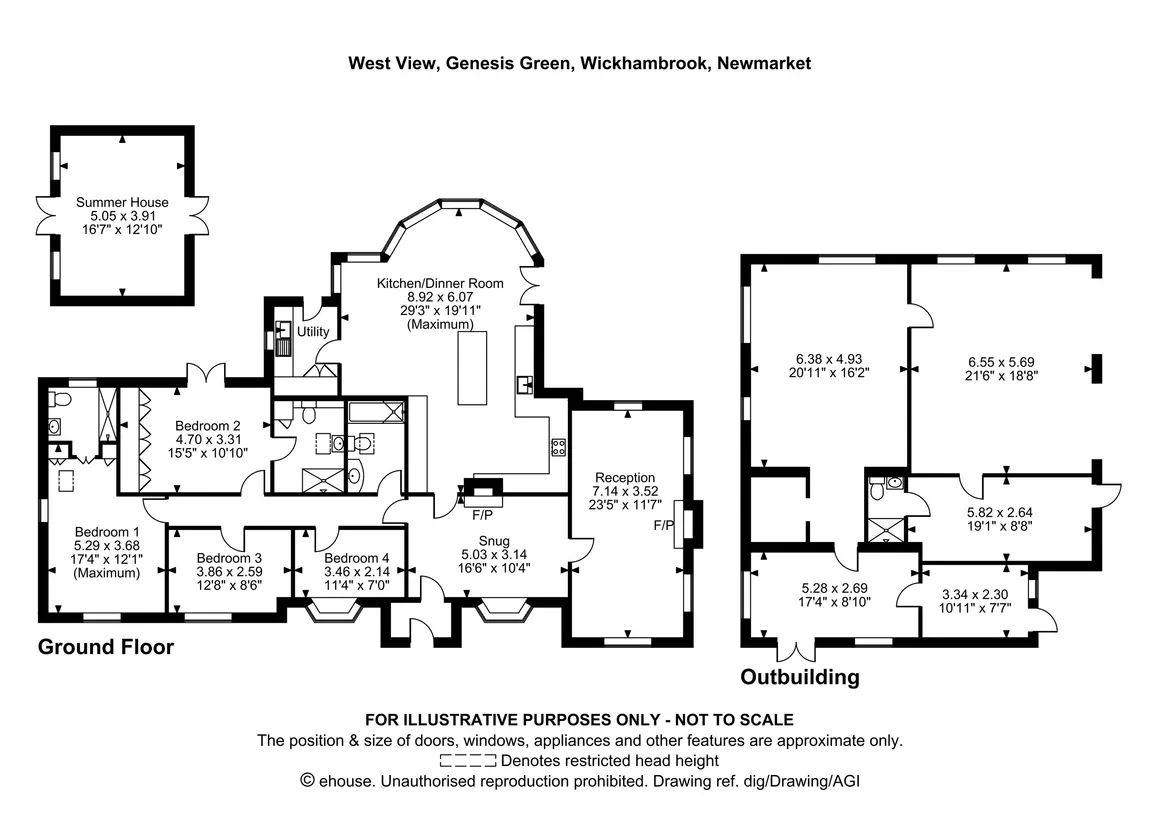
West View is a stunning detached bungalow in Genesis Green, a hamlet of just a few properties within the larger village of Wickhambrook. Standing in delightful gardens and grounds of about 1.3 acres (STMS) the property enjoys stunning, far-reaching views over the undulating countryside, yet is within easy reach of both Newmarket and Bury St Edmunds.
The present owners have at great cost, extensively remodelled and reconfigured the home to add two en-suite shower rooms to the four bedrooms.The beautiful, remodelled Kitchen, incorporating a living/breakfast area is undoubtably the centre piece of the home. One wall effectively being a fully glazed curve overlooking the garden and offering far reaching views over the Suffolk countryside. The gardens and grounds at West View are a particular feature. Set well back from the lane behind a mixed hedge. The property is approached over a long gravel drive which provides parking for numerous cars and gives access to a large outbuilding. This is divided up into several sections, a triple bay cart lodge, workshop and stores, office and WC. The front garden has a fenced pond with an ornamental bridge and numerous specimen trees. A wide brick terrace adjoins the rear of West View beyond which are wide lawns bordered by well-stocked flower and shrub borders. Three other distinct grassed 'rooms', which include further storage, potting shed and greenhouse together with a further wildflower area, make up the bulk of the grounds.
The present owners have at great cost, extensively remodelled and reconfigured the home to add two en-suite shower rooms to the four bedrooms.The beautiful, remodelled Kitchen, incorporating a living/breakfast area is undoubtably the centre piece of the home. One wall effectively being a fully glazed curve overlooking the garden and offering far reaching views over the Suffolk countryside. The gardens and grounds at West View are a particular feature. Set well back from the lane behind a mixed hedge. The property is approached over a long gravel drive which provides parking for numerous cars and gives access to a large outbuilding. This is divided up into several sections, a triple bay cart lodge, workshop and stores, office and WC. The front garden has a fenced pond with an ornamental bridge and numerous specimen trees. A wide brick terrace adjoins the rear of West View beyond which are wide lawns bordered by well-stocked flower and shrub borders. Three other distinct grassed 'rooms', which include further storage, potting shed and greenhouse together with a further wildflower area, make up the bulk of the grounds.
Reception Porch
Access through to the sitting room. Coat hanging area over radiator.Sitting Room
A carpeted room with a window to the front aspect, a feature wood burning stove with brick surround and tiled hearth, a wall mounted radiator and offers access to the dining room, kitchen and inner hallway.Dining Room
This generous space can be used for different purposes. Initially served as a dining room but with the kitchen accommodating a large dining table this area is currently utilised as a sitting room/library. Dual aspect windows provide plenty of natural light, wood burning convector fire, wall mounted radiator and wooden flooring.Kitchen
Undoubtably the hub of the home. For those that entertain, this is a beautiful space that offers outstanding views of the garden and Suffolk countrywide via the large floor to ceiling bay window. The remodelled kitchen was thoughtfully designed to maximise the amount of cupboard space. The worksurfaces are made from Quartz, a centre island provides a seating area with further storage, food preparation surface and wine fridge. The built in appliances comprise: - Neff oven, warming drawer, induction hob with integral extractor and Beko fridge and freezer. In addition there is a large built in larder and the flooring is engineered oak and underfloor heating. Door to the utility room.Utility Room
A useful space to remove shoes from working in the garden before entering the main living spaces. Further storage is provided, a drainer sink unit plumbing for washing machine and space for a tumble dryer with exterior ducting. Underfloor heating.Inner Hallway
Provides access to all four bedrooms and the family bathroom.Principal Bedroom
A carpeted double bedroom with full width built in storage. French doors overlooking the garden and access to en-suiteEn-Suite
A fully tiled re-fitted shower room with Vileroy & Boch sanitary ware including:- low level WC, wash hand basin with storage underneath, additional wall mounted storage, illuminated mirror/shaver point, cupboard and walk in Aqualisa pumped shower with temperature-controlled thermostat. Sensor background lighting.Bedroom
A carpeted double bedroom with dual aspect windows and a wall mounted radiator. Electrically controlled rooflights and blinds. Wardrobes and access to the en-suiteEn-Suite
A part tiled re-fitted shower room with quality sanitary ware including:- low level WC, wash hand basin with built in storage underneath and a walk in Aqualisa pumped shower cubicle. Illuminated mirror and concealed sensor background lighting. Feature circular window to the rear aspect.Bedroom
A carpeted double bedroom with a wall mounted radiator, space for wardrobes and window to front aspect overlooking pond area.Bedroom
A carpeted bedroom with a wall mounted radiator and window to the front aspect overlooking pond area. Currently set up for a child but space for a double bed and freestanding storage.Family Bathroom
A part tiled, re-fitted family bathroom with quality sanitary ware and an extractor fan. Low level WC, wash hand basin with storage underneath, bath with automated filler, with Mira Atom pumped shower and screen above and a wall mounted illuminated mirror, concealed automatic background lighting. In addition, there is a skylight to allow further natural light and underfloor heating.External
The gardens and grounds at West View are a particular feature. Set well back from the lane behind a mixed hedge. The property is approached over a long gravel drive which provides parking for numerous cars and gives access to a large outbuilding. This is divided up into several sections, a triple bay cart lodge, workshop and stores, office and outside WC. The front garden has a fenced pond with an ornamental bridge and numerous specimen trees. A wide brick terrace adjoins the rear of West View beyond which are wide lawns bordered by well-stocked flower and shrub borders. A large summer house adds another fantastic feature. Measuring approximately 16'7 x 13 ft it has lighting and an electrical supply and a wood burning stove with a tiled hearth This is used for entertaining and has a paved patio area outside for dining or relaxing during the summer months. A hardwired Wi-Fi extender is installed in the garage area ensuring connectivity in all offices/outbuildings. There are sensor lights extending from the entrance gates to within the garage area.Agents Note
Some of the exterior images have been superimposed with green grass for illustrative purposes
Utilities, rights & restrictions
Utility supply:
- Electric Mains Supply
- Water Mains Supply
- Heating Oil
- Broadband FTTP
- Sewerage Private Supply
Rights and restrictions:
- Private rights of way No
- Public rights of way No
- Listed property No
- Restrictions No
Risks:
- Flooded in last 5 years No
- Flood defences Ask agent
- Source of flood Ask agent
location
get directions
to the property
to the branch
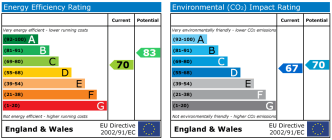
energy efficient rating
Monthly mortgage estimate
Use our handy mortgage calculator to estimate what your monthly repayments could be. Edit the fields below with the relevant details or, if you’d like a more accurate view on what your repayments could be, complete our mortgage enquiry form below and our Mortgage Consultant will be in touch.
* Terms and Conditions apply.
">
Mortgage enquiry
Interested in this property?


Looking for something else?
view all our properties
We're here to help
more about our team
thinking of selling or letting?
book a free valuation
Book now
*PLEASE BE AWARE, THESE RESULTS ARE FOR ILLUSTRATIVE PURPOSES ONLY AND SHOULD NOT BE CONSIDERED AS A MORTGAGE
QUOTE. THESE ARE BASED ON A REPAYMENT MORTGAGE AND MAY VARY DEPENDING ON THE TERM AND INTEREST RATE OF YOUR
MORTGAGE.
LENDER FEES MAY ALSO BE APPLICABLE. IF YOU WOULD LIKE GUIDANCE ON THE RIGHT MORTGAGE FOR YOU, WE RECOMMEND SPEAKING TO ONE OF OUR MORTGAGE CONSULTANTS WHO WILL BE MORE THAN HAPPY TO HELP.
**The 4.19% annual interest rate is based on the Connells Group average mortgage interest rate taken from this year YTD and is correct as at 17/03/2026.
Any fees payable will be explained in your initial no-obligation appointment, before you choose whether to use our Mortgage Services.
LENDER FEES MAY ALSO BE APPLICABLE. IF YOU WOULD LIKE GUIDANCE ON THE RIGHT MORTGAGE FOR YOU, WE RECOMMEND SPEAKING TO ONE OF OUR MORTGAGE CONSULTANTS WHO WILL BE MORE THAN HAPPY TO HELP.
**The 4.19% annual interest rate is based on the Connells Group average mortgage interest rate taken from this year YTD and is correct as at 17/03/2026.
Any fees payable will be explained in your initial no-obligation appointment, before you choose whether to use our Mortgage Services.
Book a Viewing

We have received your message
There was an error sending your message - please try again later.
email enquiry - sales
We have received your message
There was an error sending your message - please try again later.