


Manningtree Park
Manningtree, Mistley
£725,000
Tenure: Freehold
Ref: CSJ110186
- 2,064 sq ft five-bedroom house
- Bi-fold doors to the kitchen/family area
- Central island to the open plan kitchen/dining /family area
- Utility room
- Separate living area
- Principal bedroom suite to the top floor with walk-in wardrobe
- Single garage & two parking spaces
- Five double bedrooms read more show less
monthly mortgage estimate
PHASE 3 - THE ASTON - a spacious five-bedroom, three-storey detached home designed for modern family life, offering generous living areas and high-quality finishes throughout. Garage & 2 parking spaces BOOK A VIEWING TODAY

are you thinking of
selling or letting?
Council Tax Band: TBC
Tenure: Freehold
floor plans
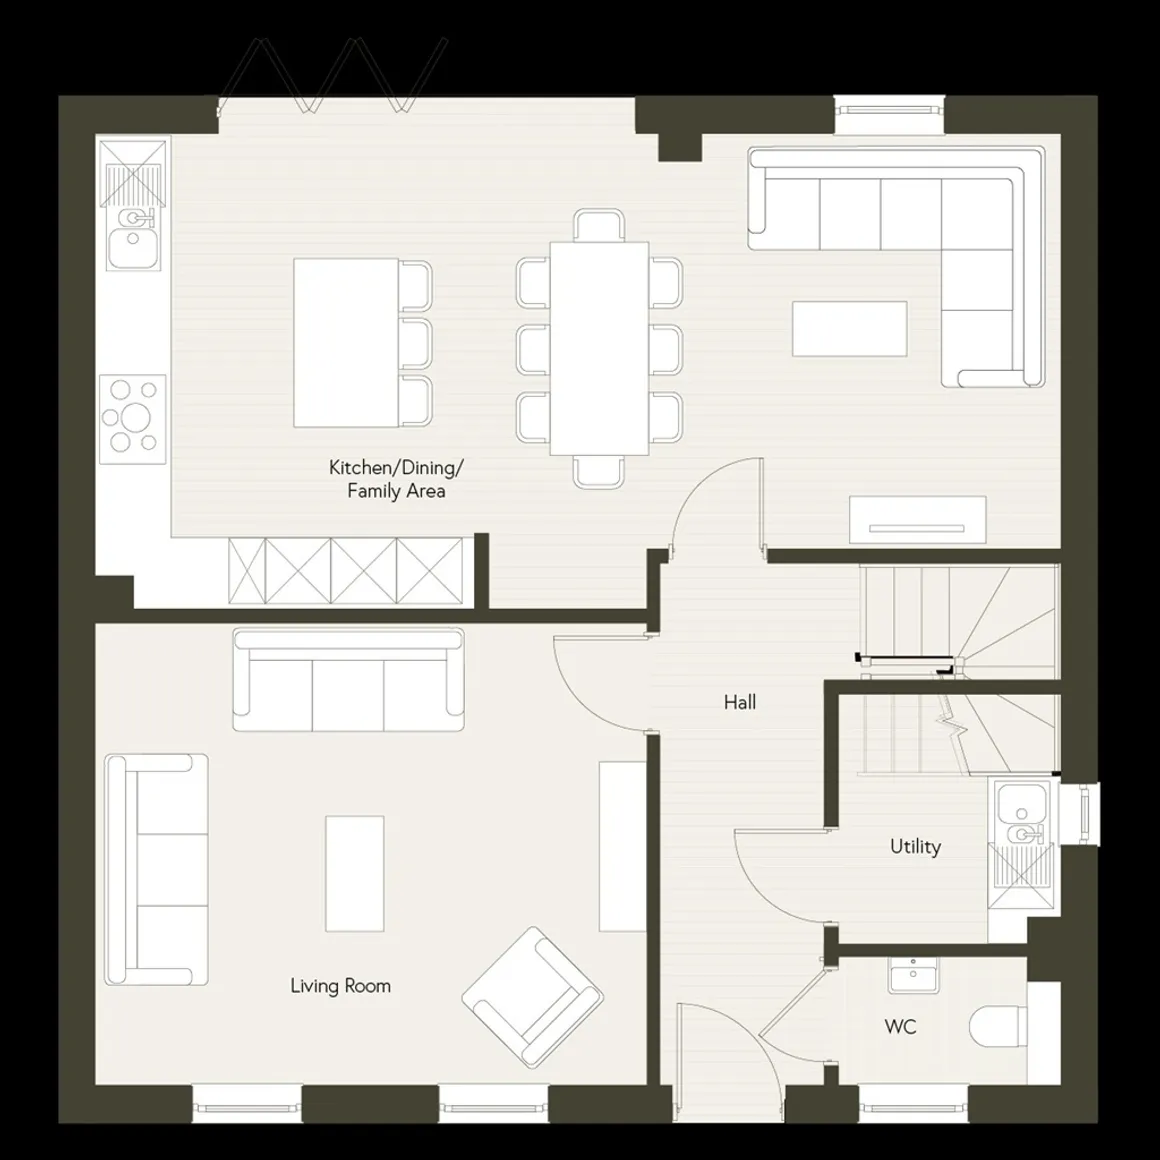
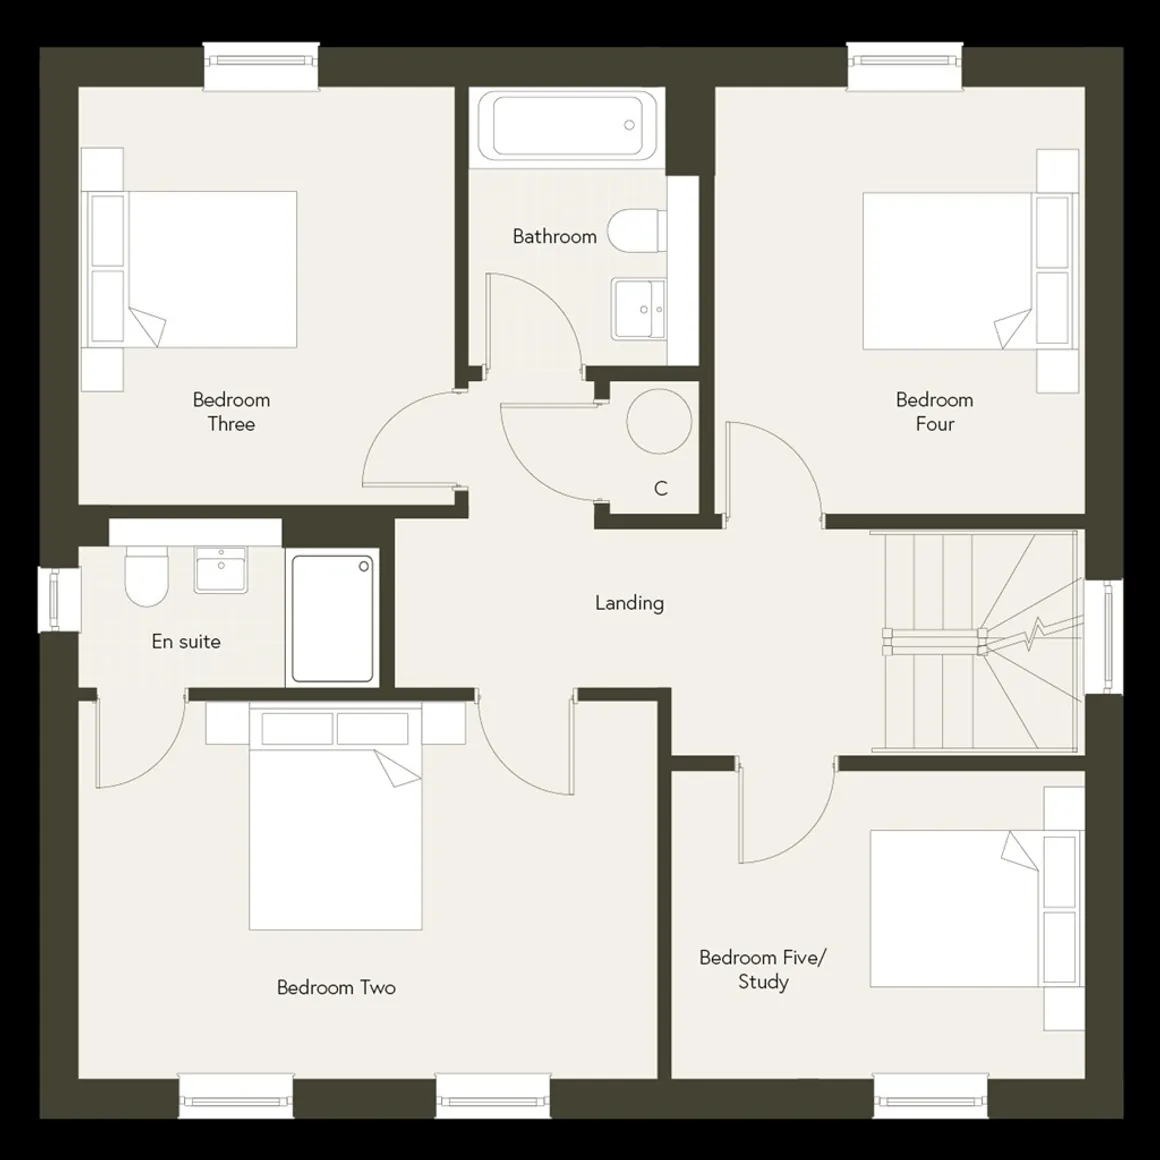
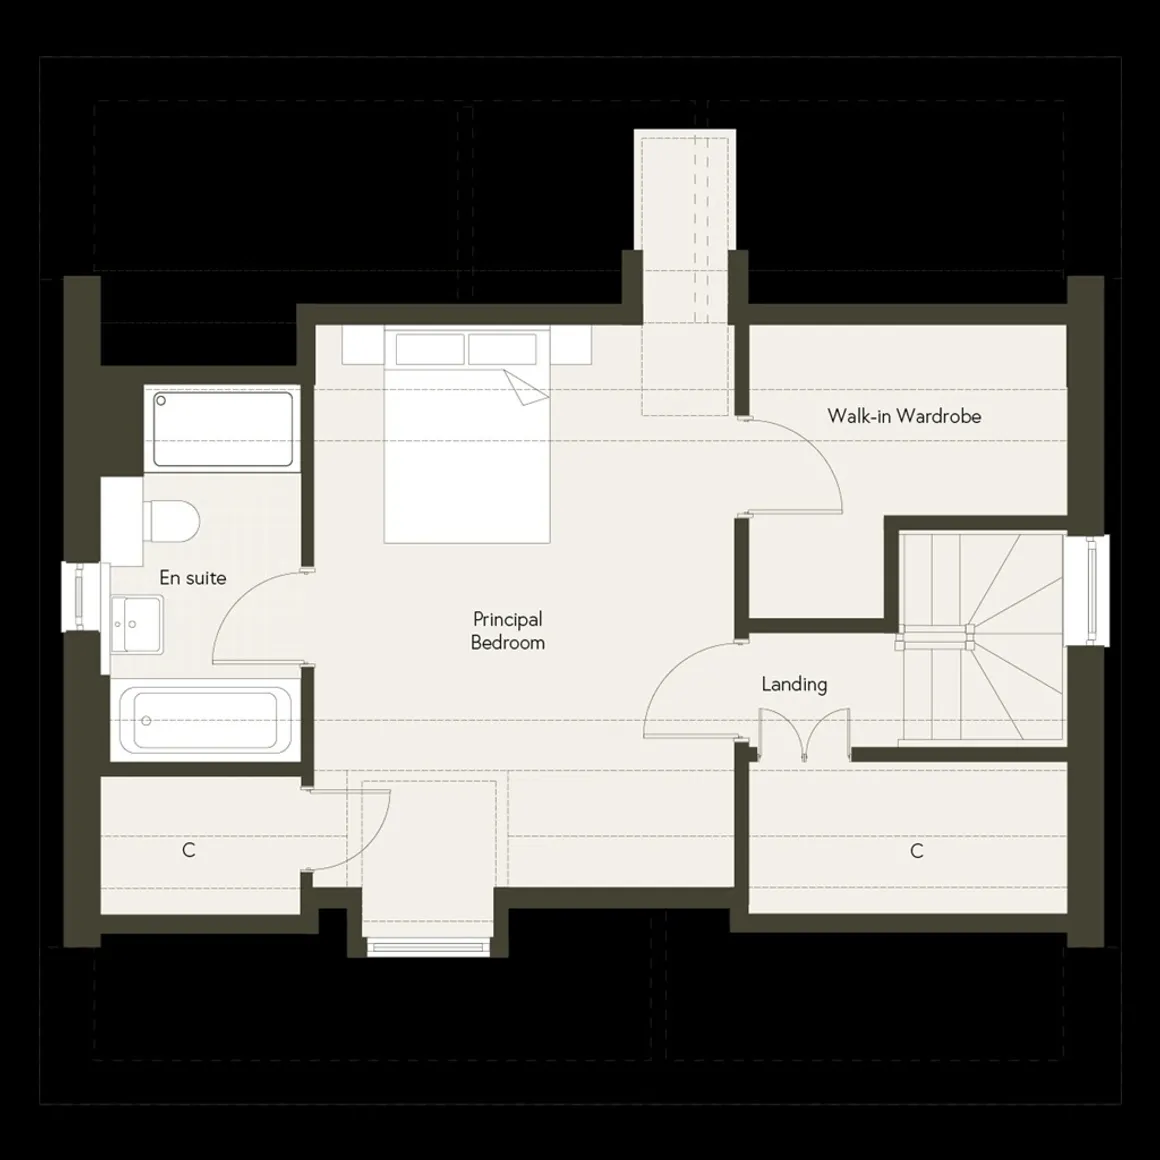
in detail
The Aston, Plot 408 is a beautifully designed five-bedroom detached home set over three spacious storeys, offering outstanding flexibility, premium finishes, and generous living space for growing or multi-generational families.
On the ground floor, a large open-plan kitchen, dining, and family area forms the heart of the home. The contemporary kitchen features a central island, sleek Silestone worktops, and integrated Bosch appliances, ideal for everyday life and entertaining. Bi-fold doors open onto a fully turfed private garden, creating seamless indoor-outdoor flow. A separate utility room keeps laundry and household tasks neatly tucked away, while the additional living room provides a quieter space for relaxing or hosting.
The first floor features four well-proportioned double bedrooms, offering plenty of room for children, guests, or flexible use. Bedroom 2 includes its own en-suite with a walk-in shower, while a stylish family bathroom serves the remaining bedrooms.
The entire top floor is dedicated to the luxurious principal suite, a true private retreat. It features a generous bedroom, a walk-in wardrobe, two additional storage cupboards, and a beautifully appointed en-suite with both a bath and a separate shower. This versatile space also offers the potential to create a personal study, fitness area, nursery, or even a quiet retreat away from the main household, tailored to your family’s lifestyle.
Here, you can experience country living whilst being within easy reach of major towns and cities, and within an hour of London by train. This beautiful development offers luxurious one and two bedroom apartments alongside generously sized one to five bedroom houses, all with an opulent specification. Manningtree Park will eventually be set within 11 acres of public open space. This will include village greens and natural play parks, adjacent to an area of outstanding natural beauty, perfect for anyone looking to improve their quality of life surrounded by nature.
Whether you're stepping onto the property ladder for the first time, looking for a spacious home tailor-made for your growing family or a place to downsize without compromise on style, Manningtree Park is the perfect place to call home.
Living room - 13’7” x 16’2” (4.14m x 4.94m)
Utility
W.C
Bedroom Two - 10’7” x 16’7” (3.22m x 4.97m)
Bedroom Three - 10’7” x 11’8” (3.23m x 3.62m)
BedroomFour - 10’5” x 12’3” (3.18m x 3.73m)
Bedroom Five/Study - 8’8” x 11’8” (2.64m x 3.56m)
Bathroom
Principal bedroom - 16’7” x 10’7” (3.80m x 5.06m)
En-suite
Their craftsmanship and attention to detail enables them to produce some of the finest and most immaculately finished new homes within the industry.
On the ground floor, a large open-plan kitchen, dining, and family area forms the heart of the home. The contemporary kitchen features a central island, sleek Silestone worktops, and integrated Bosch appliances, ideal for everyday life and entertaining. Bi-fold doors open onto a fully turfed private garden, creating seamless indoor-outdoor flow. A separate utility room keeps laundry and household tasks neatly tucked away, while the additional living room provides a quieter space for relaxing or hosting.
The first floor features four well-proportioned double bedrooms, offering plenty of room for children, guests, or flexible use. Bedroom 2 includes its own en-suite with a walk-in shower, while a stylish family bathroom serves the remaining bedrooms.
The entire top floor is dedicated to the luxurious principal suite, a true private retreat. It features a generous bedroom, a walk-in wardrobe, two additional storage cupboards, and a beautifully appointed en-suite with both a bath and a separate shower. This versatile space also offers the potential to create a personal study, fitness area, nursery, or even a quiet retreat away from the main household, tailored to your family’s lifestyle.
Welcome To Manningtree Park
An exclusive collection of elegant new homes, nestled between the villages of Mistley and Lawford, and the charming market town of Manningtree. Voted as one of the Best Places to Live in the East of England, Manningtree is a lifestyle destination for all ages.Here, you can experience country living whilst being within easy reach of major towns and cities, and within an hour of London by train. This beautiful development offers luxurious one and two bedroom apartments alongside generously sized one to five bedroom houses, all with an opulent specification. Manningtree Park will eventually be set within 11 acres of public open space. This will include village greens and natural play parks, adjacent to an area of outstanding natural beauty, perfect for anyone looking to improve their quality of life surrounded by nature.
Whether you're stepping onto the property ladder for the first time, looking for a spacious home tailor-made for your growing family or a place to downsize without compromise on style, Manningtree Park is the perfect place to call home.
Accommodation
Kitchen / Dining / Family area - 14’0” x 28’4” (4.27m x 8.64m)Living room - 13’7” x 16’2” (4.14m x 4.94m)
Utility
W.C
Bedroom Two - 10’7” x 16’7” (3.22m x 4.97m)
Bedroom Three - 10’7” x 11’8” (3.23m x 3.62m)
BedroomFour - 10’5” x 12’3” (3.18m x 3.73m)
Bedroom Five/Study - 8’8” x 11’8” (2.64m x 3.56m)
Bathroom
Principal bedroom - 16’7” x 10’7” (3.80m x 5.06m)
En-suite
An Award Winning Developer
This distinguished development is brought forward by City & Country, who have 60 years' experience in the development of new homes within sensitive conservation areas. Through their track record of delivering successful projects, consistent attention to detail, innovative approach and refusal to compromise on quality, the business has achieved considerable success.Their craftsmanship and attention to detail enables them to produce some of the finest and most immaculately finished new homes within the industry.
Viewings
The sales suite & beautiful show homes are open seven days a week 10am - 5pm. For a private appointment to view, please contact us.Agent's Notes
CGI's, images, dimensions, specifications and plans are provided for guidance purposes only, may be of previous developments and not specific to this plot and may differ from the finished development. Distances quoted are taken from Google Maps.
Utilities, rights & restrictions
Utility supply:
- Electric Ask agent
- Water Ask agent
- Heating Ask agent
- Broadband Ask agent
- Sewerage Ask agent
Rights and restrictions:
- Private rights of way Ask agent
- Public rights of way Ask agent
- Listed property Ask agent
- Restrictions Ask agent
Risks:
- Flooded in last 5 years Ask agent
- Flood defences Ask agent
- Source of flood Ask agent
location
get directions
to the property
to the branch
Monthly mortgage estimate
Use our handy mortgage calculator to estimate what your monthly repayments could be. Edit the fields below with the relevant details or, if you’d like a more accurate view on what your repayments could be, complete our mortgage enquiry form below and our Mortgage Consultant will be in touch.
* Terms and Conditions apply.
">
Mortgage enquiry
Interested in this property?
Get in touch
Colchester St Johns team...
 42A St. Christopher Road
COLCHESTER
Essex
CO4 0NA
COLCHESTER
Essex
CO4 0NA
Looking for something else?
view all our properties
We're here to help
more about our team
thinking of selling or letting?
book a free valuation
Book now


*PLEASE BE AWARE, THESE RESULTS ARE FOR ILLUSTRATIVE PURPOSES ONLY AND SHOULD NOT BE CONSIDERED AS A MORTGAGE
QUOTE. THESE ARE BASED ON A REPAYMENT MORTGAGE AND MAY VARY DEPENDING ON THE TERM AND INTEREST RATE OF YOUR
MORTGAGE.
LENDER FEES MAY ALSO BE APPLICABLE. IF YOU WOULD LIKE GUIDANCE ON THE RIGHT MORTGAGE FOR YOU, WE RECOMMEND SPEAKING TO ONE OF OUR MORTGAGE CONSULTANTS WHO WILL BE MORE THAN HAPPY TO HELP.
**The 4.19% annual interest rate is based on the Connells Group average mortgage interest rate taken from this year YTD and is correct as at 17/03/2026.
Any fees payable will be explained in your initial no-obligation appointment, before you choose whether to use our Mortgage Services.
LENDER FEES MAY ALSO BE APPLICABLE. IF YOU WOULD LIKE GUIDANCE ON THE RIGHT MORTGAGE FOR YOU, WE RECOMMEND SPEAKING TO ONE OF OUR MORTGAGE CONSULTANTS WHO WILL BE MORE THAN HAPPY TO HELP.
**The 4.19% annual interest rate is based on the Connells Group average mortgage interest rate taken from this year YTD and is correct as at 17/03/2026.
Any fees payable will be explained in your initial no-obligation appointment, before you choose whether to use our Mortgage Services.
Book a Viewing

We have received your message
There was an error sending your message - please try again later.
email enquiry - sales
We have received your message
There was an error sending your message - please try again later.